Colorado Land Home & Ranch
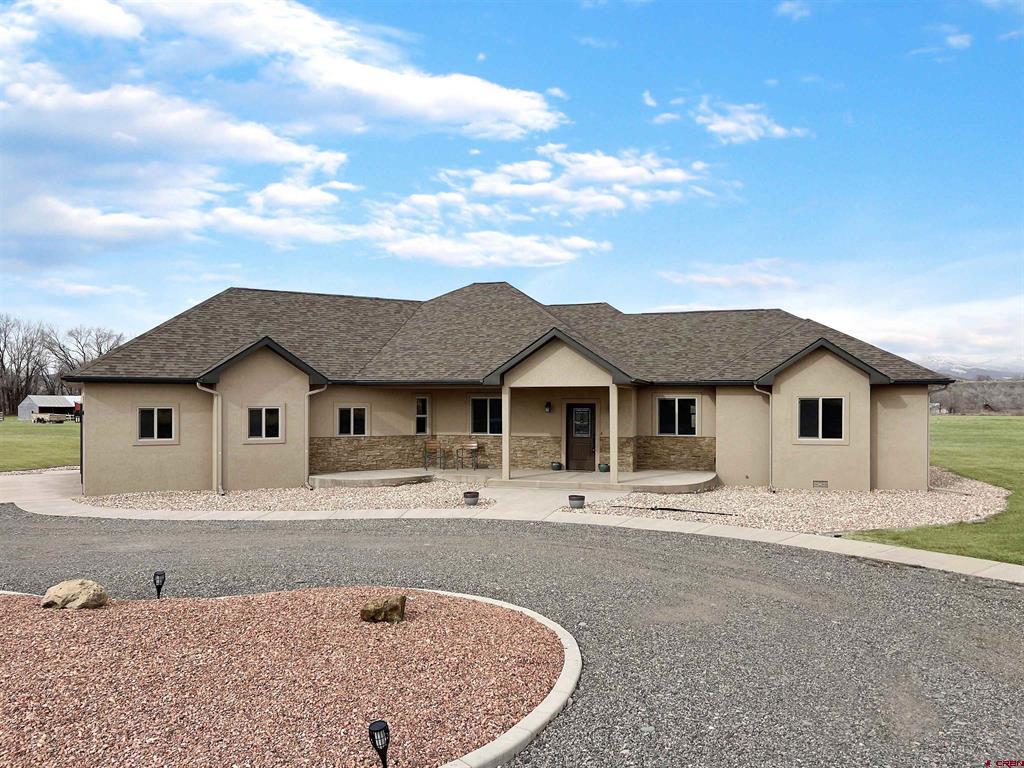
Single-story tan stucco home with stone accents and a curved gravel driveway.
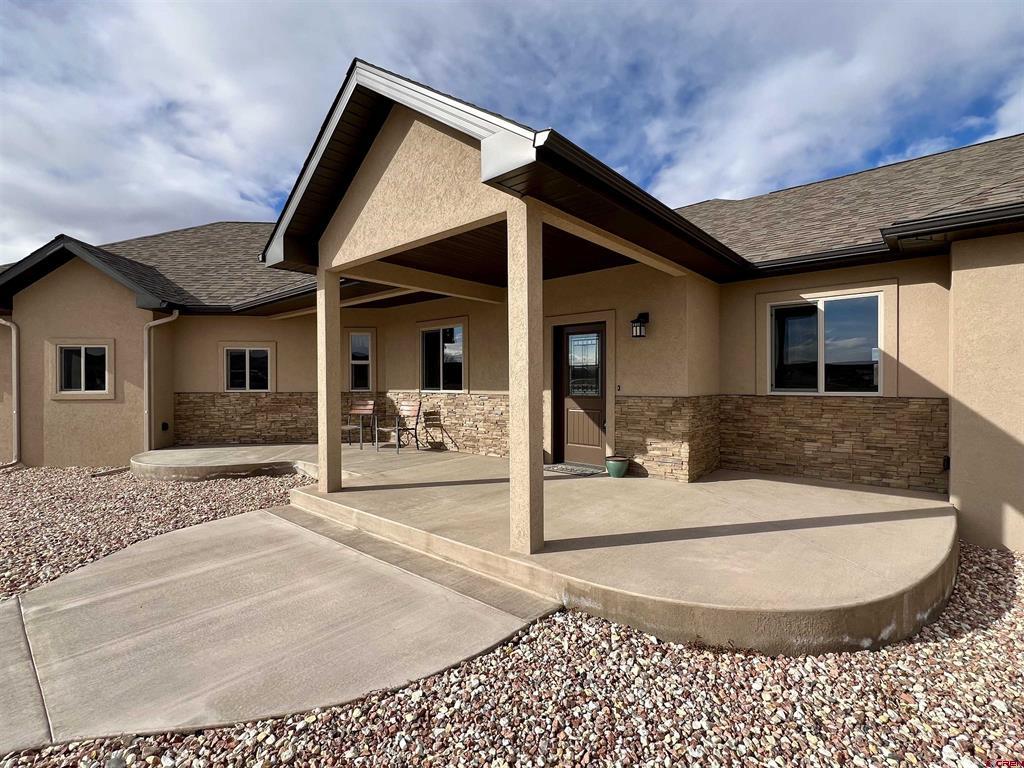
Home exterior with a covered patio, stone veneer, and curved concrete terrace.
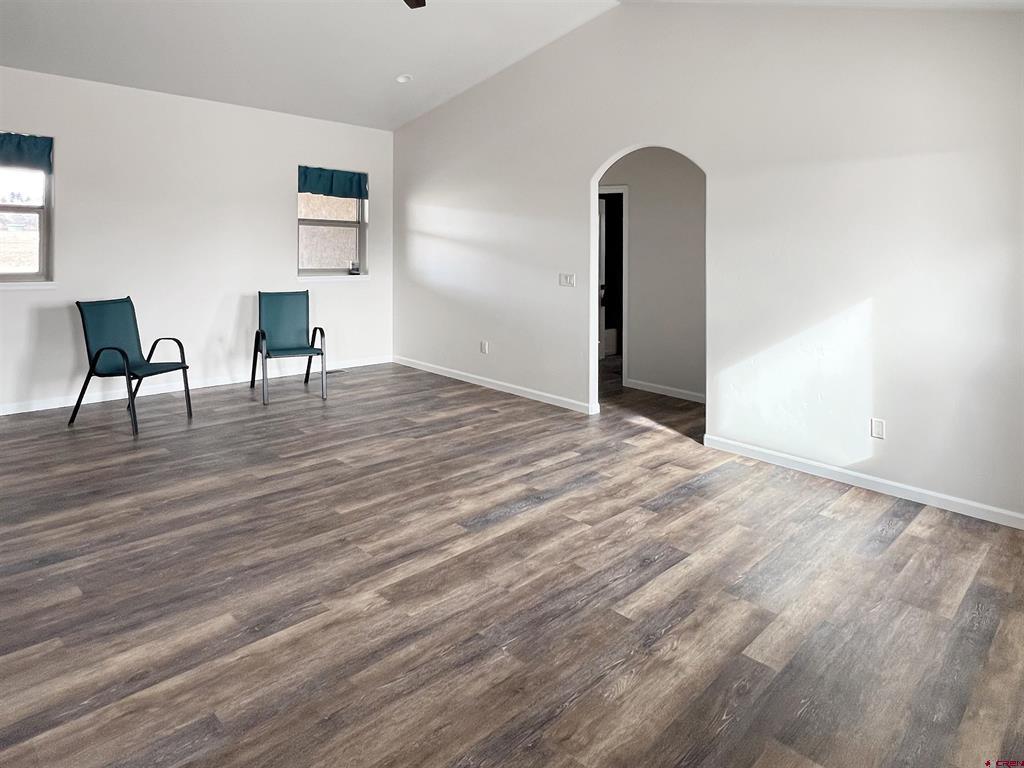
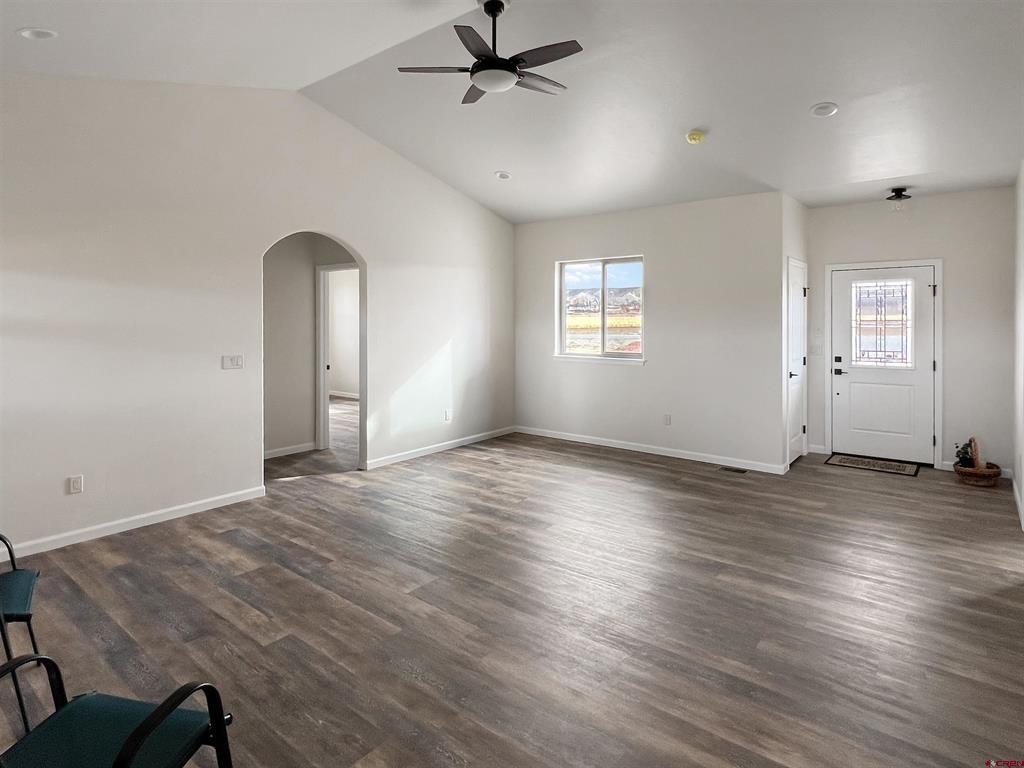
Living room with wood-look flooring, two teal chairs, and an arched doorway.
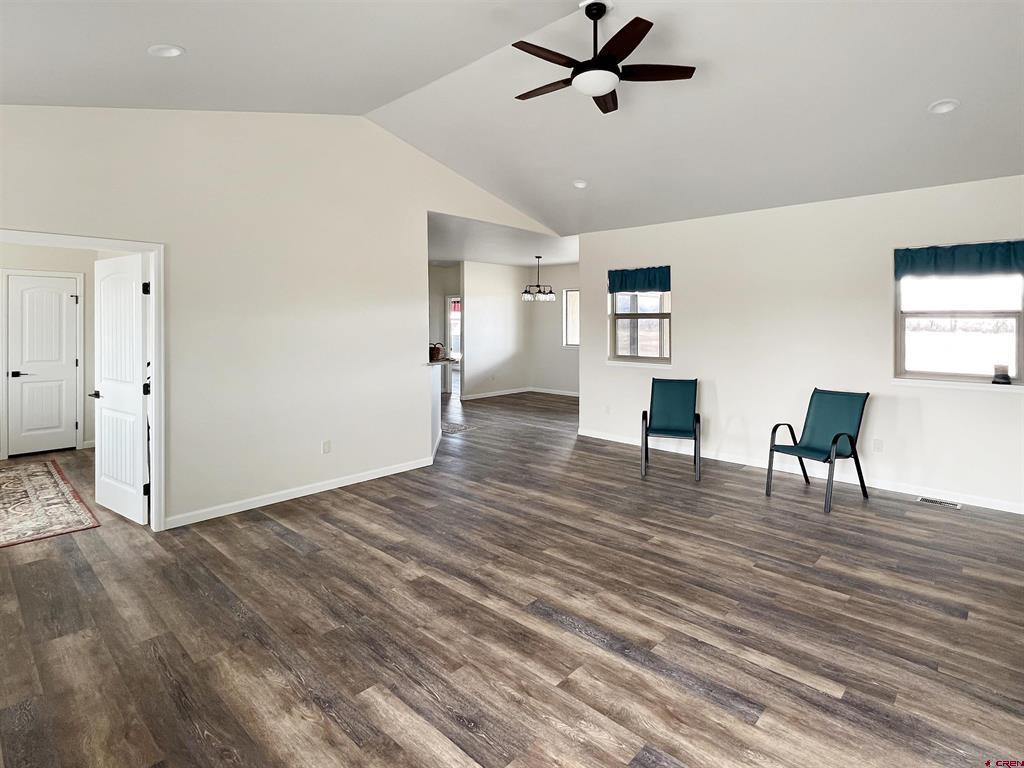
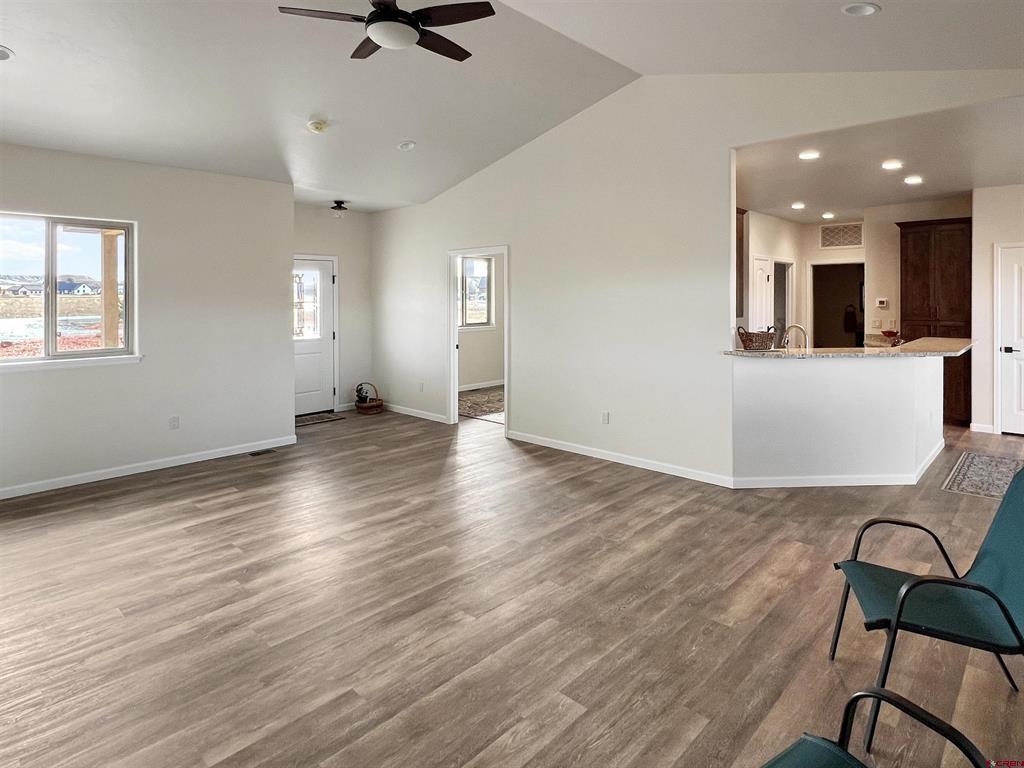
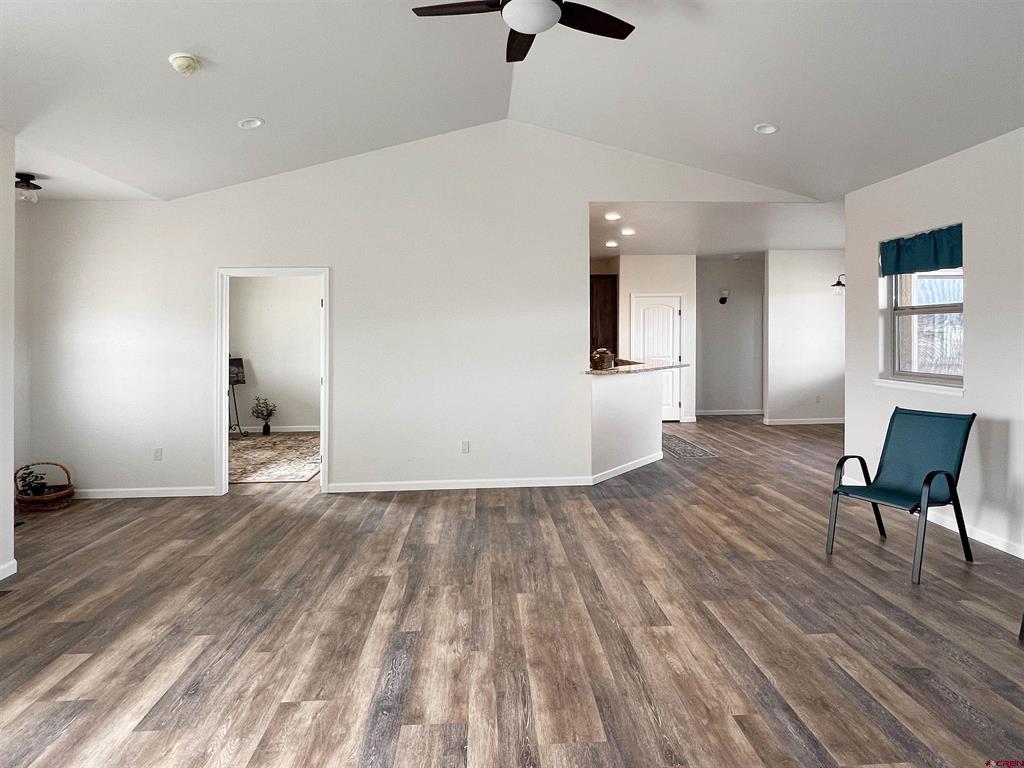
Open living area with wood-look floors, vaulted ceiling, and two teal chairs by the windows.
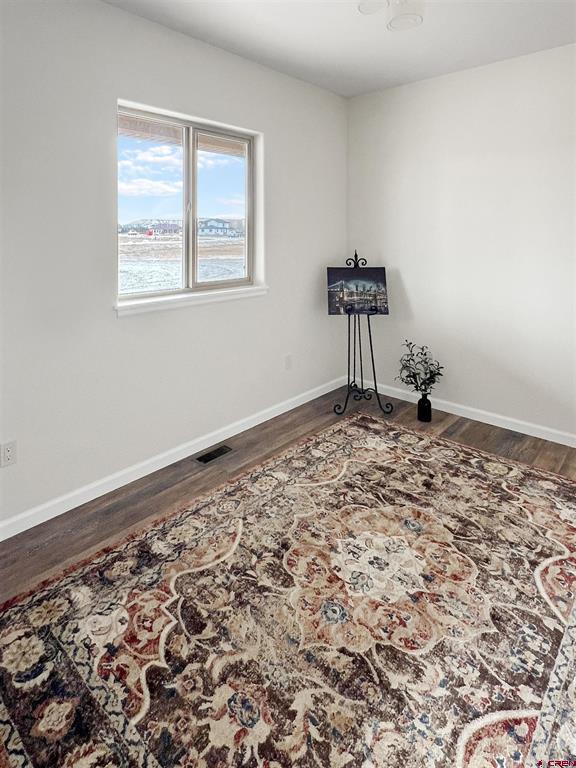
Bright room with a large patterned rug and a window overlooking water and buildings.
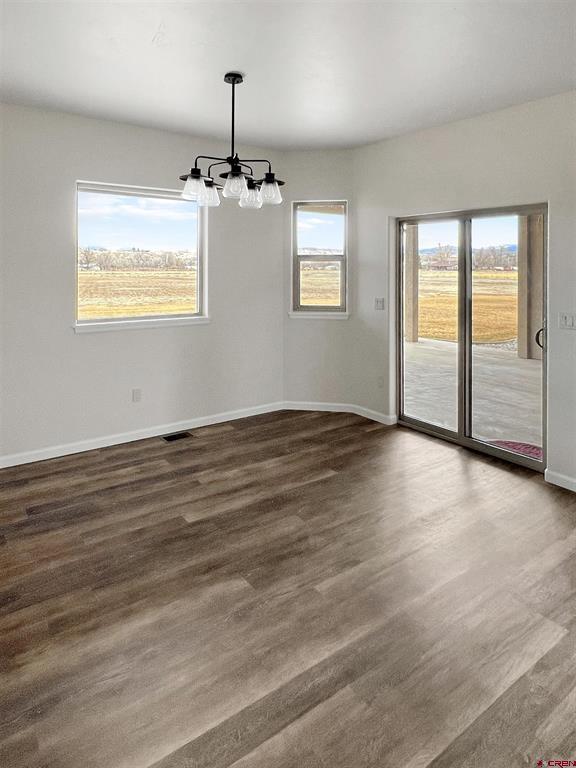
Empty dining area with wood-look flooring, chandelier, and sliding glass doors overlooking open fields.
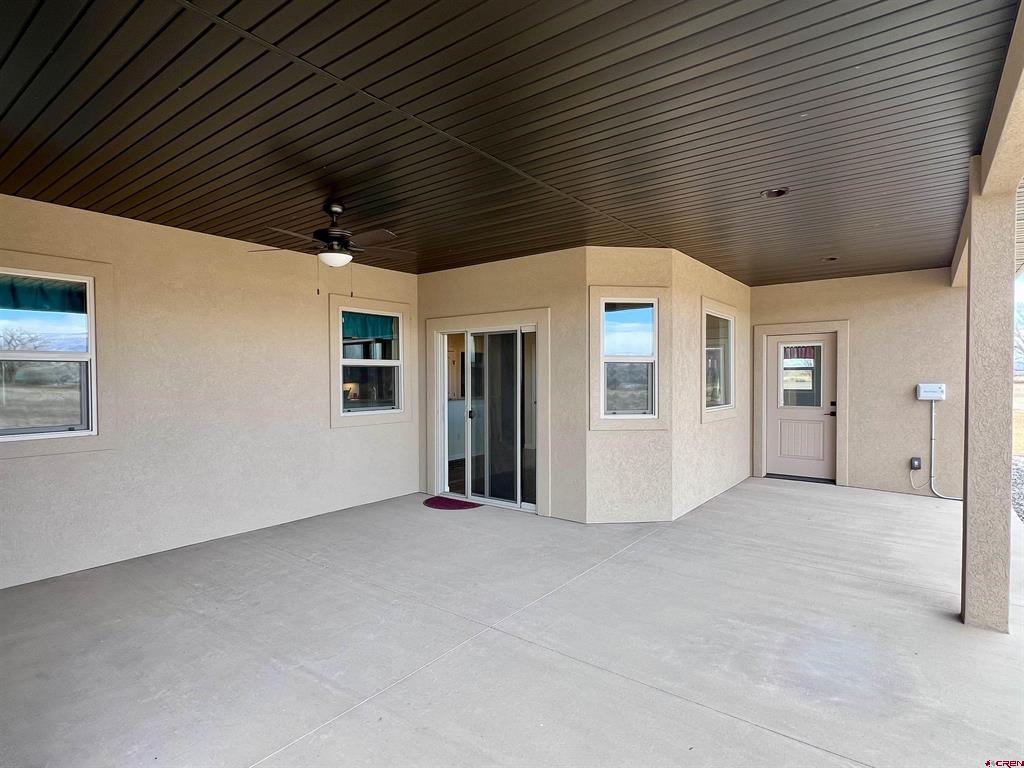
Covered concrete patio with a dark paneled ceiling, ceiling fan, and sliding glass door.
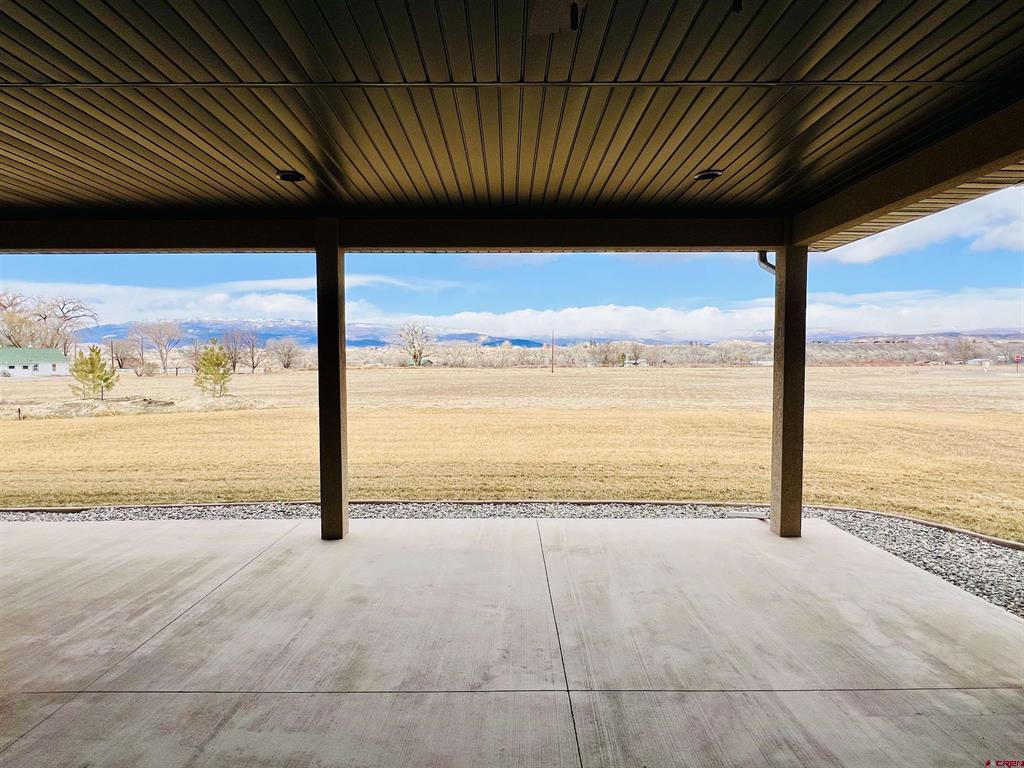
Covered patio overlooking a dry field and distant mountains.
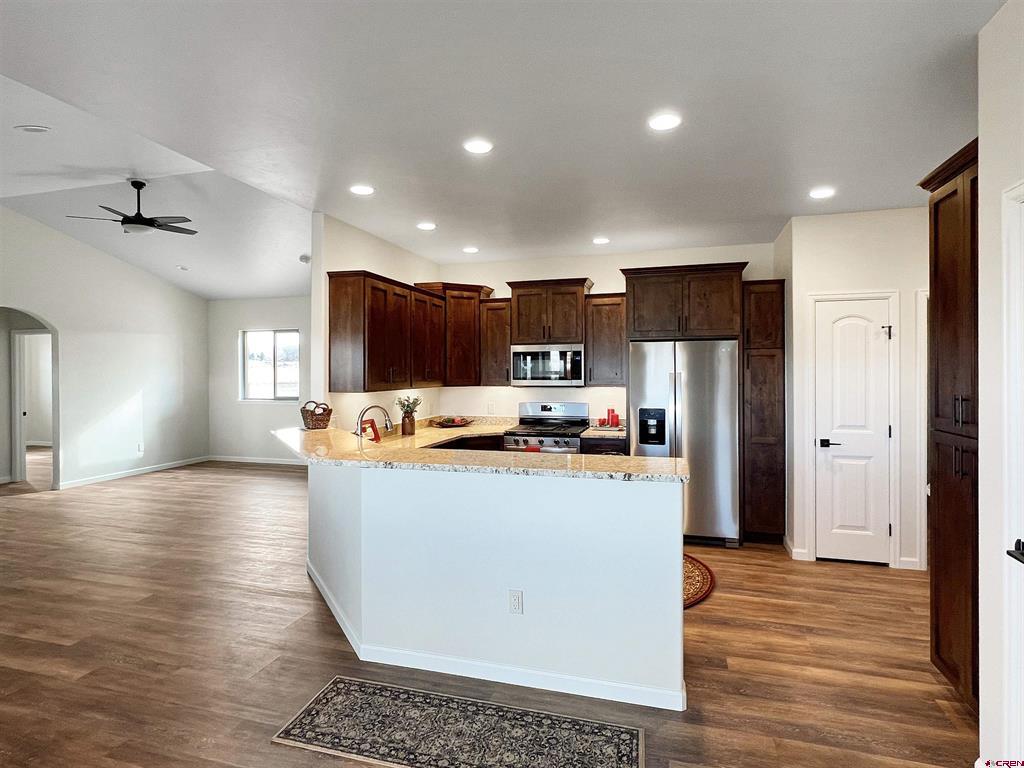
Open kitchen with dark wood cabinets, stainless steel appliances, and a peninsula opening to a spacious living area.
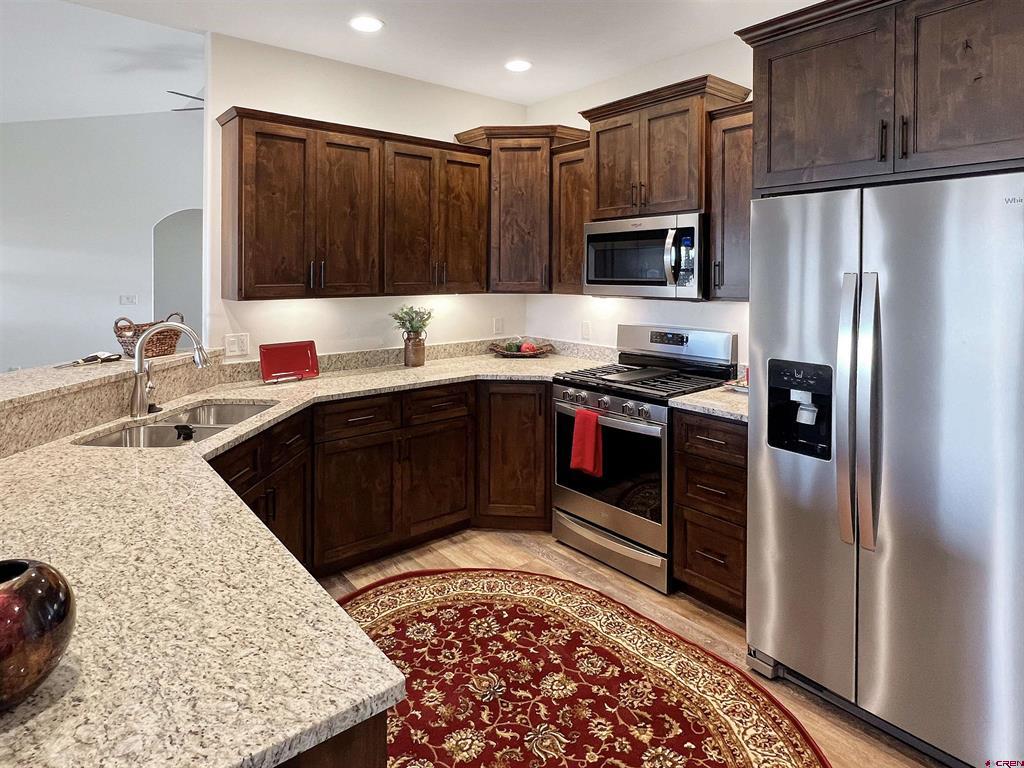
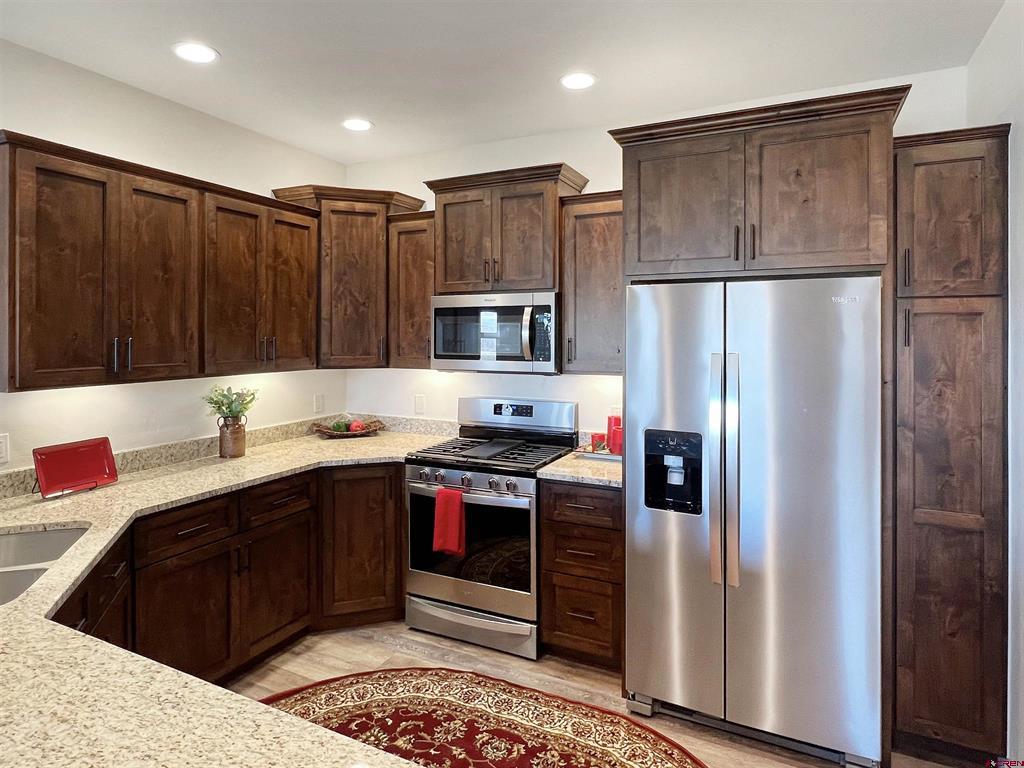
Kitchen with dark wood cabinets, granite countertops, stainless steel appliances, and a patterned red rug.
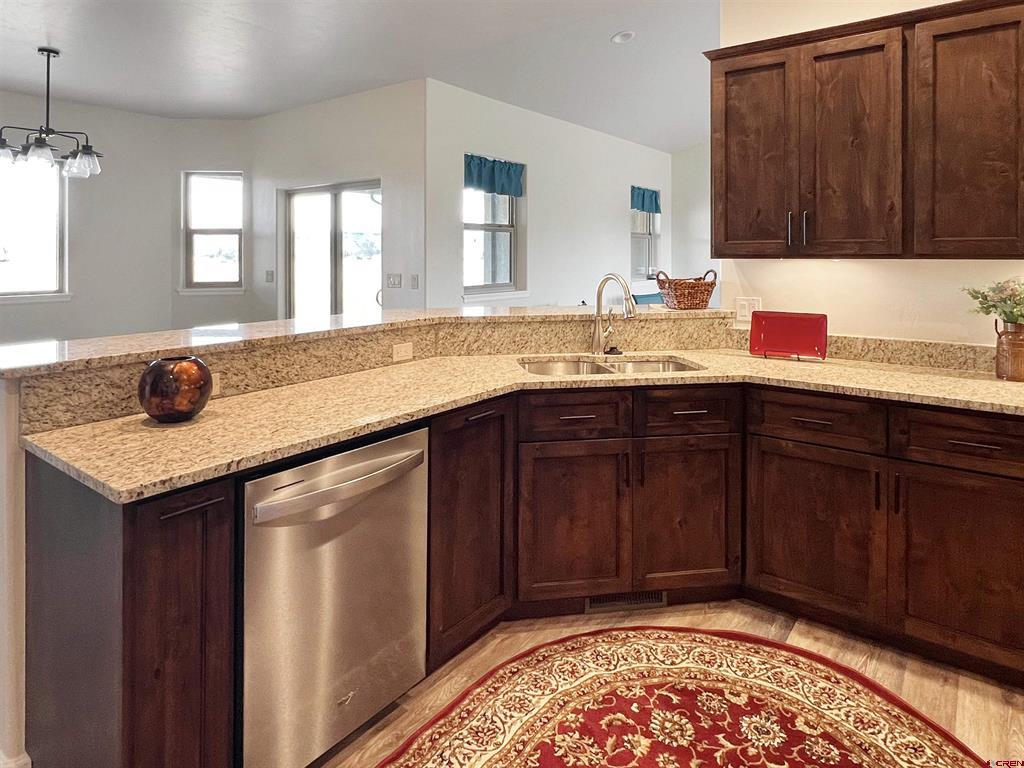
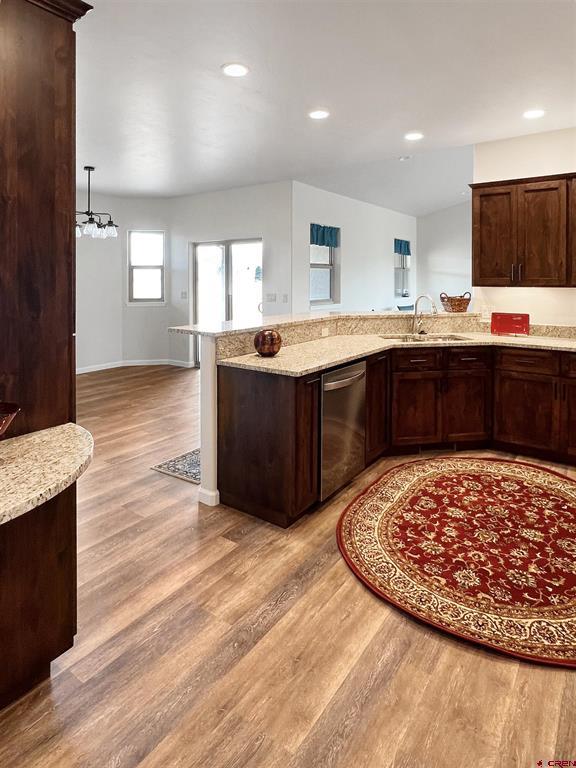
Kitchen with dark wood cabinets, granite counters, stainless dishwasher, and a patterned red rug.
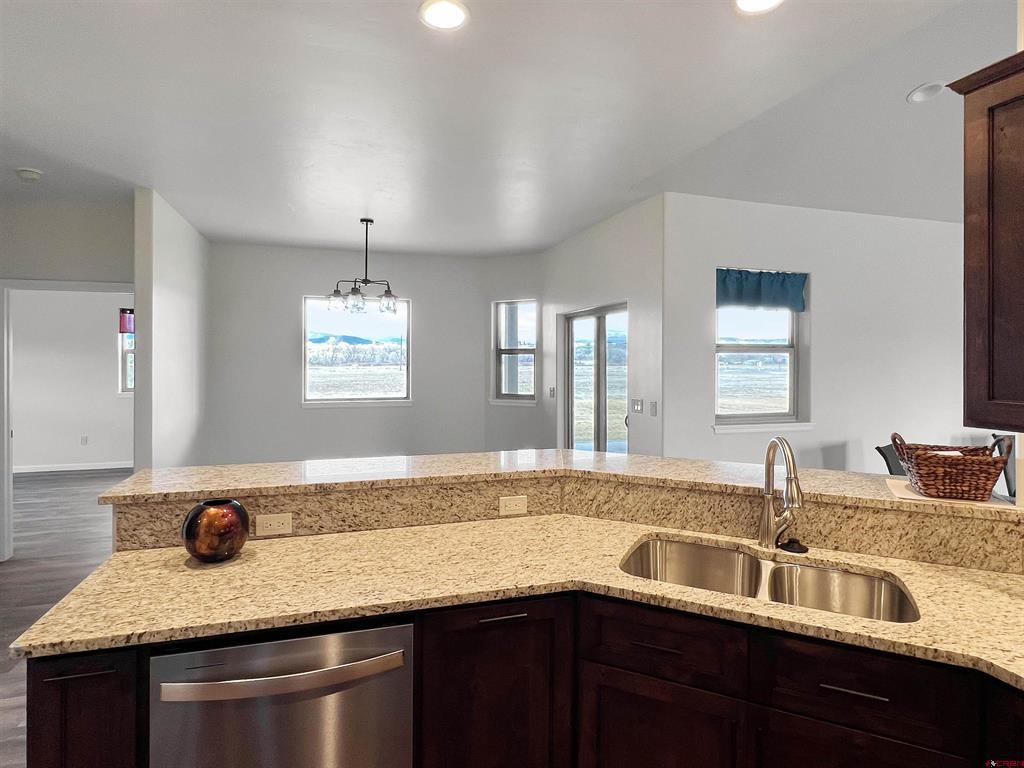
Kitchen with granite counters and dark cabinets, opening to windows with views of open land and distant mountains.
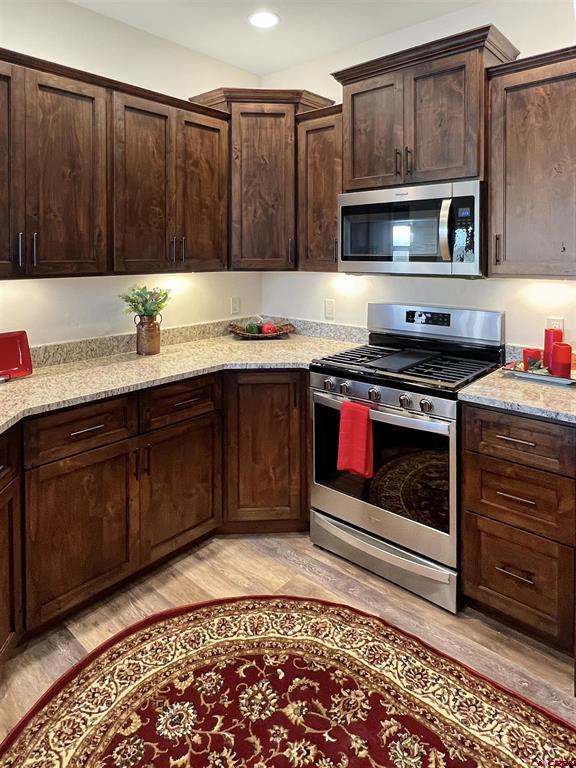
Kitchen with dark wood cabinets, granite countertops, and stainless steel appliances.
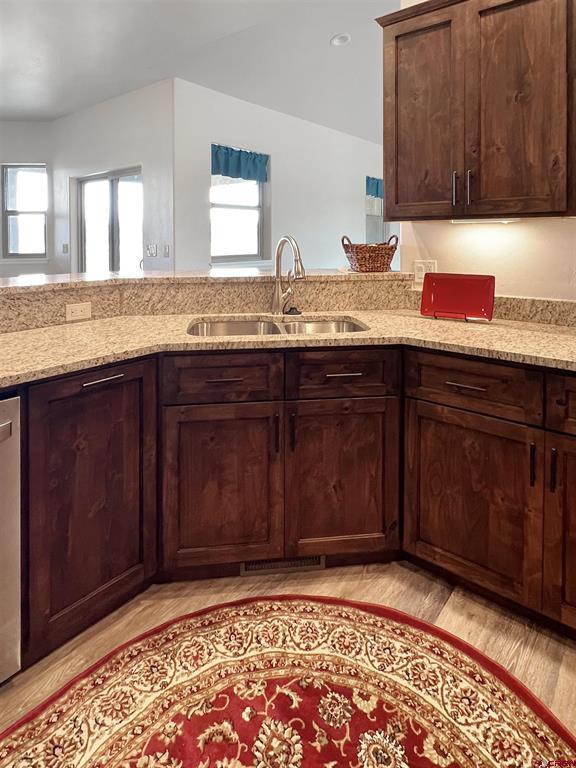
Kitchen with dark wood cabinets, speckled counters, a double-basin sink, and a patterned red rug.
Kitchen with dark wood cabinets, stone counters, and stainless steel appliances.
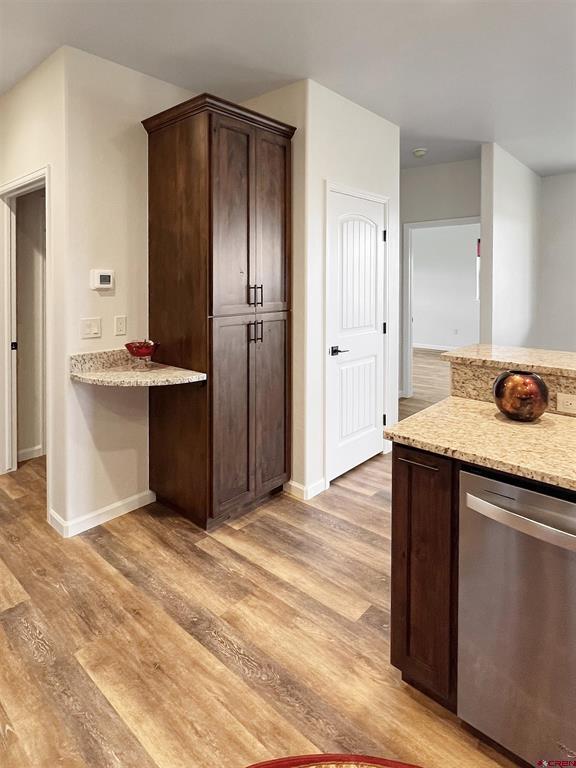
Kitchen with dark wood cabinets, granite counters, stainless dishwasher, and a large red patterned rug.
Kitchen with dark wood cabinets, a granite island, and warm wood-look flooring.
Mostly empty living room with plank flooring, vaulted ceiling, ceiling fan, arched doorway, and front window.
Open living area with vaulted ceiling, wood-look flooring, and kitchen peninsula.
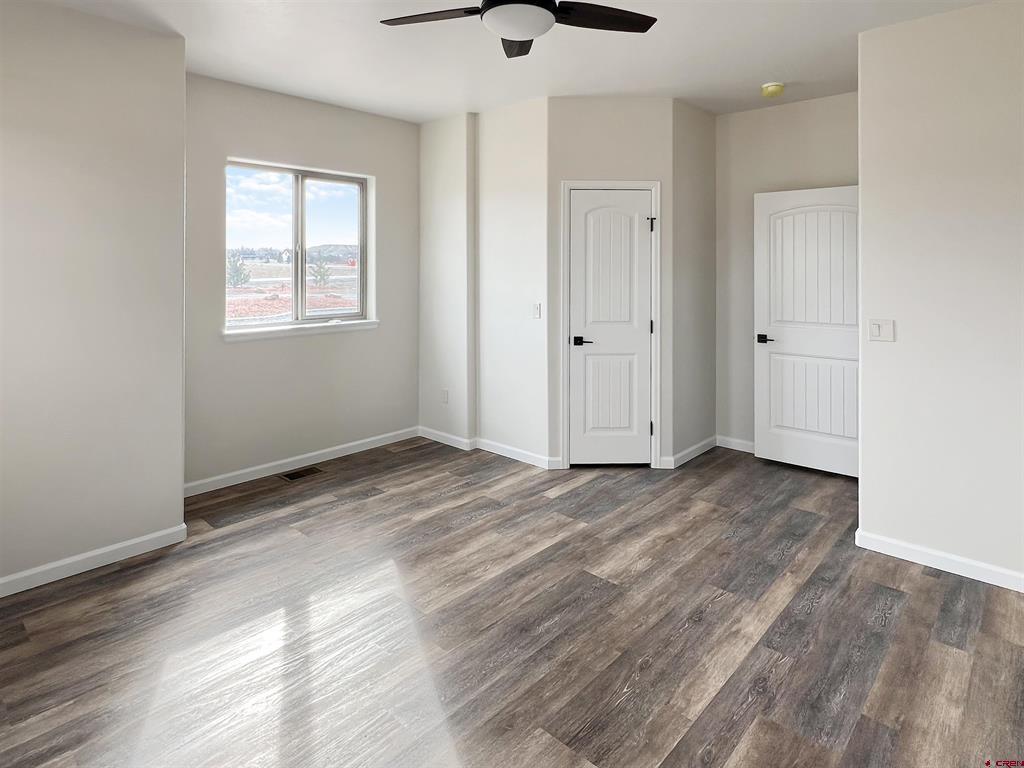
Vacant room with wood-look flooring, a window, two white doors, and a ceiling fan.
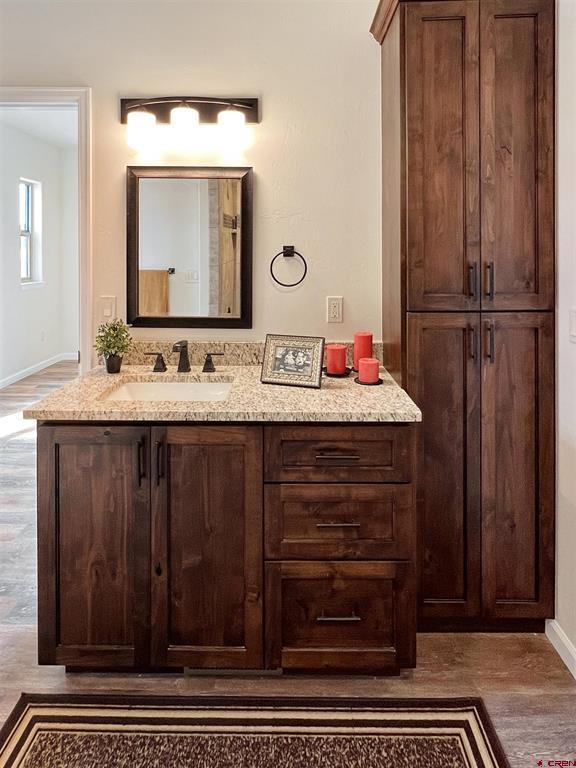
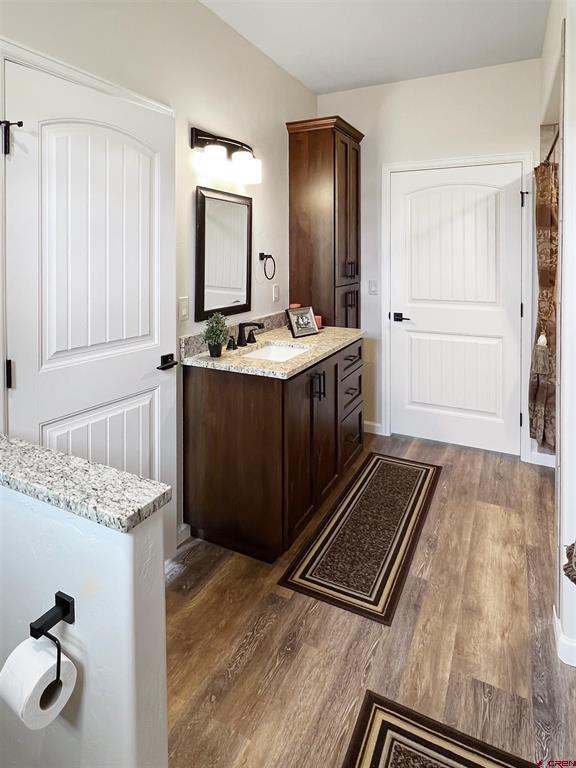
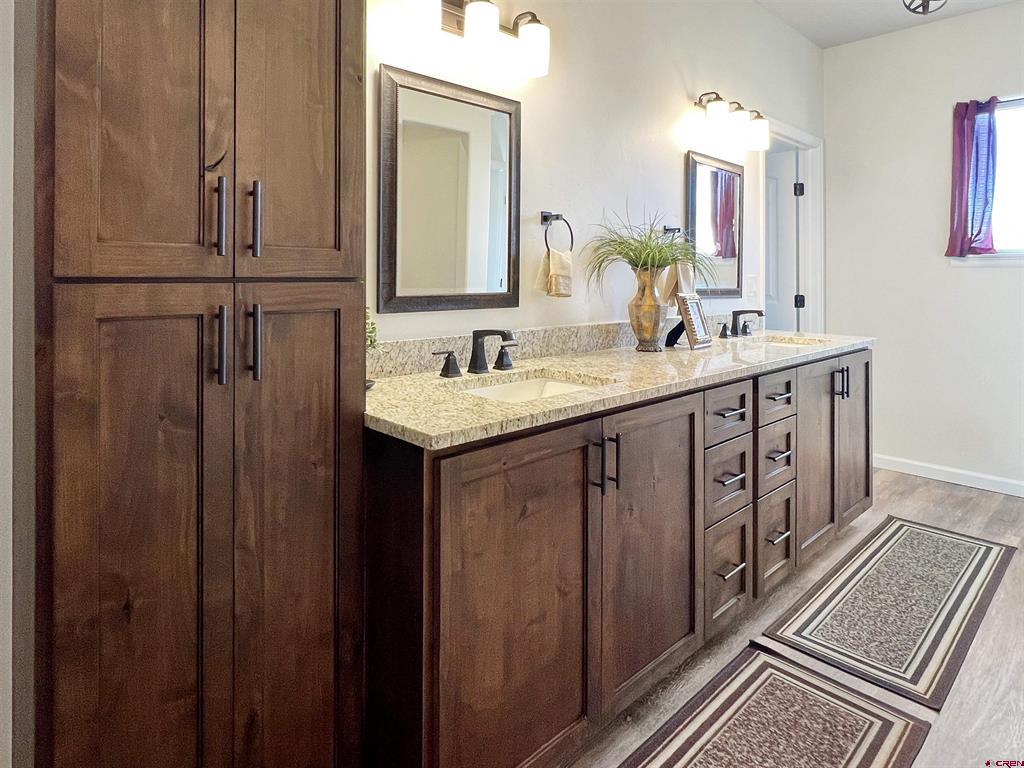
Bathroom vanity with dark wood cabinetry, granite counter, framed mirror, and tall matching cabinet.
Bathroom with a dark wood vanity, granite countertop, and built-in cabinet.
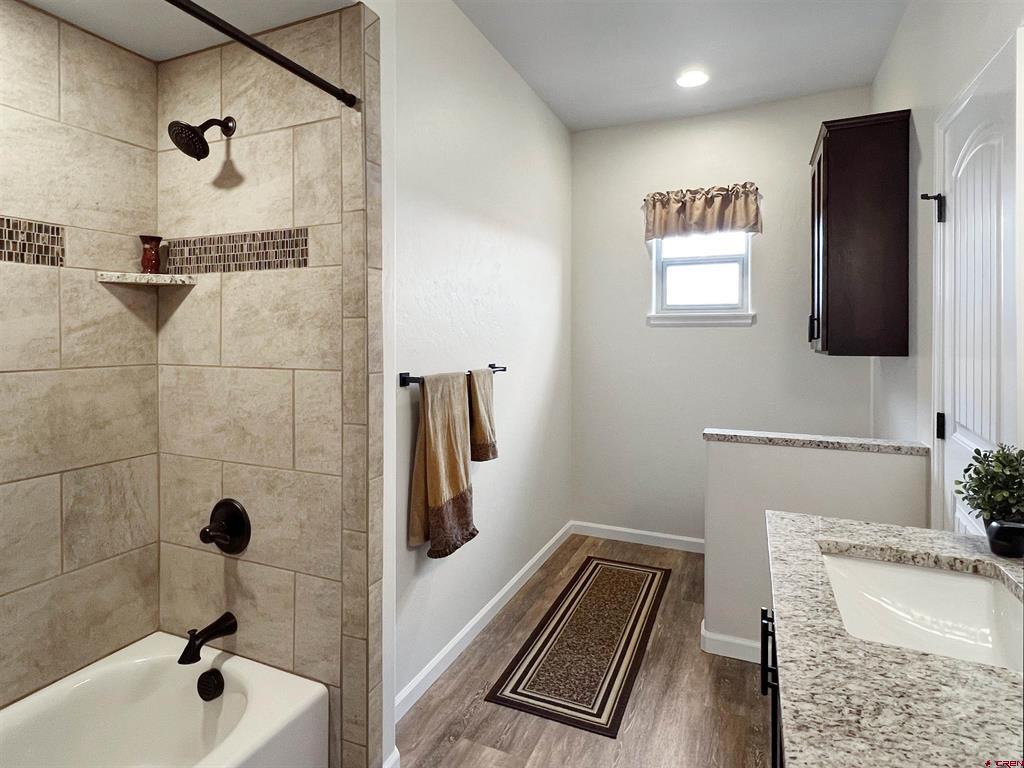
Bathroom with a tiled tub and shower, granite vanity, dark cabinet, and wood-look flooring.
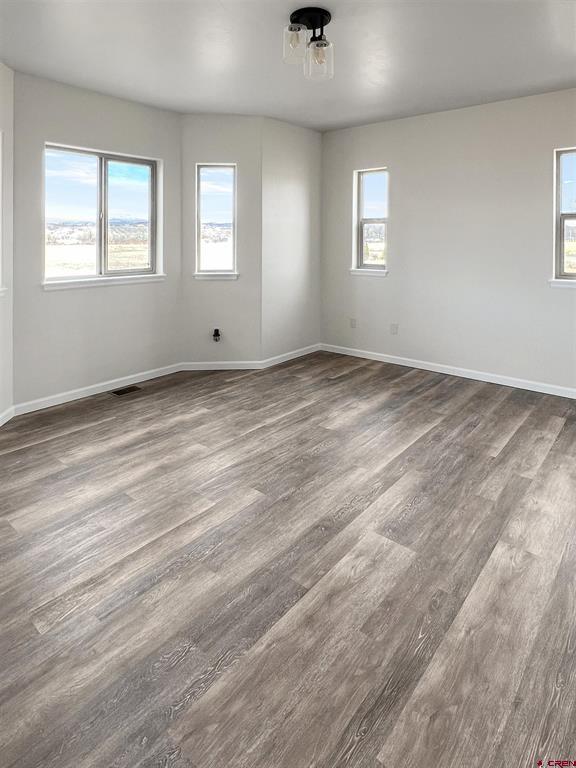
Empty room with plank flooring and multiple windows overlooking distant mountains.
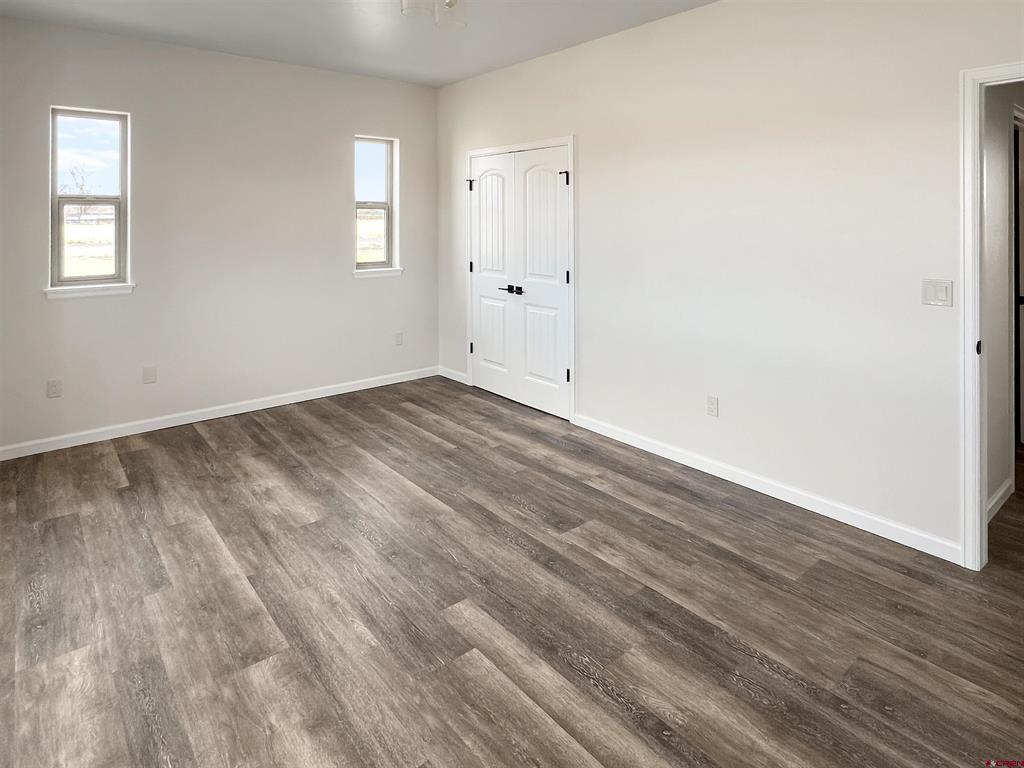
Empty room with brown plank flooring, two narrow windows, and white double doors.
Living area with vaulted ceiling, wood-look flooring, and an adjoining room visible through the open layout.
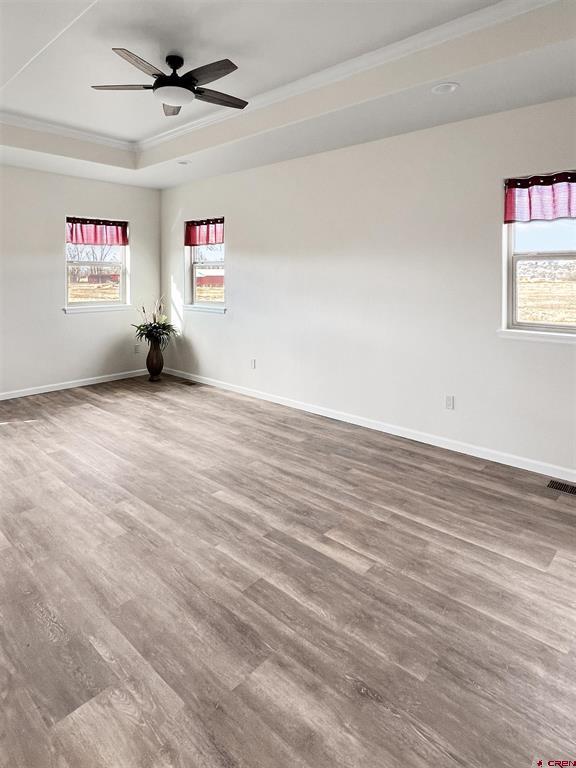
Bright empty room with wood-look floors, a tray ceiling, ceiling fan and pink window valances.
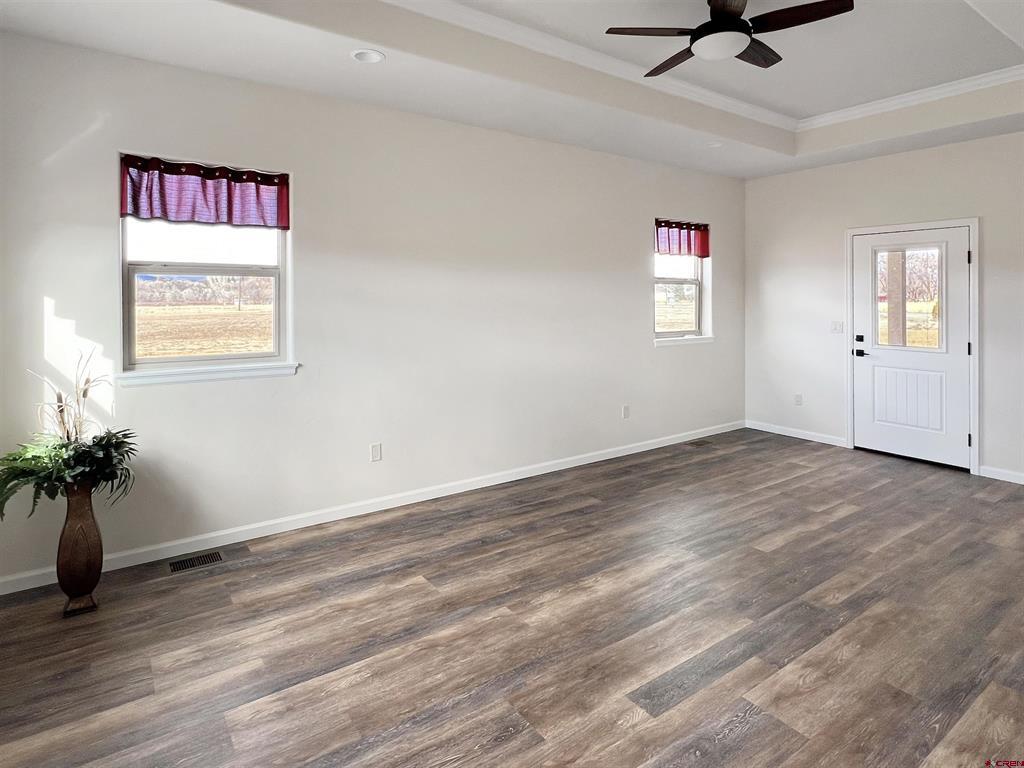
Mostly vacant living room with plank flooring, a tray ceiling, and windows overlooking a field.
Bathroom vanity with dark wood cabinets, a stone countertop, and two sinks.
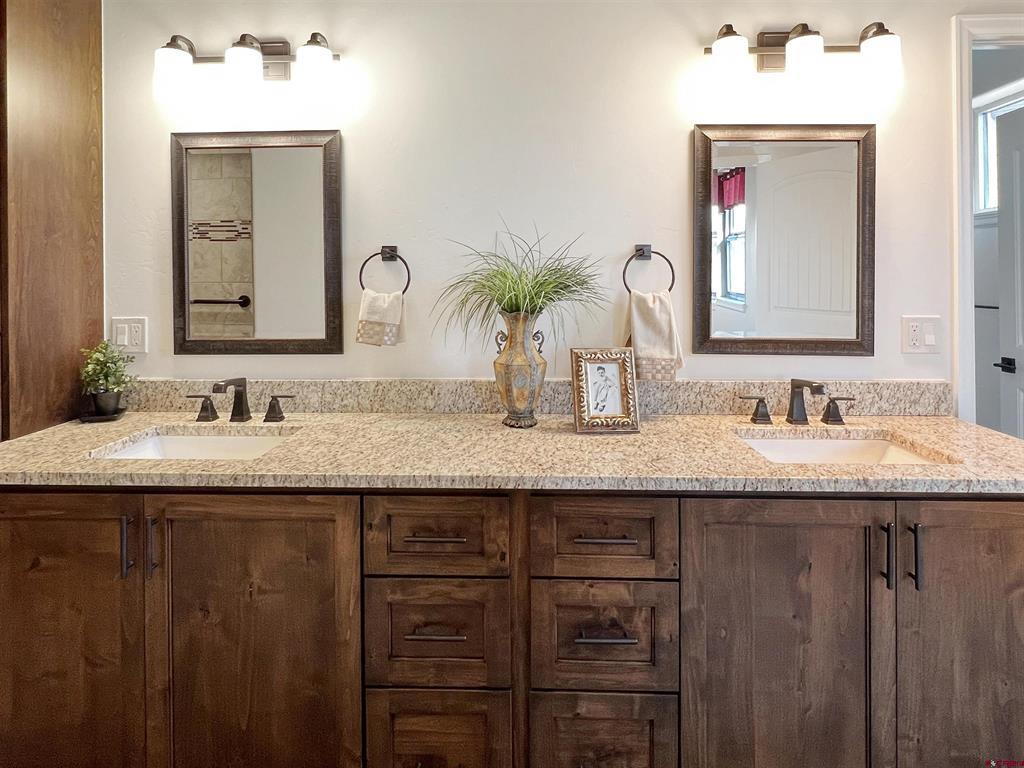
Bathroom double vanity with a speckled stone countertop, dark wood cabinets, and two framed mirrors.
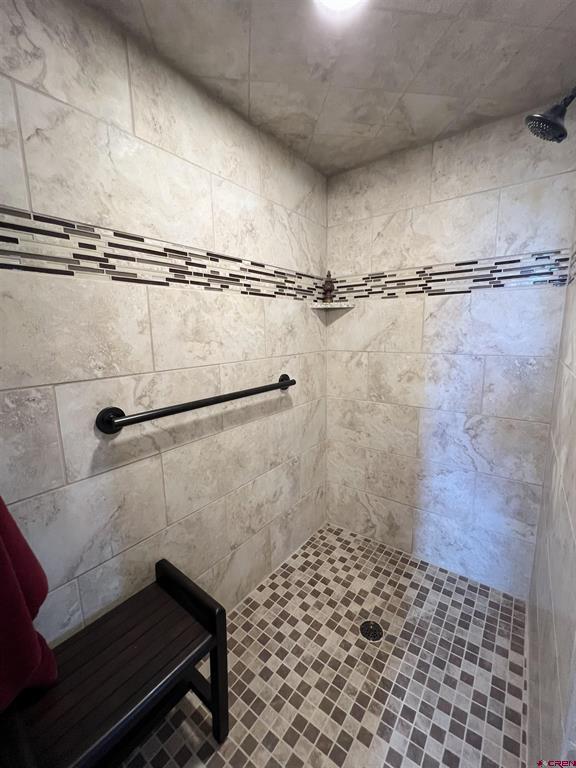
Walk-in shower with mosaic tile floor, accent band, black grab bar, and corner shelf.
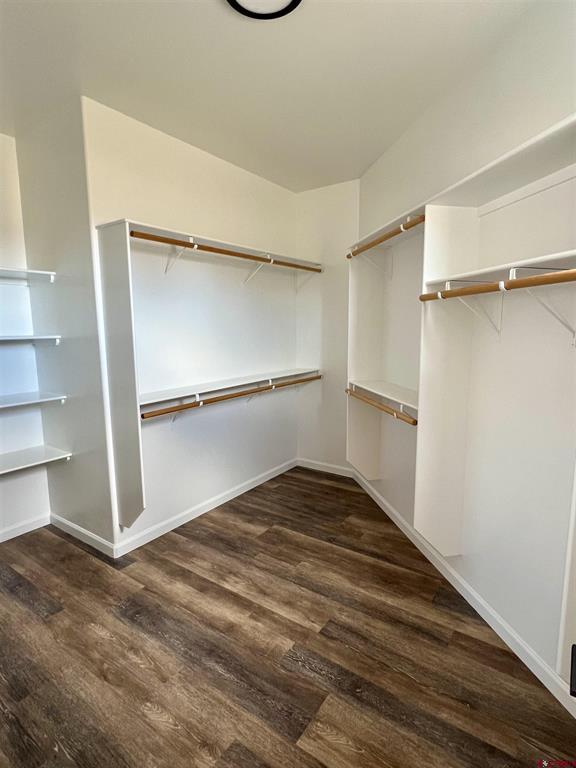
Walk-in closet with open shelves, wooden hanging rods, and dark wood-look flooring.
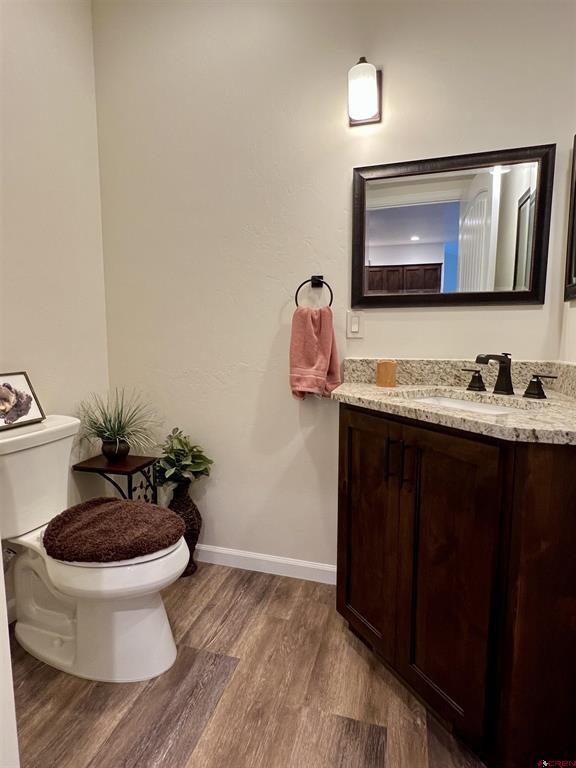
Bathroom with a dark wood vanity and stone countertop beside a toilet with a brown cover.
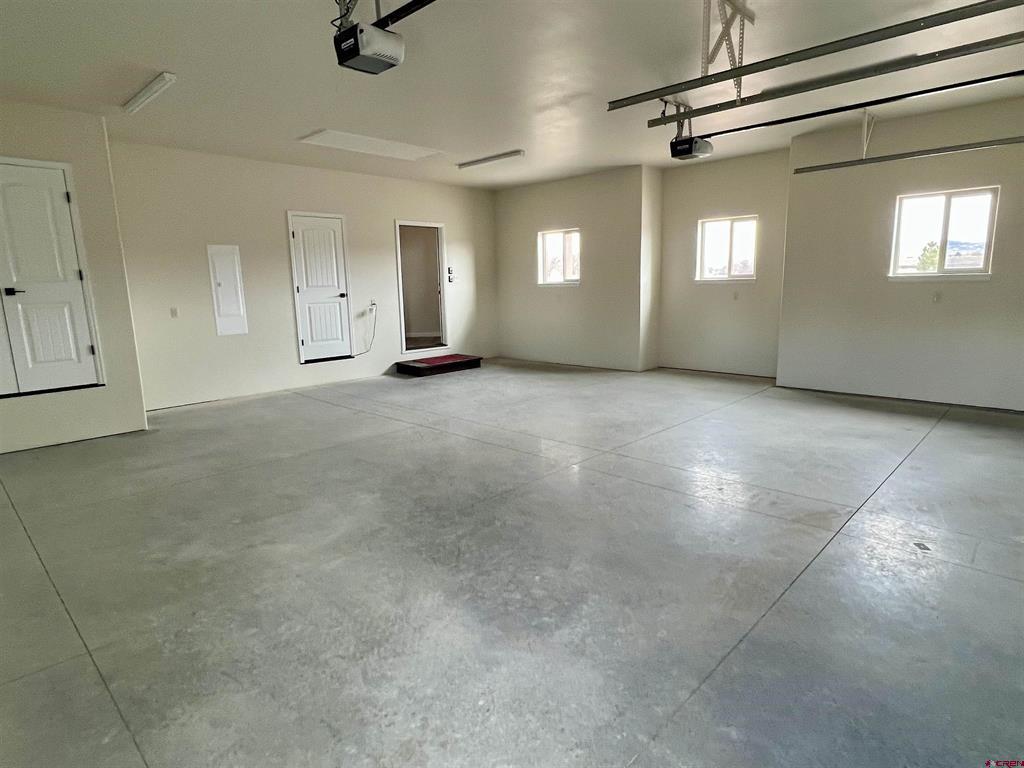
Empty garage with a concrete floor, several windows, and overhead garage door tracks.
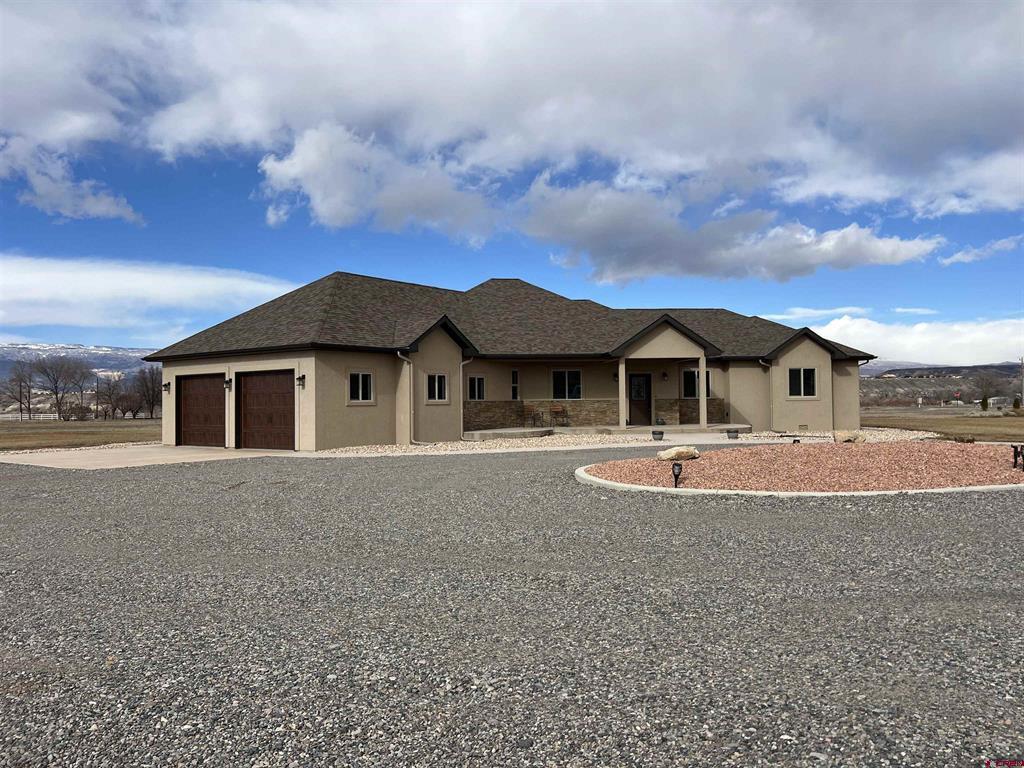
Single-story tan home with a two-car garage, gravel drive, and distant snow-dusted mountains.
SEE ALL PHOTOS
Single-story tan stucco home with stone accents and a curved gravel driveway.
Home exterior with a covered patio, stone veneer, and curved concrete terrace.
Living room with wood-look flooring, two teal chairs, and an arched doorway.
Open living area with wood-look floors, vaulted ceiling, and two teal chairs by the windows.
Bright room with a large patterned rug and a window overlooking water and buildings.
Empty dining area with wood-look flooring, chandelier, and sliding glass doors overlooking open fields.
Covered concrete patio with a dark paneled ceiling, ceiling fan, and sliding glass door.
Covered patio overlooking a dry field and distant mountains.
Open kitchen with dark wood cabinets, stainless steel appliances, and a peninsula opening to a spacious living area.
Kitchen with dark wood cabinets, granite countertops, stainless steel appliances, and a patterned red rug.
Kitchen with dark wood cabinets, granite counters, stainless dishwasher, and a patterned red rug.
Kitchen with granite counters and dark cabinets, opening to windows with views of open land and distant mountains.
Kitchen with dark wood cabinets, granite countertops, and stainless steel appliances.
Kitchen with dark wood cabinets, speckled counters, a double-basin sink, and a patterned red rug.
Kitchen with dark wood cabinets, stone counters, and stainless steel appliances.
Kitchen with dark wood cabinets, granite counters, stainless dishwasher, and a large red patterned rug.
Kitchen with dark wood cabinets, a granite island, and warm wood-look flooring.
Mostly empty living room with plank flooring, vaulted ceiling, ceiling fan, arched doorway, and front window.
Open living area with vaulted ceiling, wood-look flooring, and kitchen peninsula.
Vacant room with wood-look flooring, a window, two white doors, and a ceiling fan.
Bathroom vanity with dark wood cabinetry, granite counter, framed mirror, and tall matching cabinet.
Bathroom with a dark wood vanity, granite countertop, and built-in cabinet.
Bathroom with a tiled tub and shower, granite vanity, dark cabinet, and wood-look flooring.
Empty room with plank flooring and multiple windows overlooking distant mountains.
Empty room with brown plank flooring, two narrow windows, and white double doors.
Living area with vaulted ceiling, wood-look flooring, and an adjoining room visible through the open layout.
Bright empty room with wood-look floors, a tray ceiling, ceiling fan and pink window valances.
Mostly vacant living room with plank flooring, a tray ceiling, and windows overlooking a field.
Bathroom vanity with dark wood cabinets, a stone countertop, and two sinks.
Bathroom double vanity with a speckled stone countertop, dark wood cabinets, and two framed mirrors.
Walk-in shower with mosaic tile floor, accent band, black grab bar, and corner shelf.
Walk-in closet with open shelves, wooden hanging rods, and dark wood-look flooring.
Bathroom with a dark wood vanity and stone countertop beside a toilet with a brown cover.
Empty garage with a concrete floor, several windows, and overhead garage door tracks.
Single-story tan home with a two-car garage, gravel drive, and distant snow-dusted mountains.
Bought with with Colorado Land Home & Ranch and Listed by with Western Colorado Real Estate 970-216-3148
Sold

7417 Archway Road

7417 Archway Road, Delta, CO 81416

$720,000
Welcome to this stunning new build at 7417 Archway Rd in Delta, Colorado. This sprawling 2,328 square foot ranch-style home features three bedrooms and two and a half bathrooms, thoughtfully designed with a split bedroom floor plan. The interior showcases quality finishes throughout, including elegant granite countertops, SS appliances, and a modern gas range. The spacious master suite offers a walk-in shower and large closets, while an additional room serves perfectly as either an office or fourth bedroom. The bright dining room and open layout create an inviting living space. Step outside to enjoy the covered back patio with breathtaking views of the Grand Mesa. The property is horse-friendly and features professional landscaping, concrete curbing, and sidewalks. A fully automated sprinkler system and irrigation water rights ensure easy maintenance of the grounds. The home's exterior combines attractive stucco and stone finishes, complemented by an oversized two-car garage. The location offers the perfect balance of privacy and convenience, with ample space for a future shop or barn. You'll be just minutes from Delta's amenities, including shopping, dining, hospital, medical offices, and schools. The area provides excellent access to recreational activities and outdoor adventures. This property presents a rare opportunity to own a newly constructed home with high-end features in a desirable Western Colorado location. The thoughtful design and quality construction make this house an ideal choice for those seeking modern comfort with room to grow.

3
beds

3
baths

2,328 Sq.Ft. LIVING AREA

2.66 Acres lot

Teddy Berger

Teddy Berger

Features & Amenities

Interior

  • total bedrooms3
  • Total bathrooms3
  • full bathroom1
  • three quarter bathroom1
  • half bathroom1
  • Laundry room Washer Hookup
  • Flooring Vinyl
  • APPLIANCES Dishwasher, Microwave, Oven, Range, Refrigerator, Tankless Water Heater
  • other interior Features Breakfast Bar, Ceiling Fan(s), Separate/Formal Dining Room, Kitchen Island, Main Level Primary, Pantry, Vaulted Ceiling(s), Walk-In Closet(s)

Area & Lot

  • Status Sold
  • Date Sold April 24, 2025
  • Living Area2,328 Sq.Ft.
  • Total Area2,328 Sq.Ft.
  • Lot Area2.66 Acres
  • MLS® ID820600
  • TypeResidential
  • YEAR BUILT2024
  • NeighborhoodDelta
  • Architecture StylesRanch
  • View DescriptionMountain(s), Other
  • Elementary SchoolOpen Enrollment
  • Middle SchoolDelta 6-8
  • High SchoolDelta 9-12

Exterior

  • STORIES1
  • Garage Space2.0
  • water SourcePublic
  • utilitiesCellular Phone Reception, Electricity Available, Natural Gas Available
  • roofAsphalt
  • lot featuresCleared, Corners Marked, Near Golf Course
  • parkingAttached, Garage, RV Access/Parking, Garage Door Opener
  • HEAT TYPEForced Air, Natural Gas
  • AIR CONDITIONINGCentral Air
  • sewerSeptic Tank
  • other exterior FeaturesSprinkler/Irrigation, Landscaping, Porch

Financial

  • Sales Price$720,000
  • Real Estate Tax $2,521/yr
  • HOA $60/yr

Delta

Explore

Work with Us

We are here to help you with all your real estate needs, whether it is just a question or help to sell/find a home, feel free to contact us at any time!

Follow Me on Instagram