Colorado Land Home & Ranch
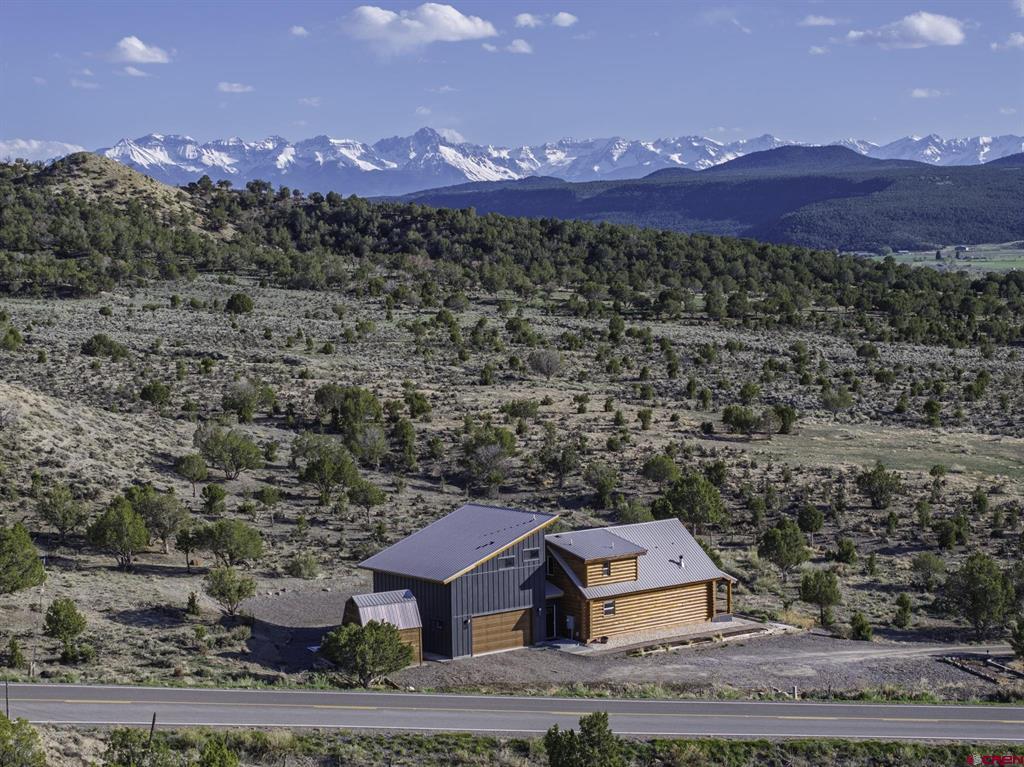
Modern log and metal-sided home on open scrubland, with snow-covered mountains in the distance.
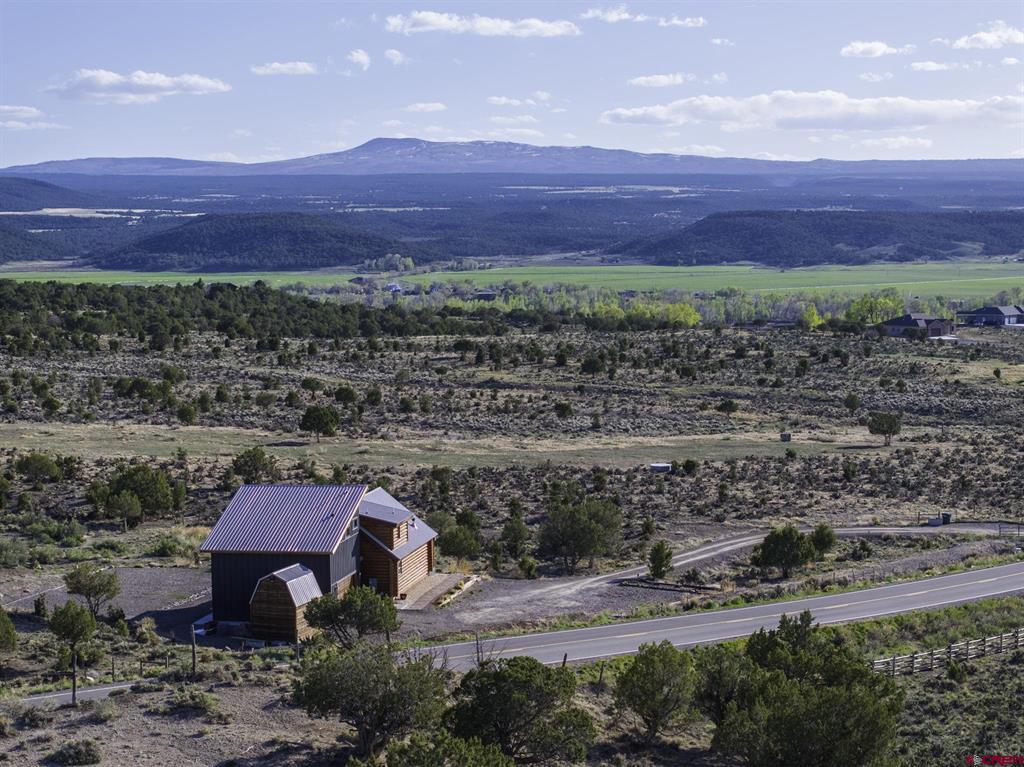
Rural property with a red metal-roofed outbuilding, open scrubland, road, and distant mountains.
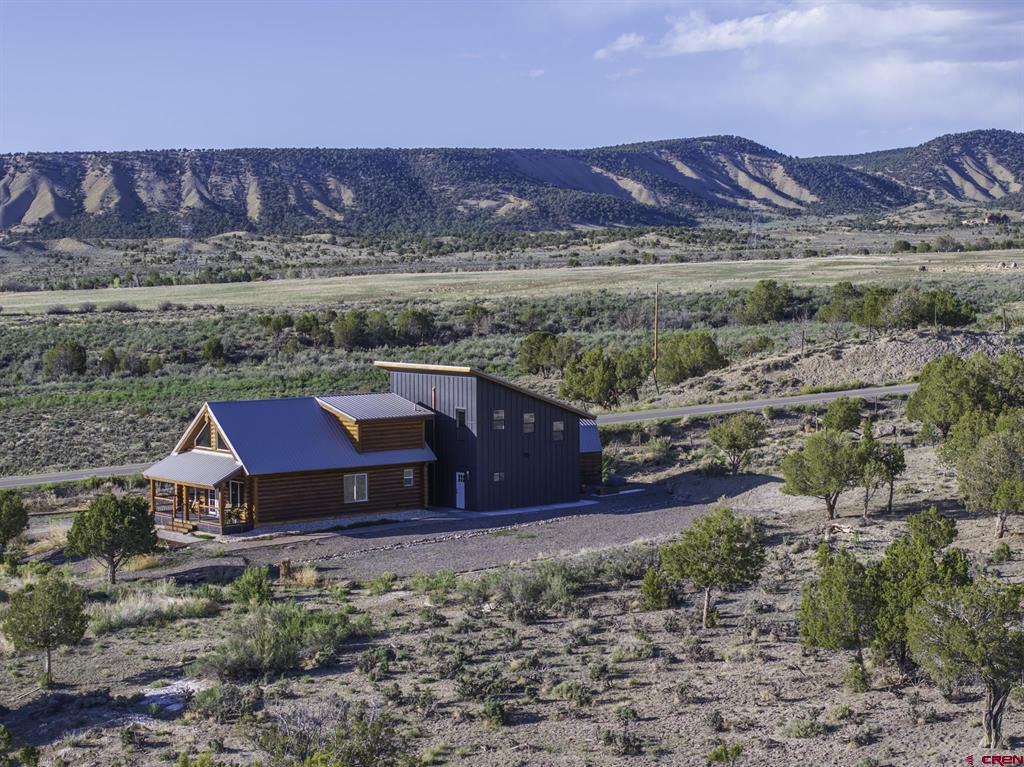
Modern timber and dark-metal house with blue roofs on scrubland, backed by a broad valley and rugged hills.
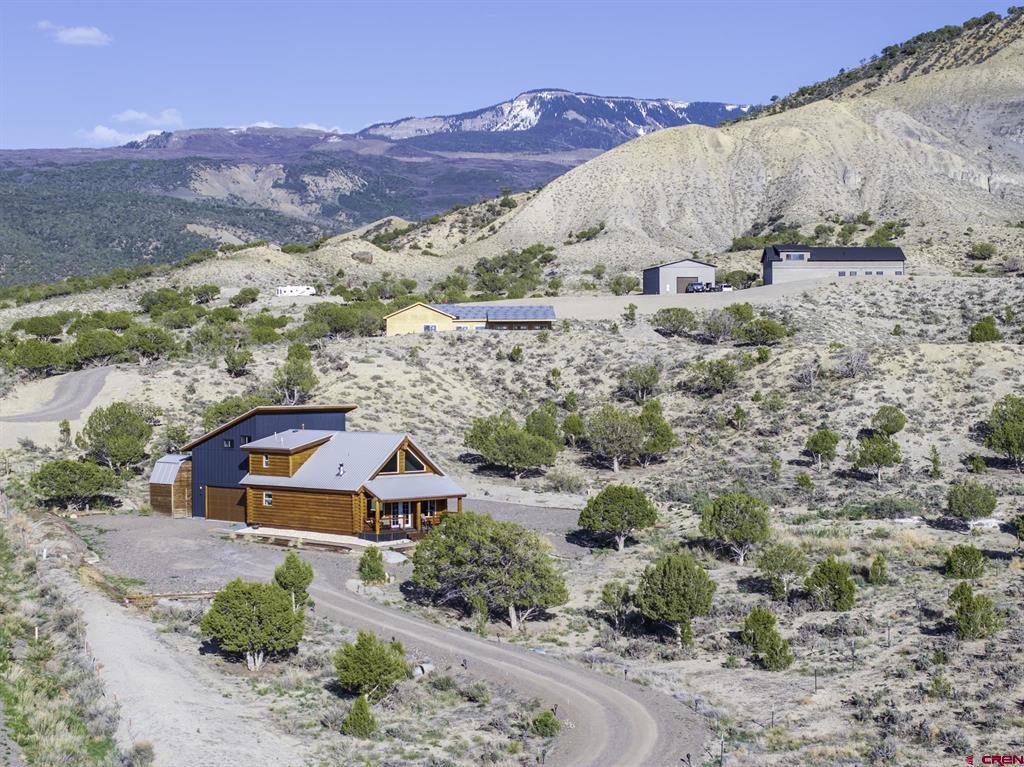
Aerial view of a log-sided home and outbuildings amid Colorado scrubland, with mountains beyond.
Aerial view of a modern cabin on dry acreage with mountains in the background.
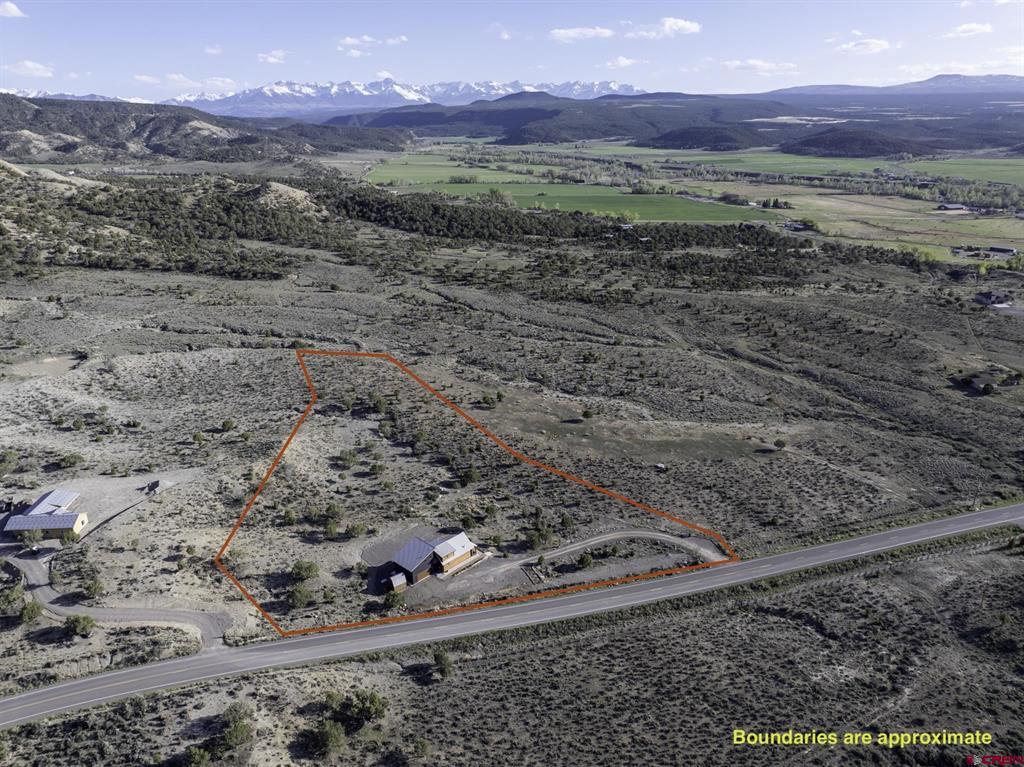
Aerial view of a road-fronting rural property outlined in red, with a small house and distant mountains.
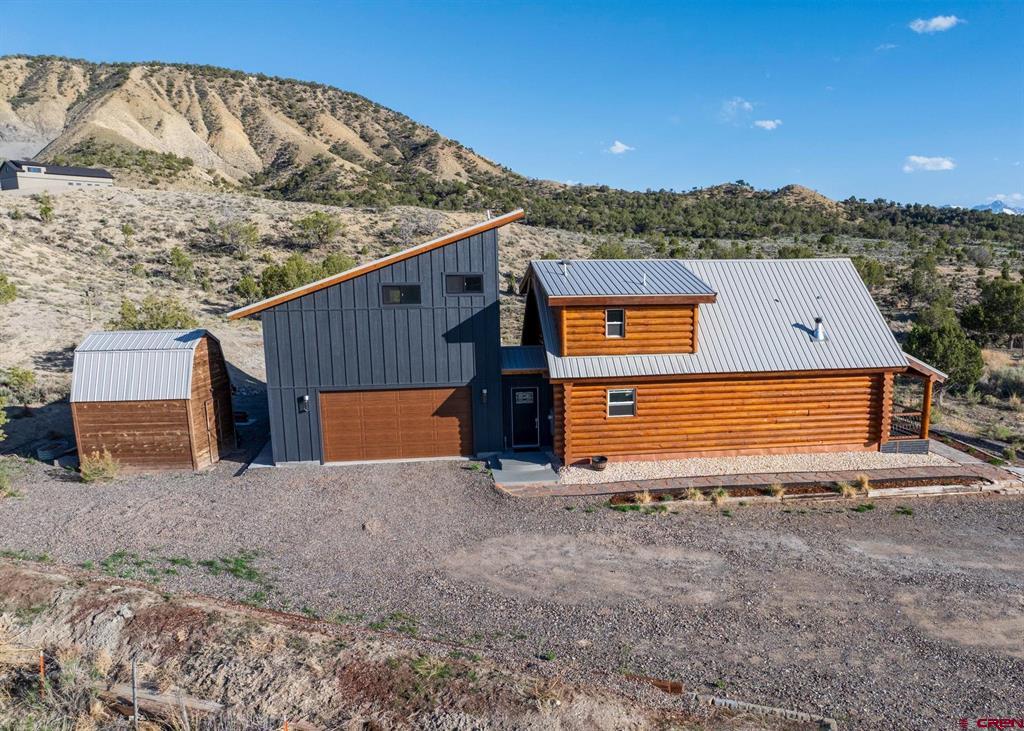
Modern gray-and-log home with metal roofs and a detached shed, set against dry hills.
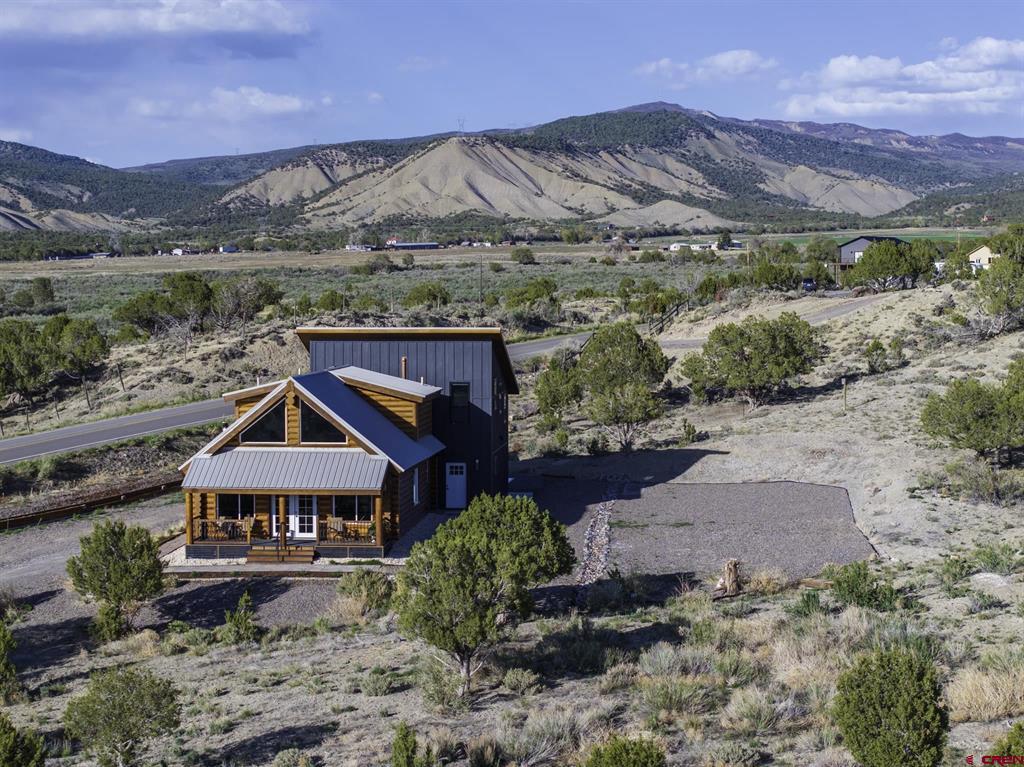
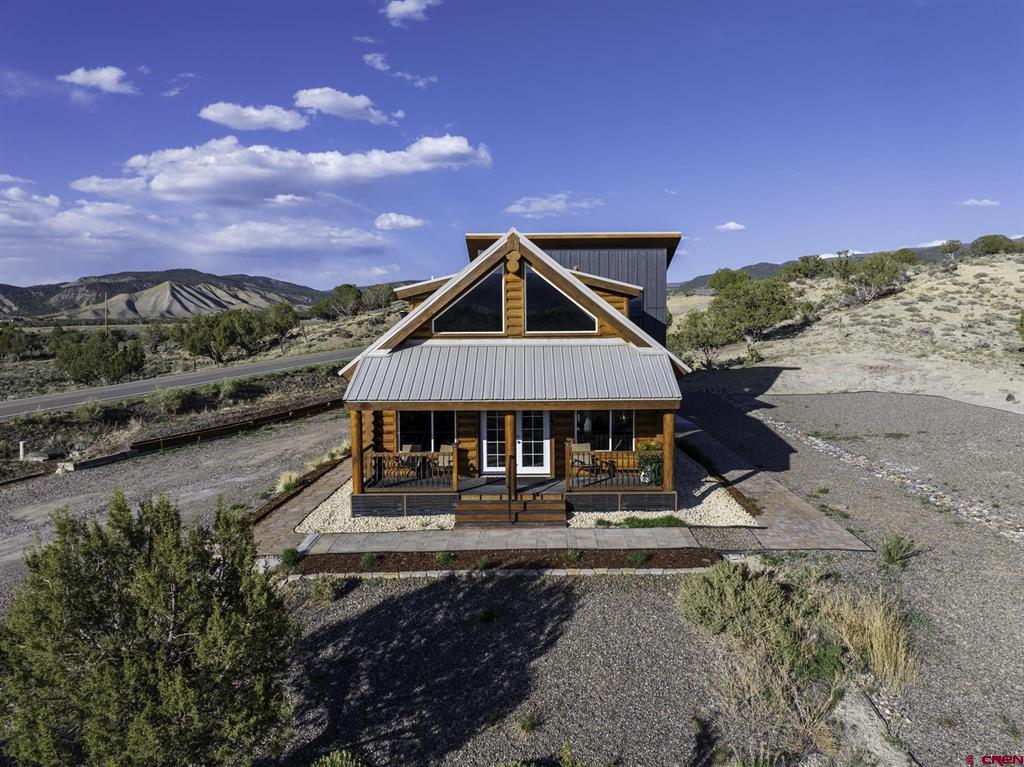
Log-sided home with an A-frame gable and covered porch on a gravel lot in the Colorado foothills.
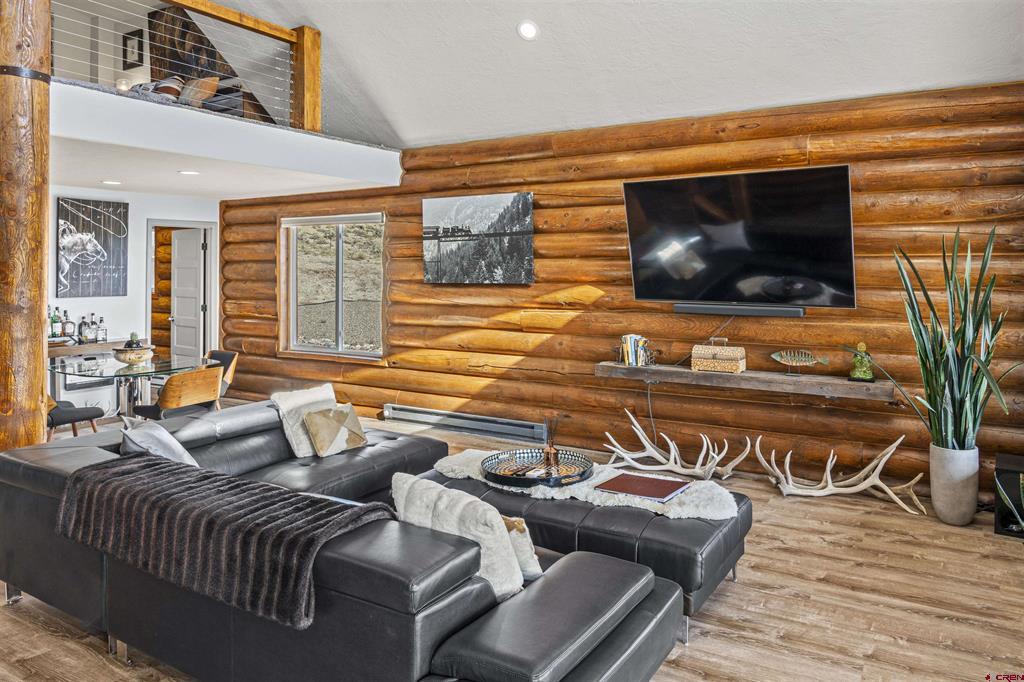
Log cabin living room with a black sectional, vaulted ceiling, and loft railing.
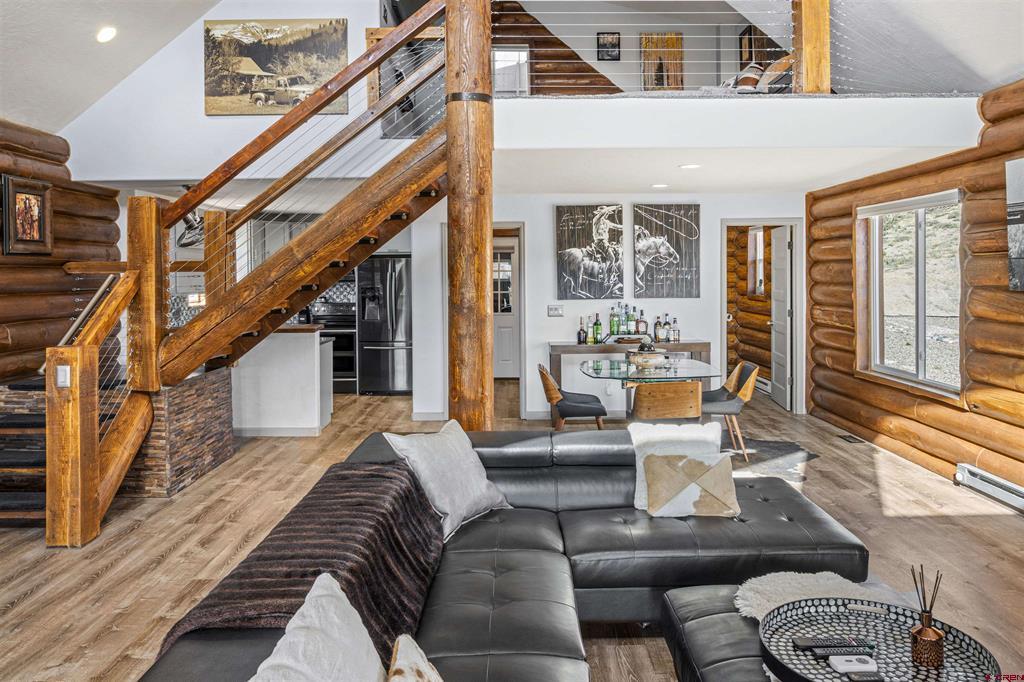
Open-plan log home living room with a timber staircase, leather sectional, and dining area.
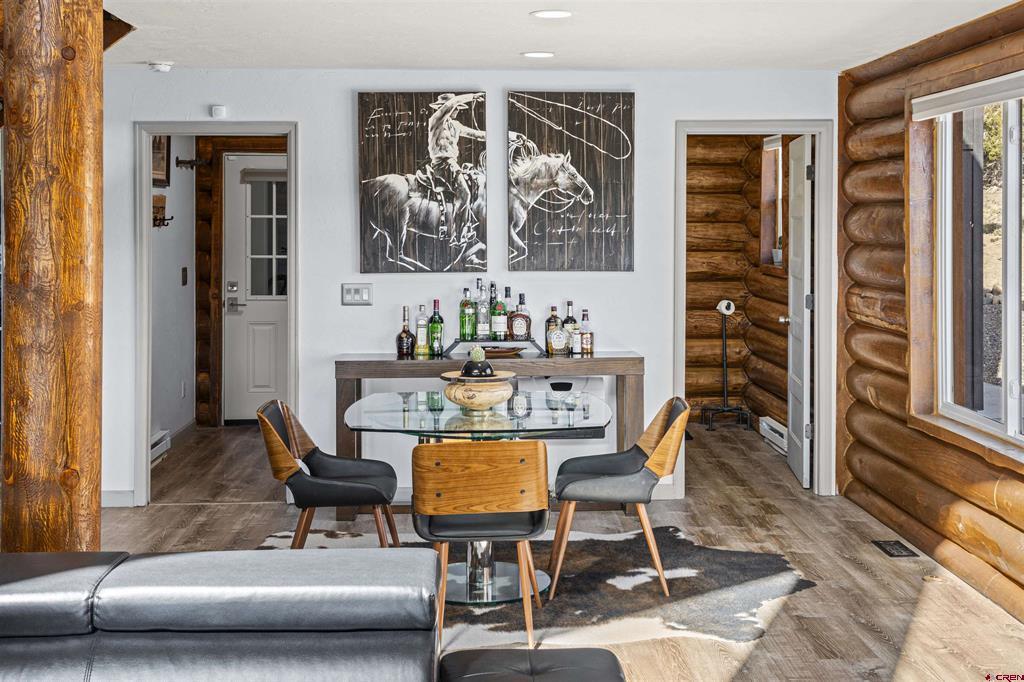
Log cabin dining and living area with a glass table, leather chairs, and Western artwork.
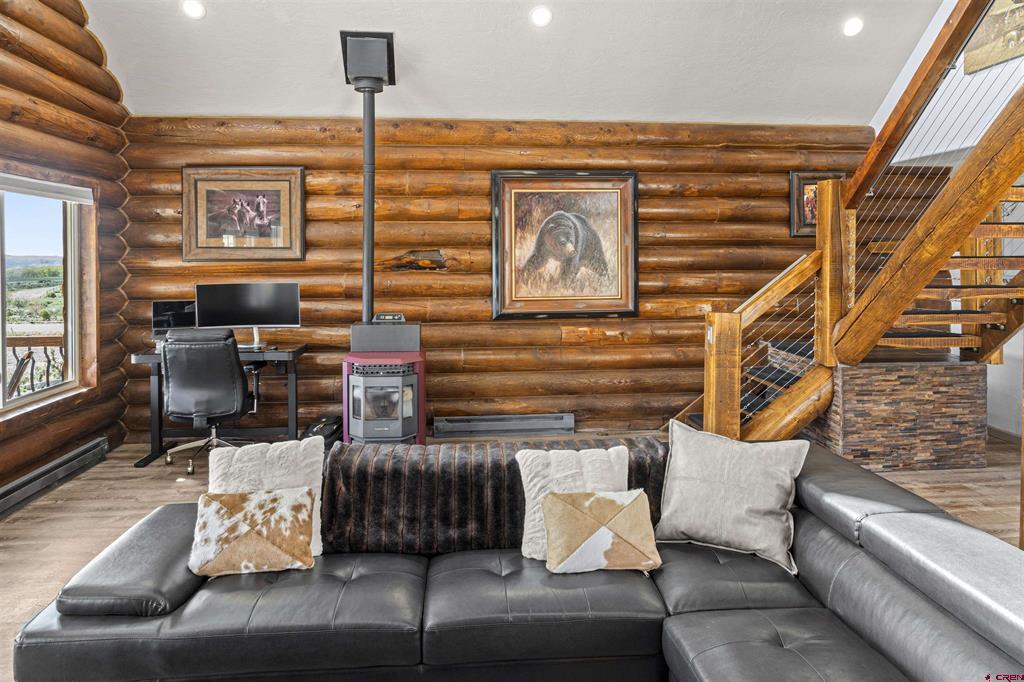
Log cabin living room with a gray leather sectional, wood stove, and timber staircase.
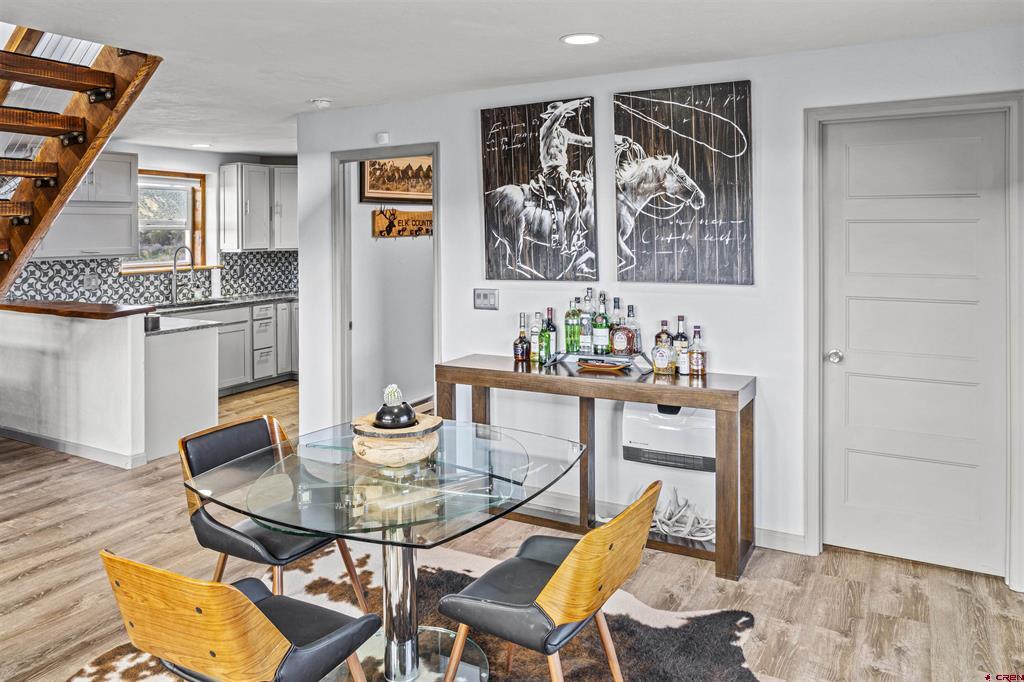
Dining area with a glass table, western artwork, and open kitchen nearby.
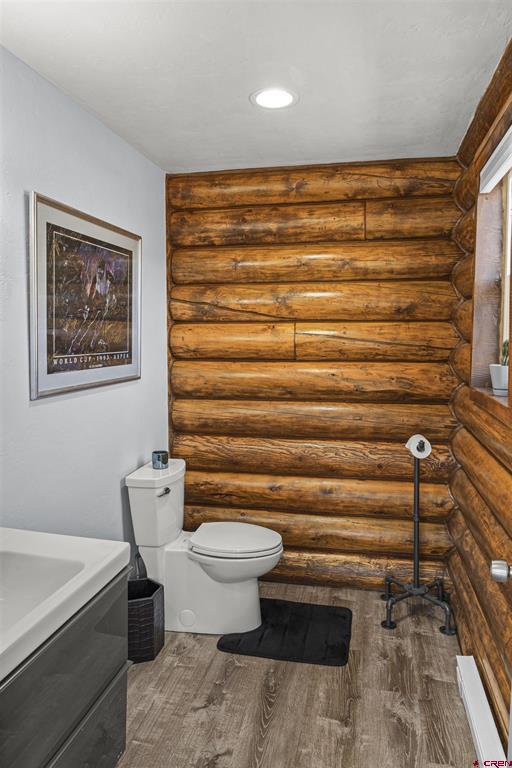
Log cabin bathroom with rounded timber walls, a toilet, and a dark vanity.
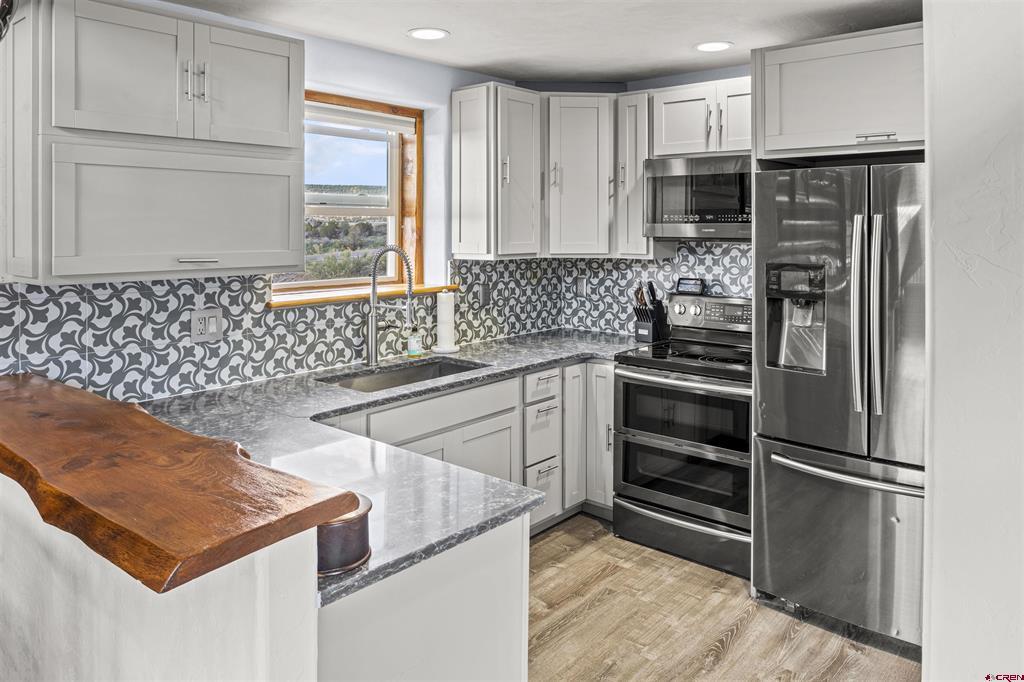
Kitchen with white cabinets, patterned backsplash, stainless appliances, and a live-edge wooden breakfast bar.
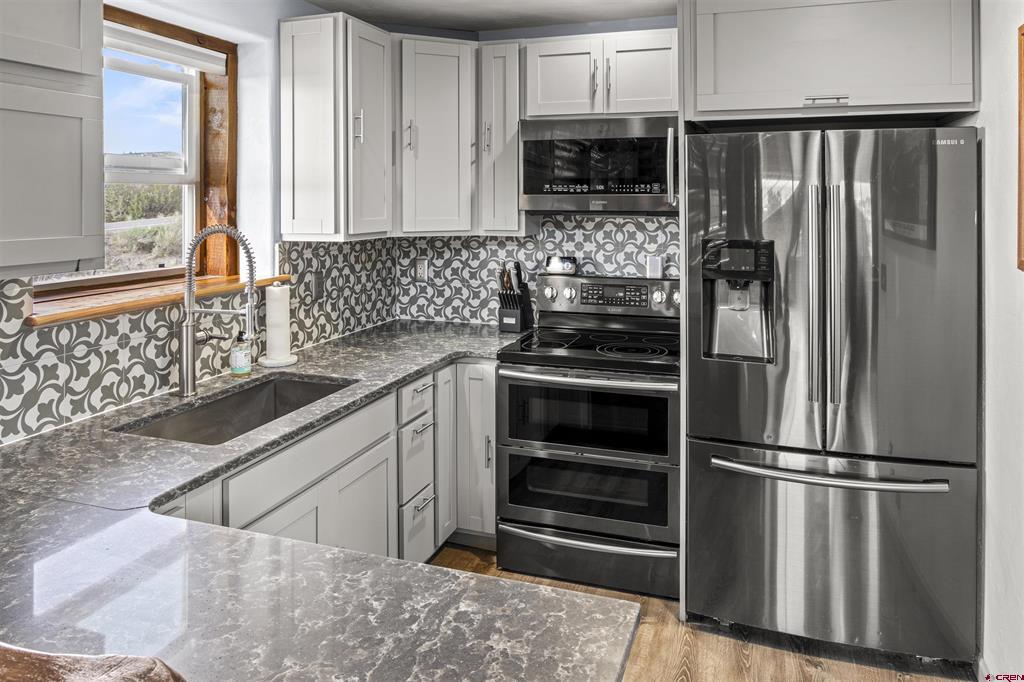
Kitchen with white cabinets, patterned tile backsplash, stone counters, and stainless steel appliances.
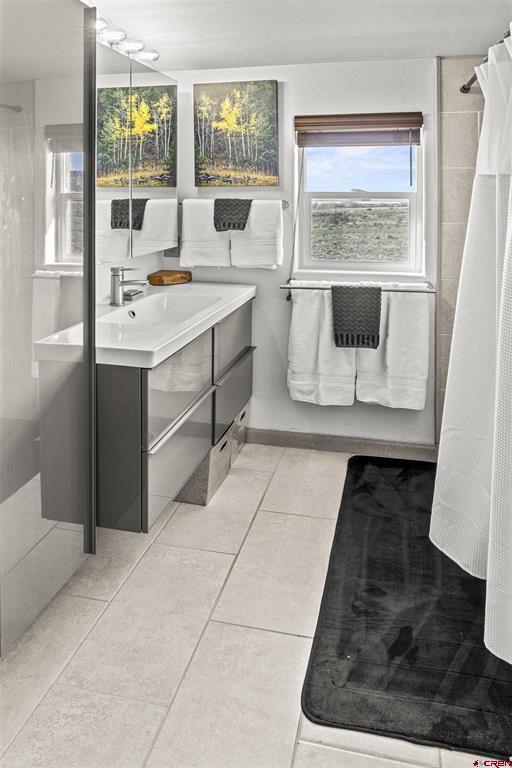
Bright bathroom with a gray vanity, glass shower, and window overlooking a scrubby landscape.
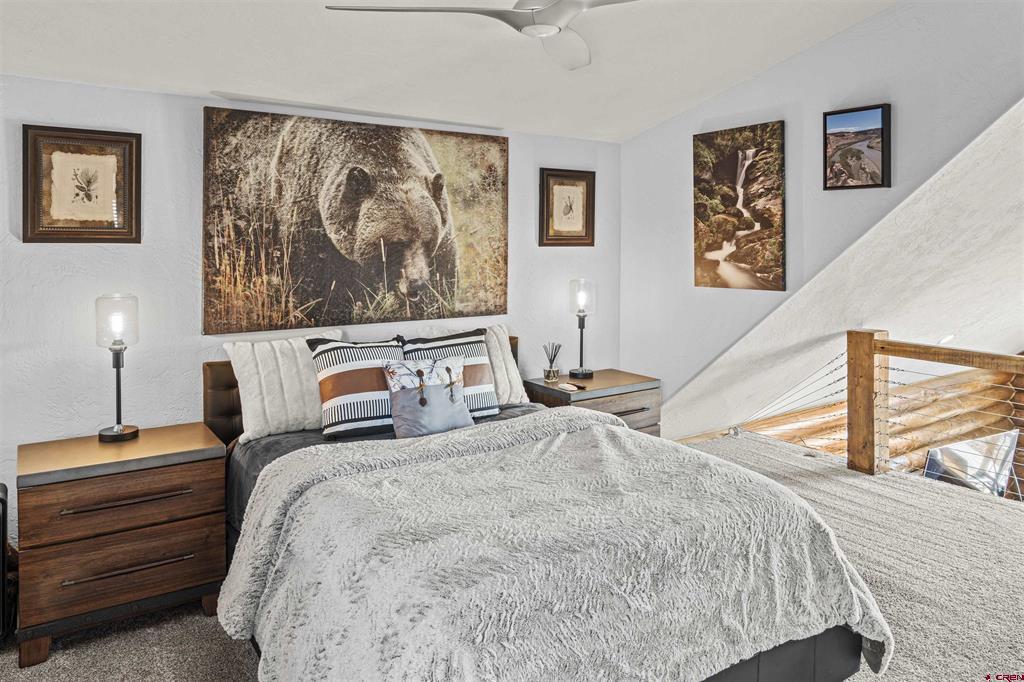
Loft bedroom with a gray-covered bed, large bear artwork, and wooden cable railing.
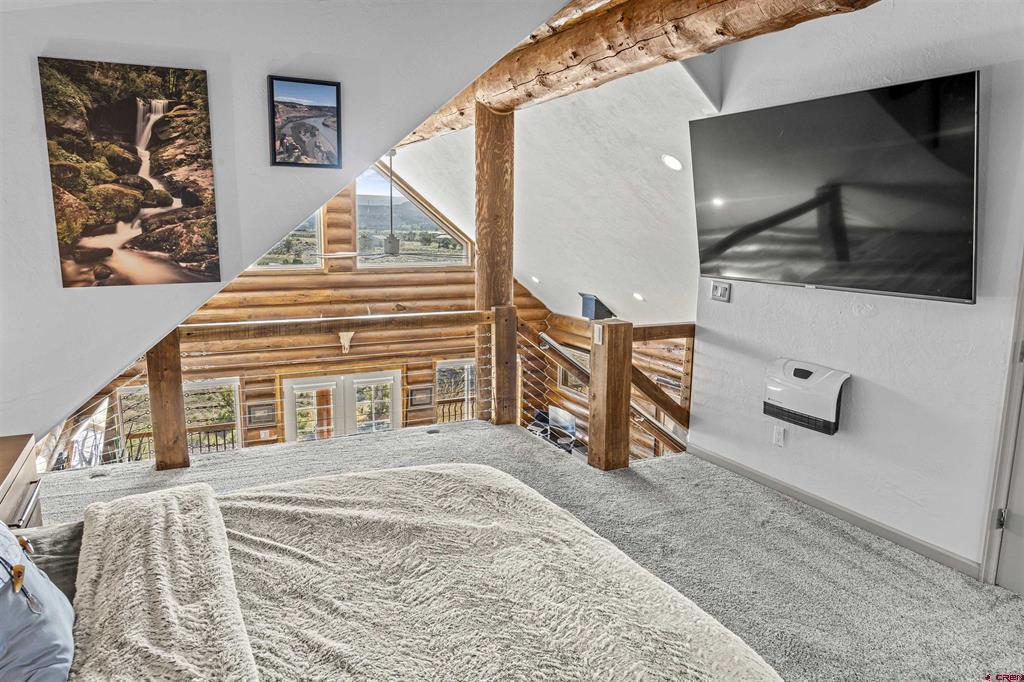
Loft bedroom with a bed, exposed log beams, cable railing, and a wall-mounted television.
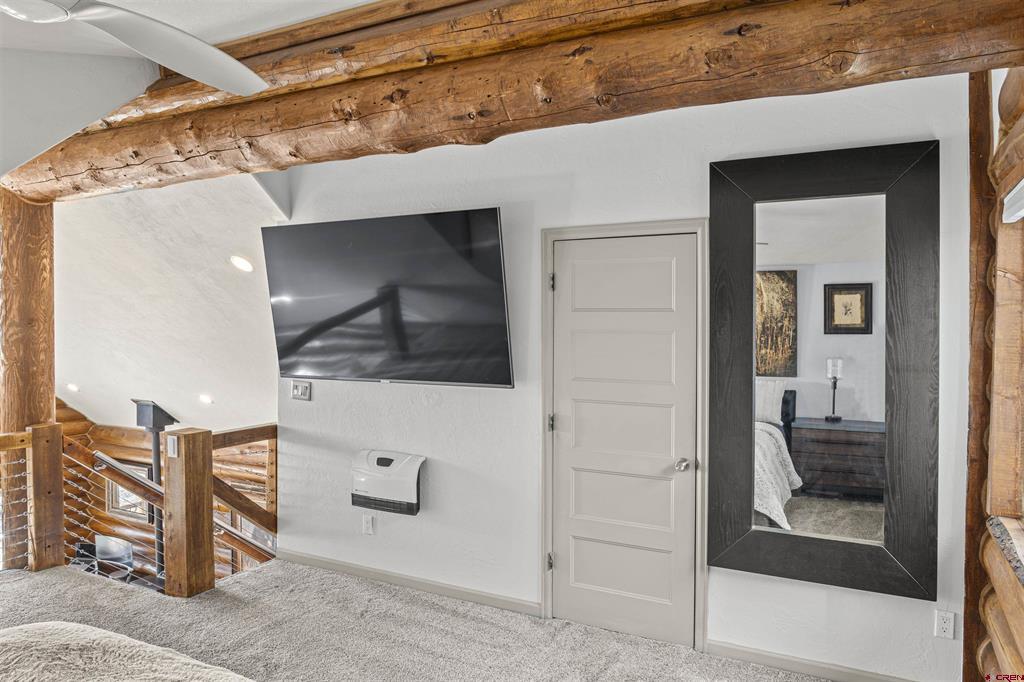
Carpeted loft landing with exposed log beams, cable railing, wall-mounted television, and large mirror.
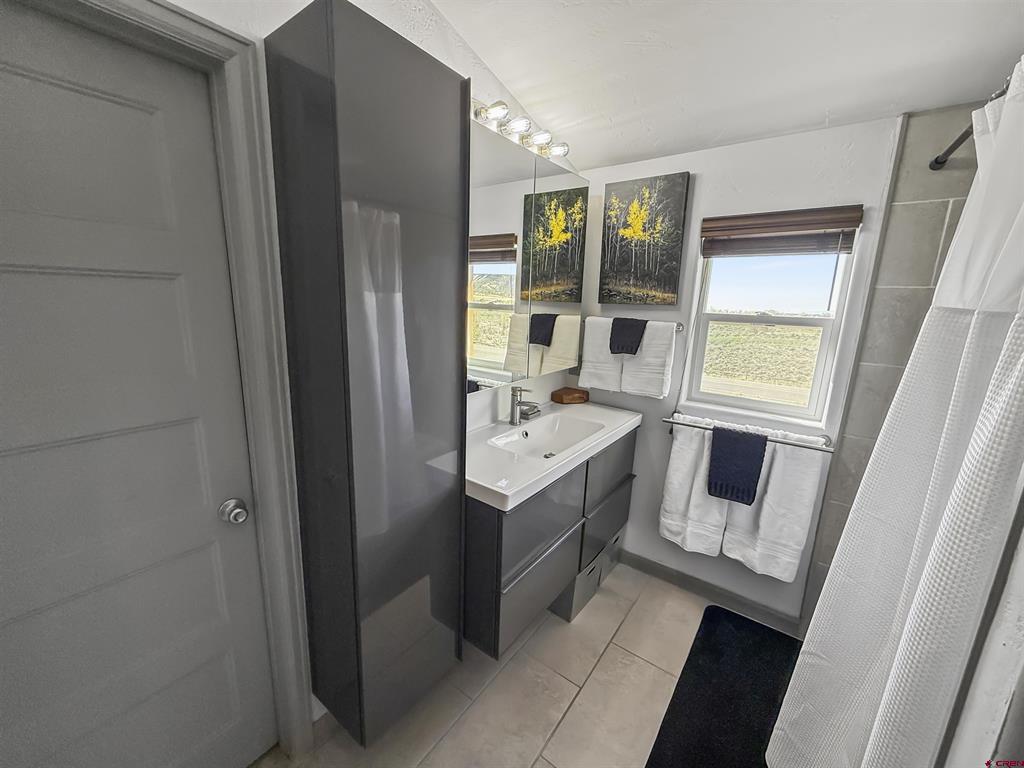
Bathroom with a gray vanity, white sink, and window overlooking open land.
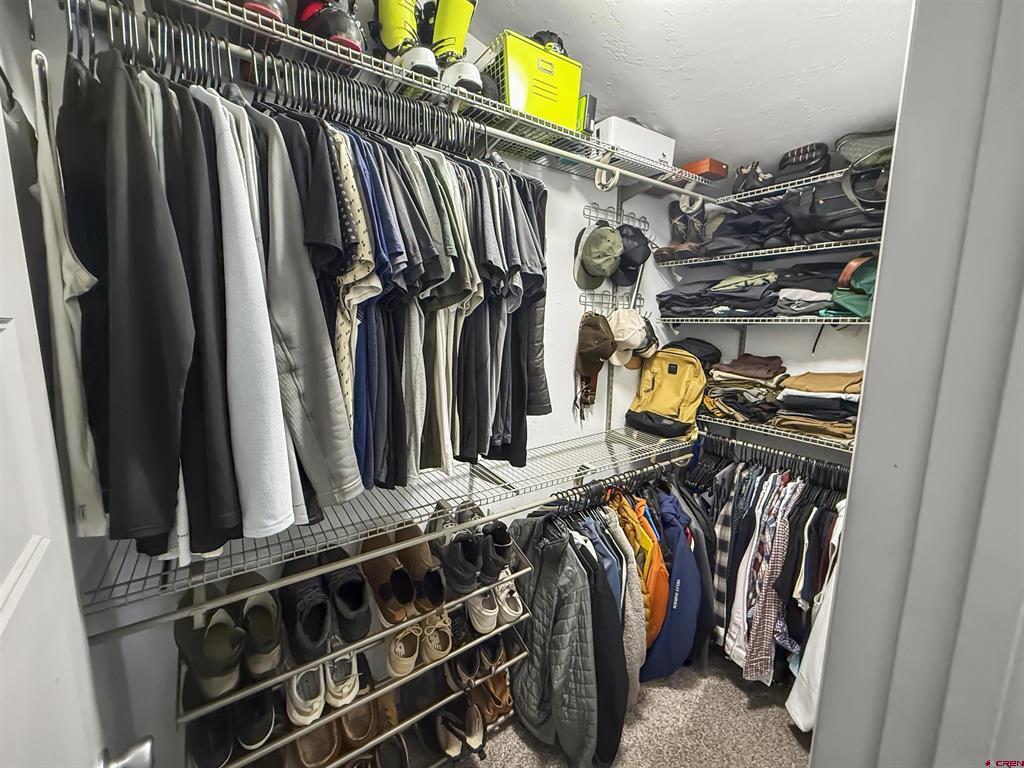
Walk-in closet with wire shelving packed with clothes and shoes.
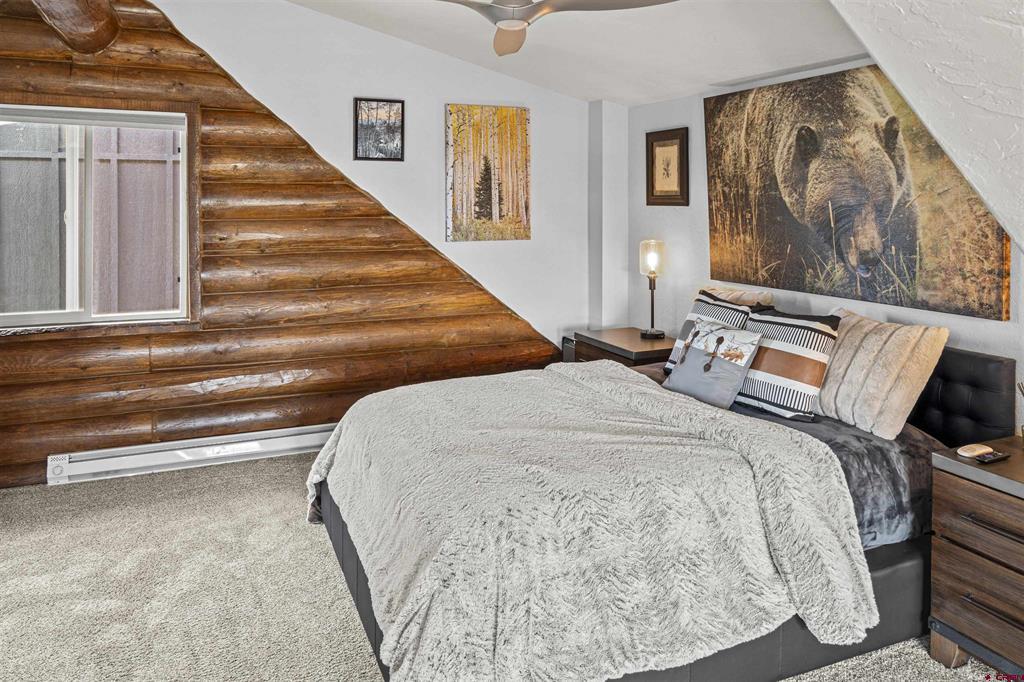
Bedroom with a large bed, curved log wall, sloped ceiling, and bear mural above the headboard.
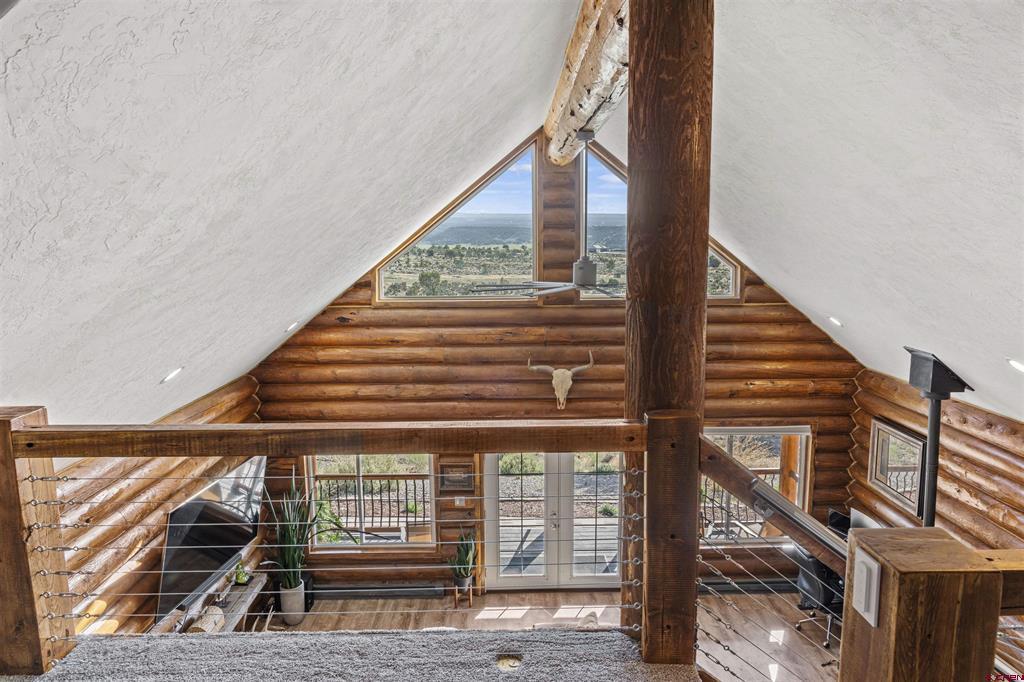
Log-cabin great room with a vaulted ceiling, timber beams, cable railing, and a triangular window overlooking open land.
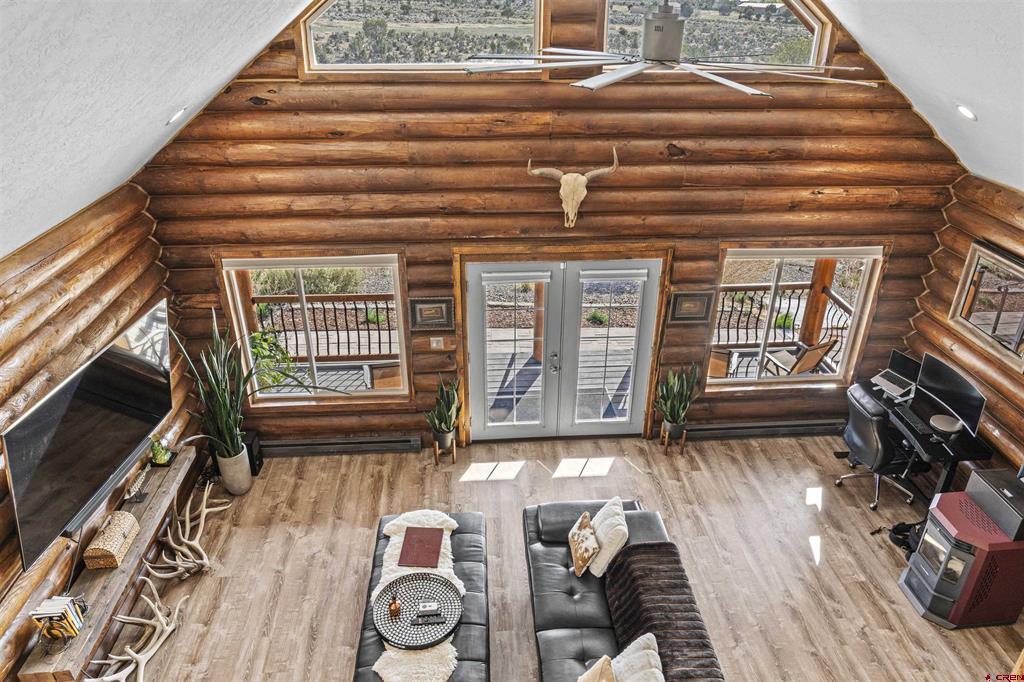
Log cabin living room with exposed timber walls, vaulted ceiling, and glass doors to a deck.
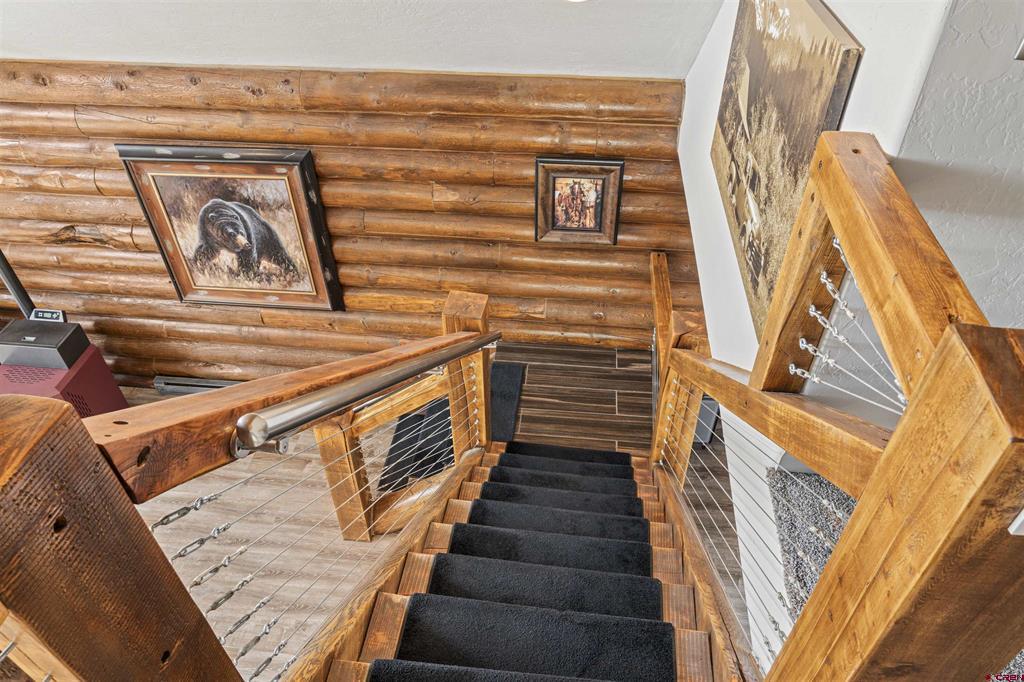
Carpeted staircase with timber steps, cable railings, and log walls with framed artwork.
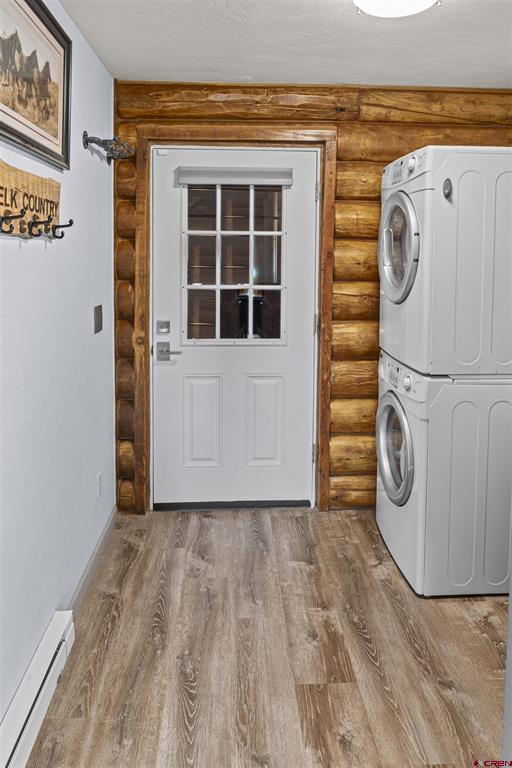
Laundry room with stacked washer and dryer beside a windowed door and log walls.
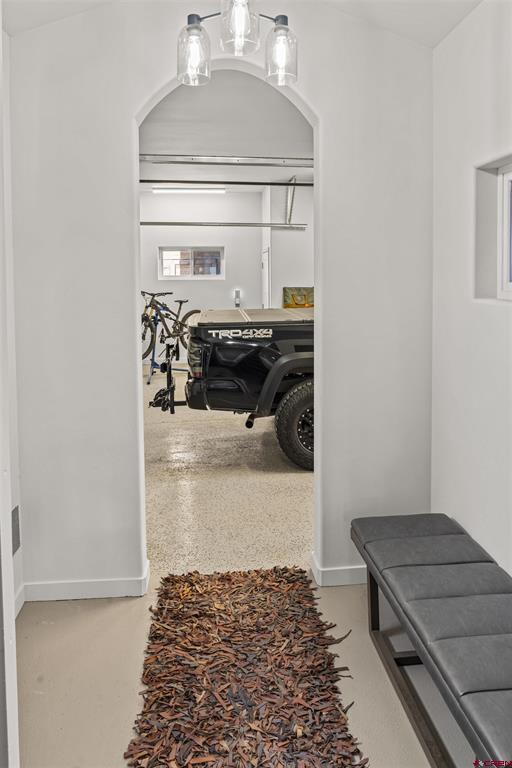
Entry hall with an arched view into a garage containing a black side-by-side vehicle and bicycles.
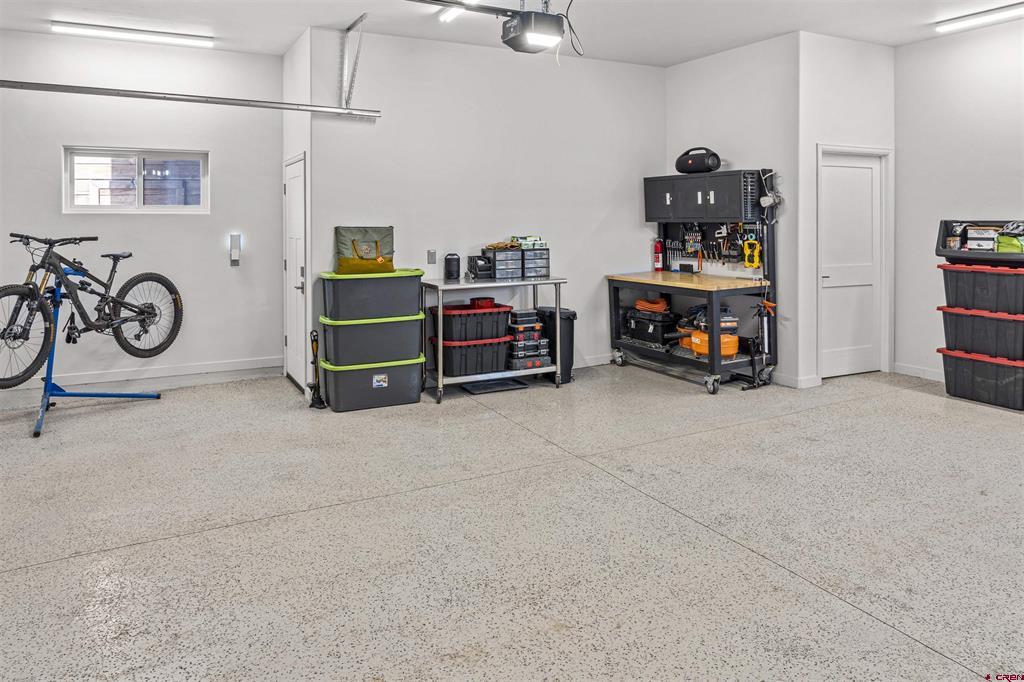
Finished garage with a speckled epoxy floor, bicycle, and organized tool storage.
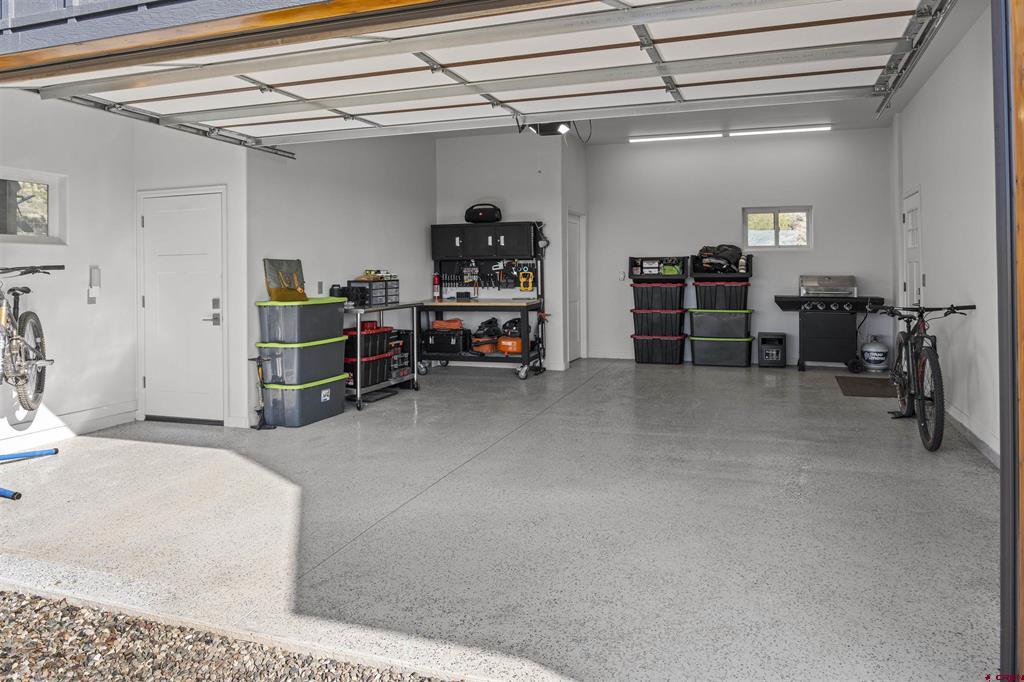
Spacious garage with polished concrete floor, organized workbenches, storage bins, bicycles, and grill.
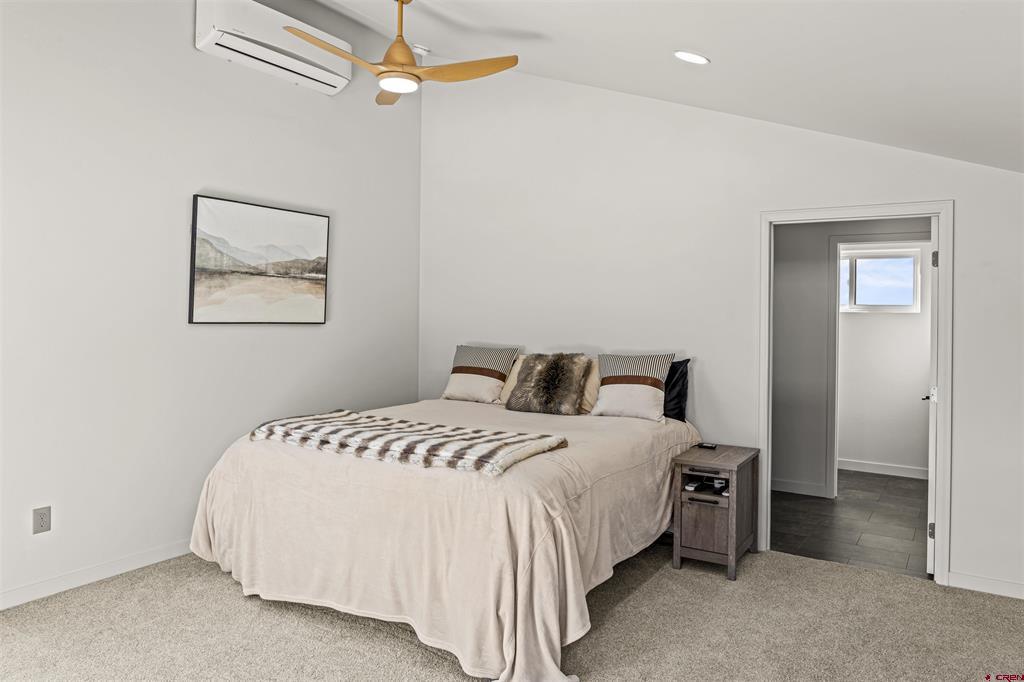
Furnished bedroom with a beige bed, patterned throw, ceiling fan, and open doorway.
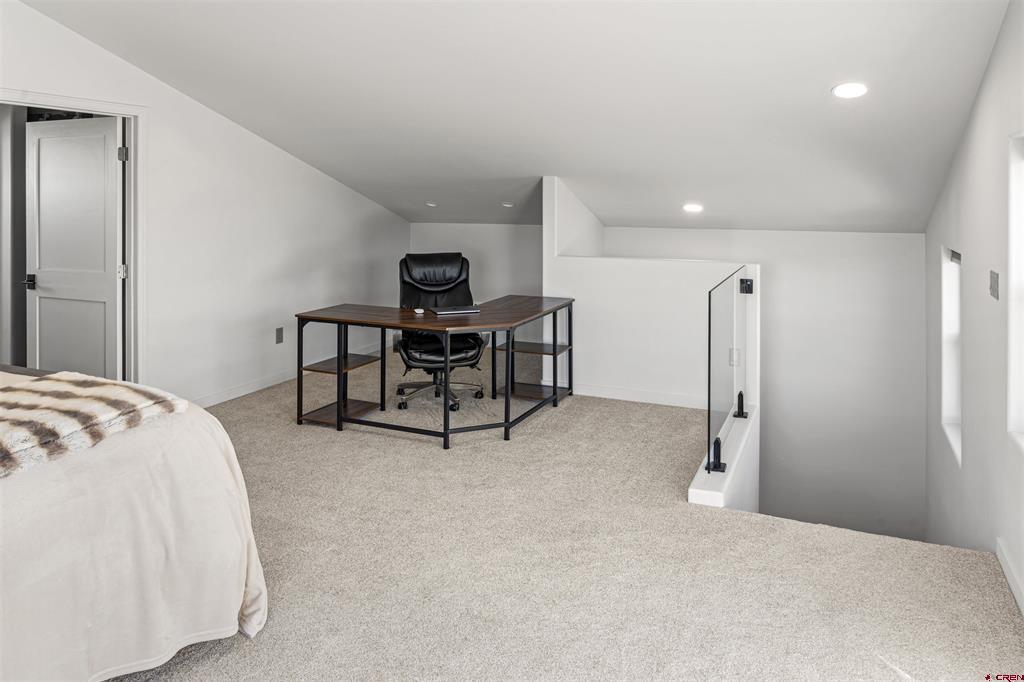
Carpeted loft with a desk and office chair beside a bed and stair railing.
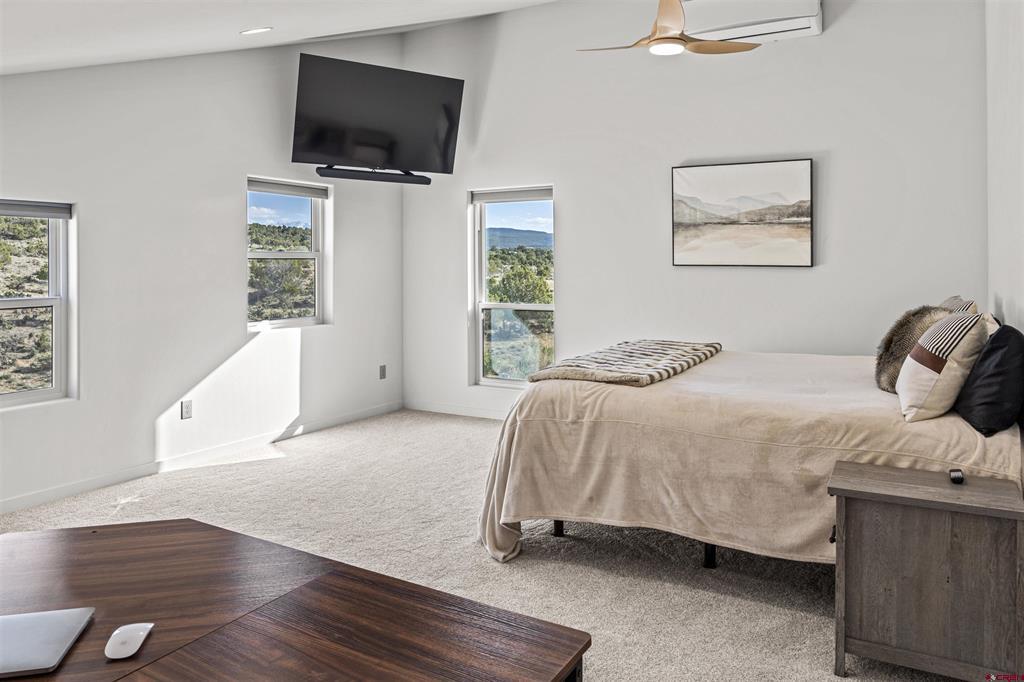
Bright bedroom with a large bed, wall-mounted television, and windows overlooking hills.
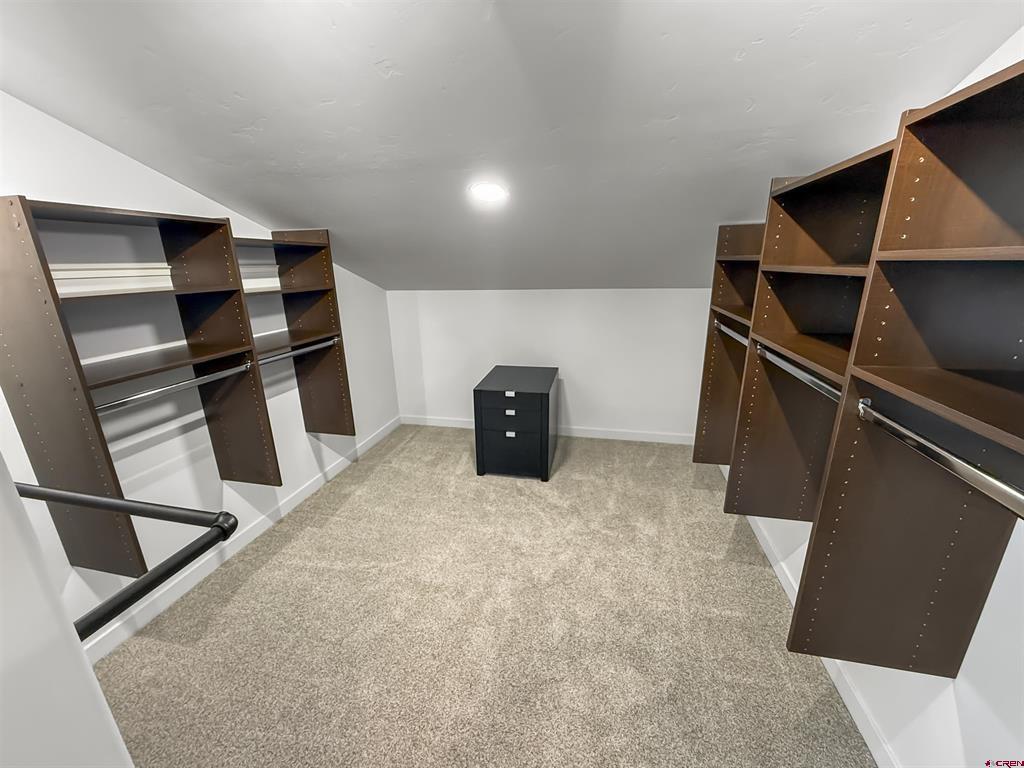
Walk-in closet with dark wood shelving on both sides and a black drawer unit.
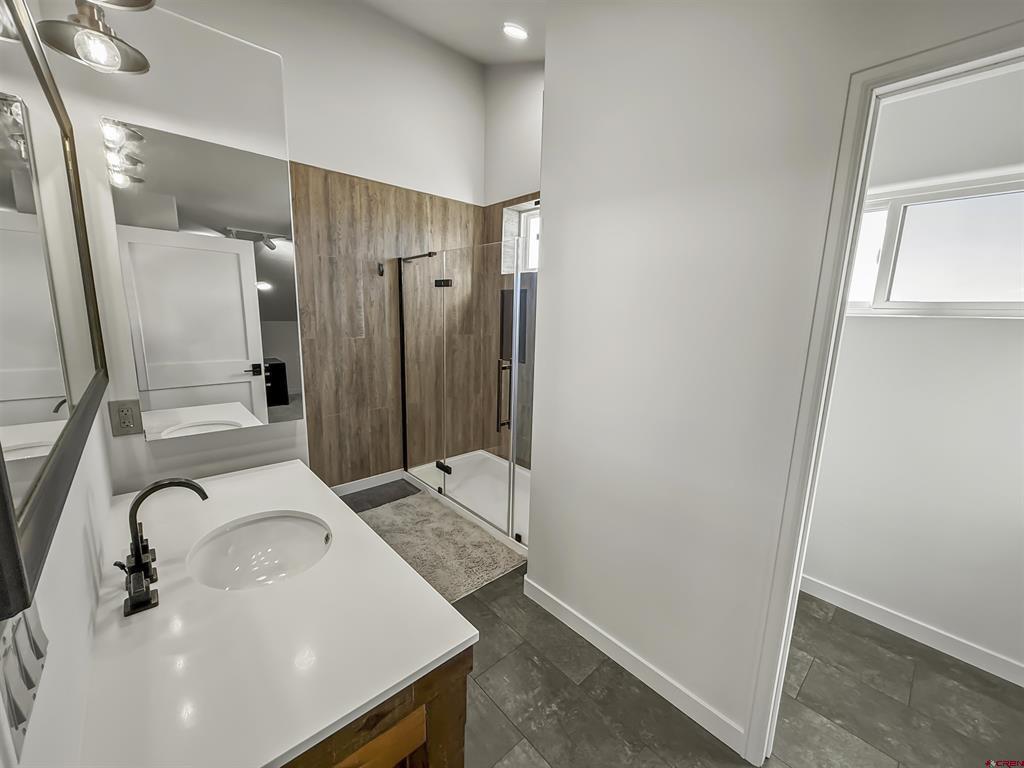
Bathroom with a white vanity and oval sink beside a glass shower with wood-look tile.
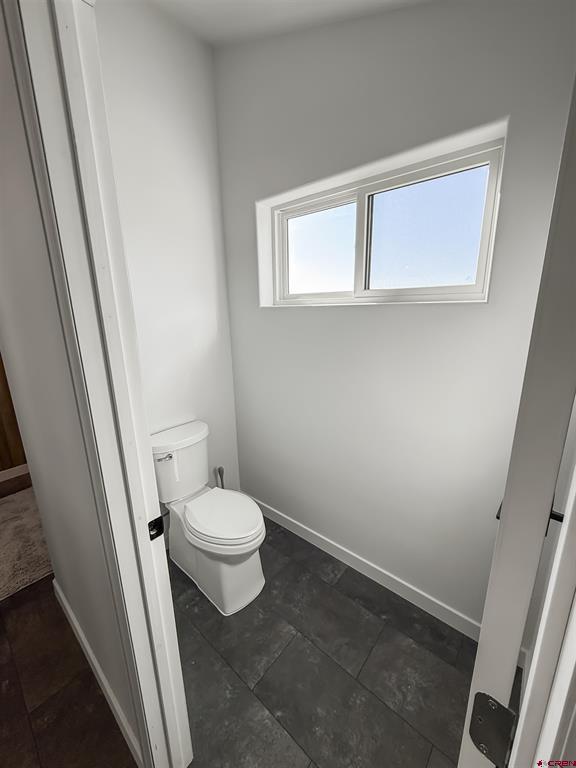
Small bathroom with a white toilet, dark tile floor, and high horizontal window.
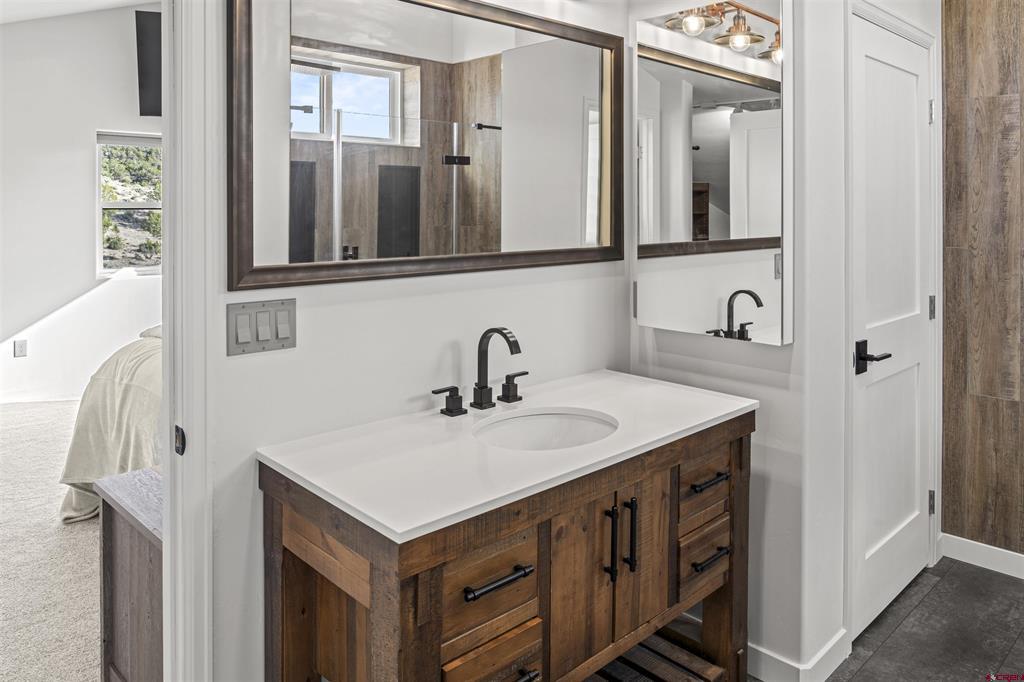
Bathroom vanity with a white countertop, black fixtures, and a rustic wood cabinet beneath large mirrors.
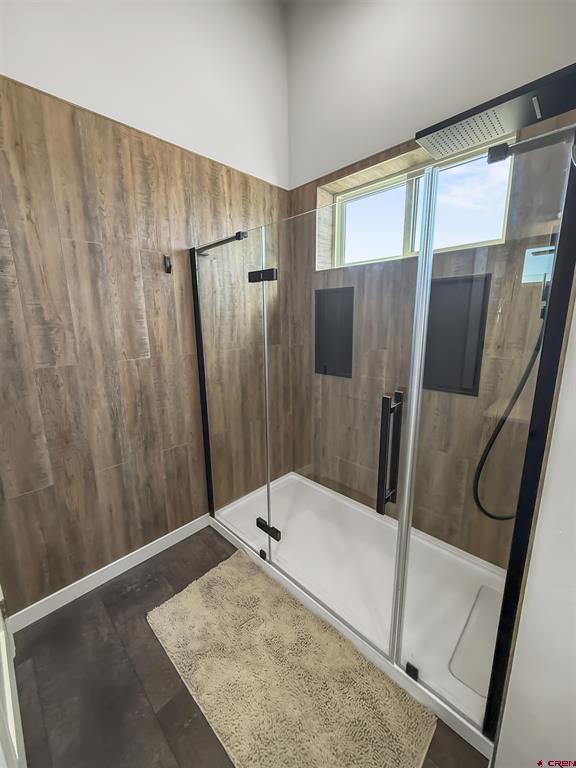
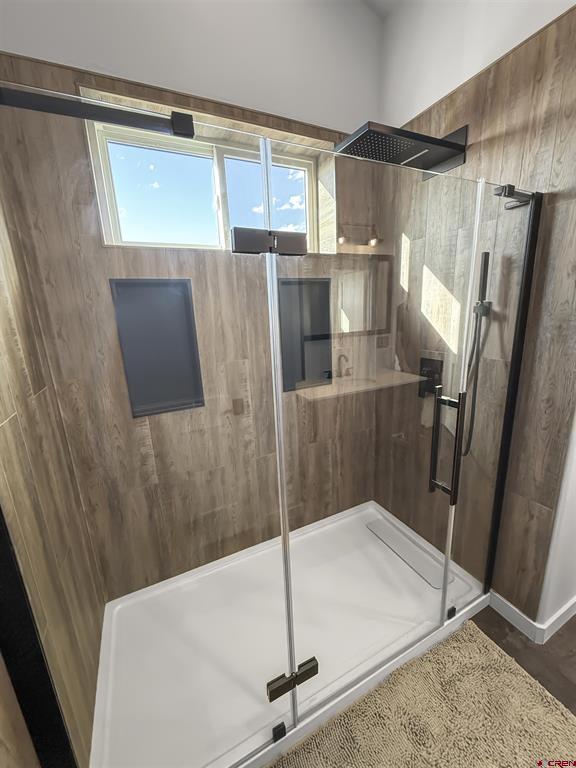
Bathroom with a glass-enclosed shower, wood-look tile walls, and a rainfall showerhead.
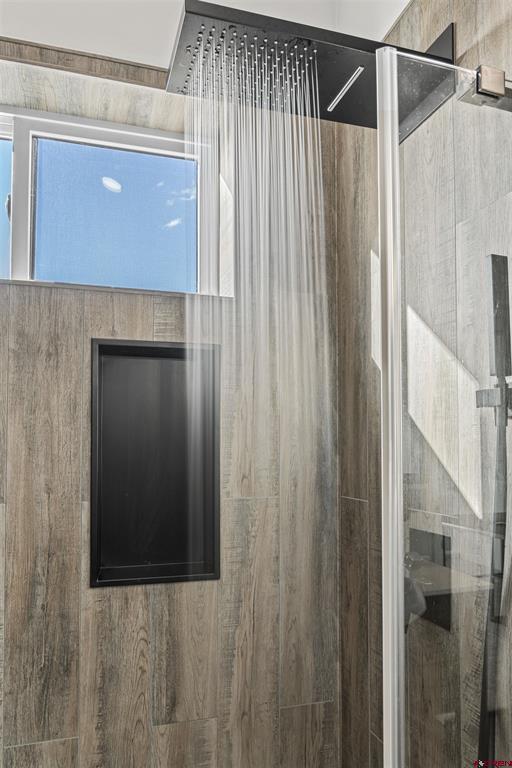
Glass-enclosed shower with a rainfall showerhead, wood-look tile walls, and a built-in niche.
Bathroom shower with an overhead rain showerhead, glass enclosure, and wood-look tile walls.
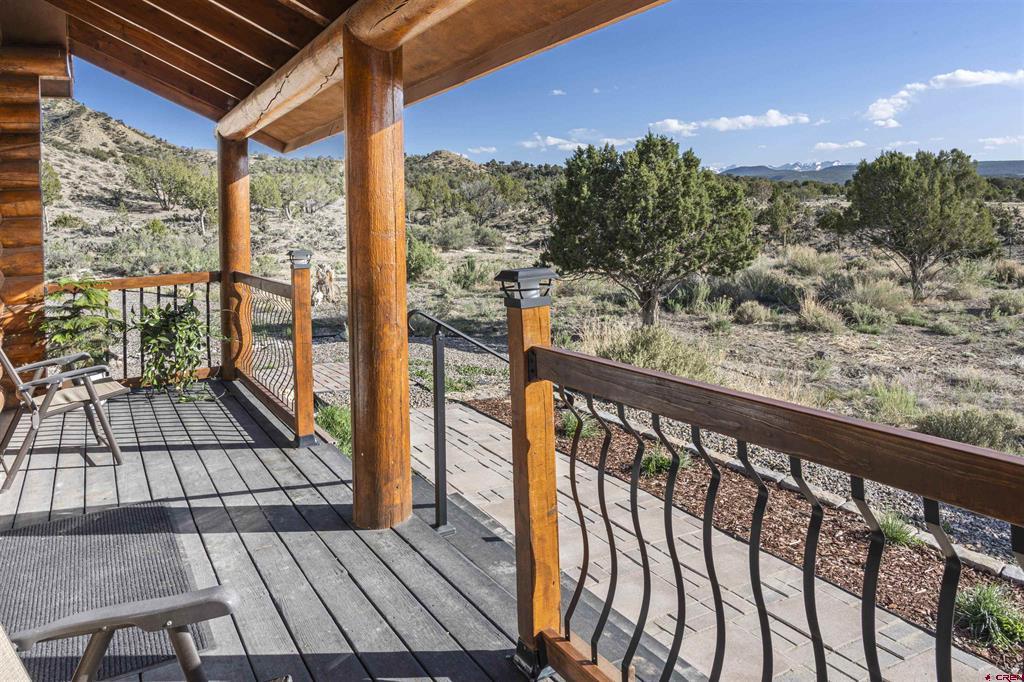
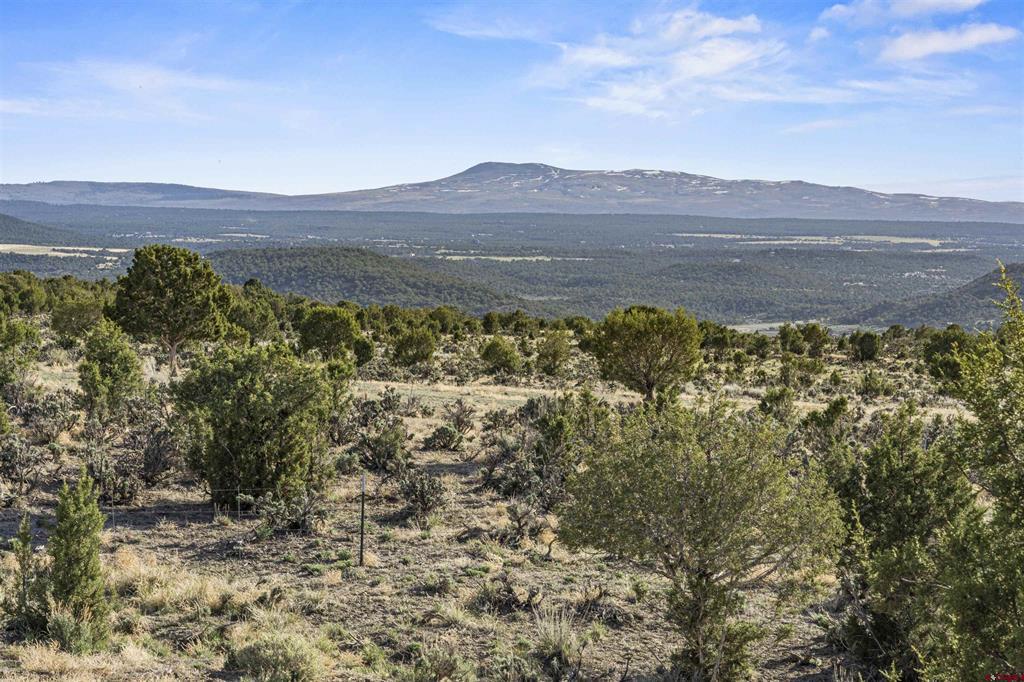
Covered wooden porch overlooking juniper-dotted scrubland and distant mountains.
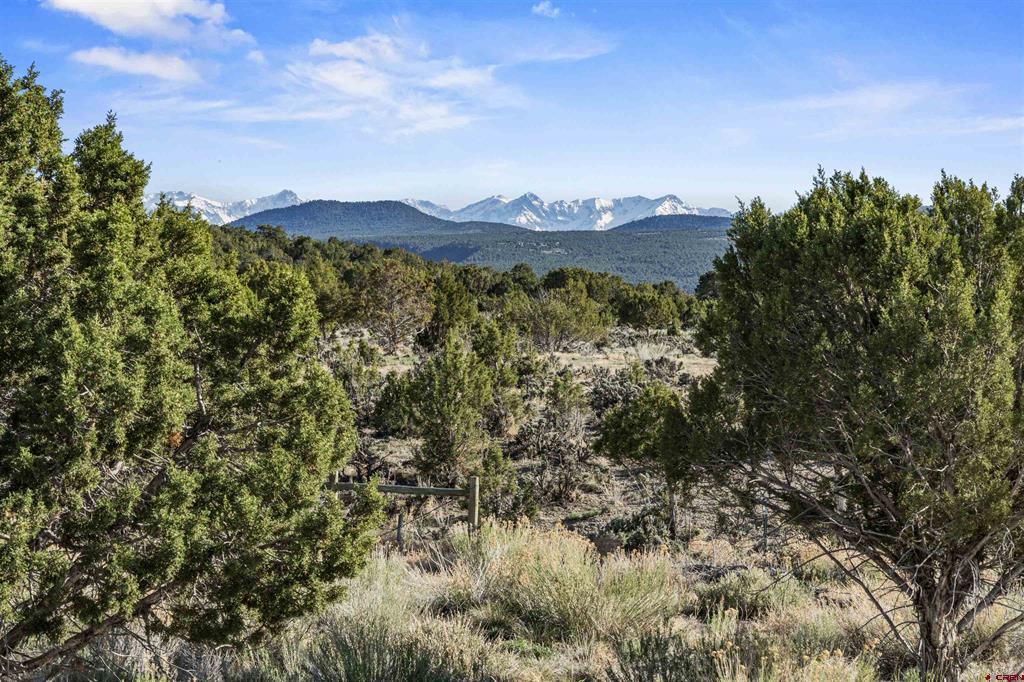
Brush-covered land framed by evergreen trees, with snow-capped mountains in the distance.
Vacant scrubland with scattered juniper trees and a distant mountain ridge.
SEE ALL PHOTOS
Modern log and metal-sided home on open scrubland, with snow-covered mountains in the distance.
Rural property with a red metal-roofed outbuilding, open scrubland, road, and distant mountains.
Modern timber and dark-metal house with blue roofs on scrubland, backed by a broad valley and rugged hills.
Aerial view of a log-sided home and outbuildings amid Colorado scrubland, with mountains beyond.
Aerial view of a modern cabin on dry acreage with mountains in the background.
Aerial view of a road-fronting rural property outlined in red, with a small house and distant mountains.
Modern gray-and-log home with metal roofs and a detached shed, set against dry hills.
Log-sided home with an A-frame gable and covered porch on a gravel lot in the Colorado foothills.
Log cabin living room with a black sectional, vaulted ceiling, and loft railing.
Open-plan log home living room with a timber staircase, leather sectional, and dining area.
Log cabin dining and living area with a glass table, leather chairs, and Western artwork.
Log cabin living room with a gray leather sectional, wood stove, and timber staircase.
Dining area with a glass table, western artwork, and open kitchen nearby.
Log cabin bathroom with rounded timber walls, a toilet, and a dark vanity.
Kitchen with white cabinets, patterned backsplash, stainless appliances, and a live-edge wooden breakfast bar.
Kitchen with white cabinets, patterned tile backsplash, stone counters, and stainless steel appliances.
Bright bathroom with a gray vanity, glass shower, and window overlooking a scrubby landscape.
Loft bedroom with a gray-covered bed, large bear artwork, and wooden cable railing.
Loft bedroom with a bed, exposed log beams, cable railing, and a wall-mounted television.
Carpeted loft landing with exposed log beams, cable railing, wall-mounted television, and large mirror.
Bathroom with a gray vanity, white sink, and window overlooking open land.
Walk-in closet with wire shelving packed with clothes and shoes.
Bedroom with a large bed, curved log wall, sloped ceiling, and bear mural above the headboard.
Log-cabin great room with a vaulted ceiling, timber beams, cable railing, and a triangular window overlooking open land.
Log cabin living room with exposed timber walls, vaulted ceiling, and glass doors to a deck.
Carpeted staircase with timber steps, cable railings, and log walls with framed artwork.
Laundry room with stacked washer and dryer beside a windowed door and log walls.
Entry hall with an arched view into a garage containing a black side-by-side vehicle and bicycles.
Finished garage with a speckled epoxy floor, bicycle, and organized tool storage.
Spacious garage with polished concrete floor, organized workbenches, storage bins, bicycles, and grill.
Furnished bedroom with a beige bed, patterned throw, ceiling fan, and open doorway.
Carpeted loft with a desk and office chair beside a bed and stair railing.
Bright bedroom with a large bed, wall-mounted television, and windows overlooking hills.
Walk-in closet with dark wood shelving on both sides and a black drawer unit.
Bathroom with a white vanity and oval sink beside a glass shower with wood-look tile.
Small bathroom with a white toilet, dark tile floor, and high horizontal window.
Bathroom vanity with a white countertop, black fixtures, and a rustic wood cabinet beneath large mirrors.
Bathroom with a glass-enclosed shower, wood-look tile walls, and a rainfall showerhead.
Glass-enclosed shower with a rainfall showerhead, wood-look tile walls, and a built-in niche.
Bathroom shower with an overhead rain showerhead, glass enclosure, and wood-look tile walls.
Covered wooden porch overlooking juniper-dotted scrubland and distant mountains.
Brush-covered land framed by evergreen trees, with snow-capped mountains in the distance.
Vacant scrubland with scattered juniper trees and a distant mountain ridge.
Bought with Joanna Thompson with Thompson Properties Colorado, LLC and Listed by with Colorado Land Home & Ranch 970-596-1689
Sold

70848 Buckhorn Road

70848 Buckhorn Road, Montrose, CO 81403

$715,000
This custom log home, built in 2016 on 4.52 acres, blends modern luxury with Colorado's mountain lifestyle. Featuring 2 bedrooms, 2 full baths, 1 half bath, and a 2-car garage, it's approved for horses per covenants and offers stunning views of the San Juan Range, including Teakettle Mountain, Mount Sneffels, Dallas Peak, Cirque Mountain, Mears Peak, Ruffner Mountain, Hayden Peak, Horsefly Peak, Spruce Mountain, Pinon Mesa, Storm King, and Castle Rock. Main Home Features: * LED lighting with adjustable hues throughout * LifeProof vinyl plank flooring downstairs; carpet and tile upstairs * Heating: baseboard heaters, smart infrared heaters, and pellet stove * Kitchen: quartz countertops, Samsung appliances * Large windows for abundant natural light Garage Features: * Polycuramine floor coating * LED lighting * Smart garage door opener with remote control Garage Suite (Built 2023): * Smart ductless mini-split (24,000 BTUs, 21 SEER) for efficient cooling/heating, WiFi-enabled * LED lighting with adjustable hues * Premium high-pile carpet * Designed for lock-off rental potential * Third window framed for easy balcony door installation Utilities: * High-speed fiber internet via Elevate * County water from Tri-County * Electric via DMEA * 1,000-gallon septic system Location & Lifestyle: * 15 minutes to Montrose, 18 minutes to Ridgway, 30 minutes to Ouray, 1 hour to Telluride * 1.5 miles to BLM land for ATVing, camping, hunting, and more * Quick drive to Buckhorn Lakes for public fishing on over 30 acres * Sip coffee on the front porch, soaking in crisp mountain air and valley views * Enjoy trails, hunting, and outdoor adventures with the convenience of nearby towns This ultimate log cabin retreat offers modern comforts, energy efficiency, and proximity to Colorado's best outdoor recreation. Don't miss your chance to live the mountain lifestyle!

2
beds

3
baths

2,400 Sq.Ft. LIVING AREA

4.52 Acres lot

Teddy Berger

Teddy Berger

Features & Amenities

Interior

  • total bedrooms2
  • Total bathrooms3
  • full bathrooms2
  • half bathroom1
  • Flooring Partially Carpeted, Tile
  • Fireplace Pellet Stove
  • APPLIANCES Dryer, Dishwasher, Electric Water Heater, Microwave, Oven, Range, Refrigerator, Washer
  • other interior Features Breakfast Bar, Kitchen Island, Upper Level Primary

Area & Lot

  • Status Sold
  • Date Sold July 9, 2025
  • Living Area2,400 Sq.Ft.
  • Total Area2,400 Sq.Ft.
  • Lot Area4.52 Acres
  • MLS® ID823778
  • TypeResidential
  • YEAR BUILT2016
  • NeighborhoodMontrose
  • Architecture StylesLog Home, Loft
  • View DescriptionMountain(s), Valley
  • Elementary SchoolCottonwood K-5
  • Middle SchoolCentennial 6-8
  • High SchoolMontrose 9-12

Exterior

  • STORIES2
  • Garage Space2.0
  • water SourcePublic
  • utilitiesCellular Phone Reception, Electricity Available, High Speed Internet Available, Phone Available
  • roofMetal
  • lot featuresFoothills, Wooded
  • parkingAttached, Garage
  • HEAT TYPEBaseboard, Electric, Other, Pellet Stove
  • AIR CONDITIONINGDuctless
  • sewerEngineered Septic
  • SubstructureSlab

Financial

  • Sales Price$715,000
  • Real Estate Tax $2,204/yr

Montrose

Explore

Work with Us

We are here to help you with all your real estate needs, whether it is just a question or help to sell/find a home, feel free to contact us at any time!
Follow Me on Instagram