
Colorado Land Home & Ranch
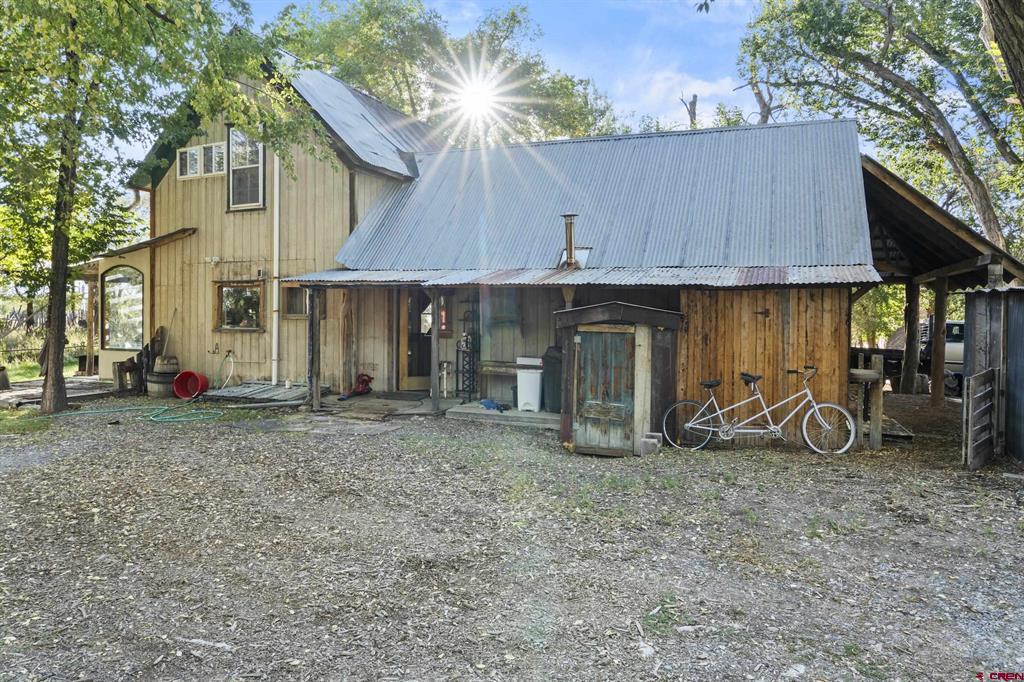
Rustic wood house with a broad metal roof, mature trees, and a bicycle outside.
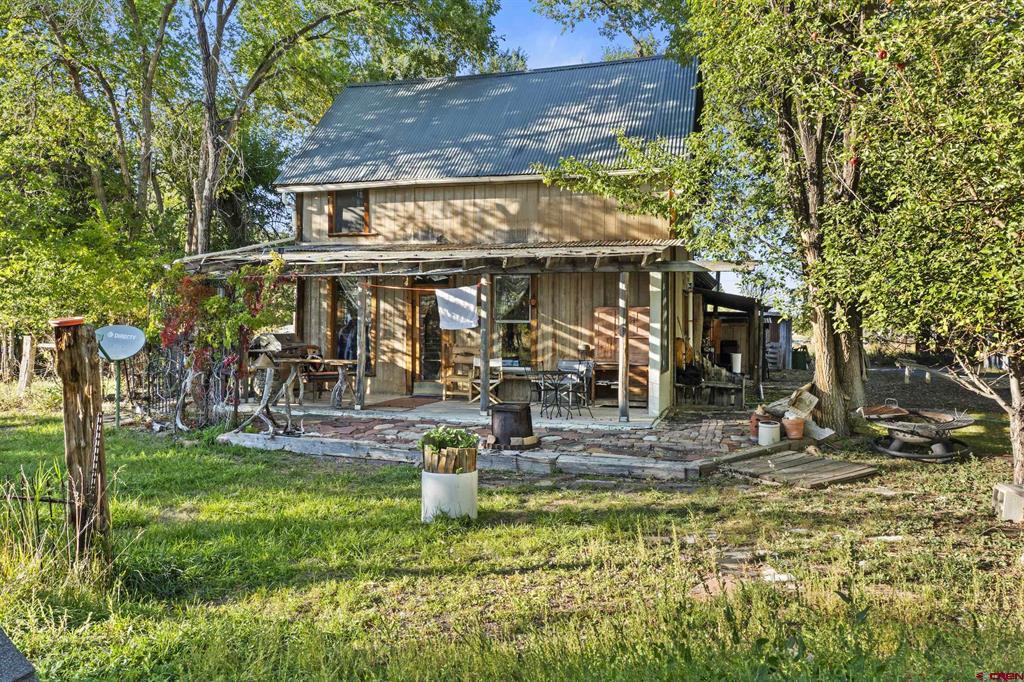
Rustic two-story home with a steep metal roof and shaded patio in a tree-filled yard.
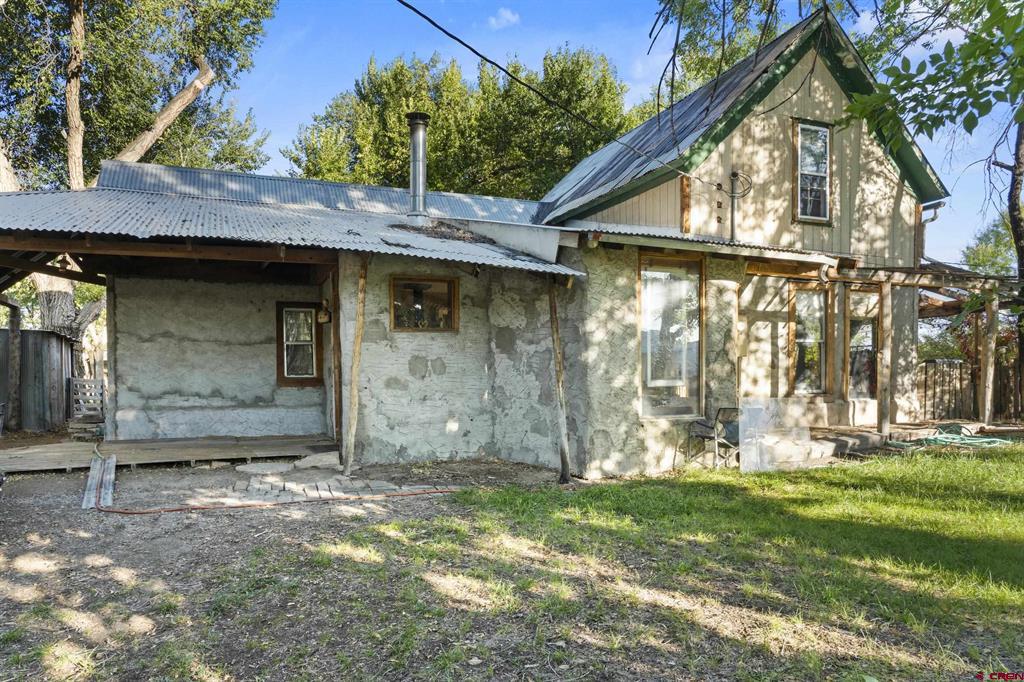
Rustic two-story house with weathered stucco walls, a metal roof, and a covered side porch.
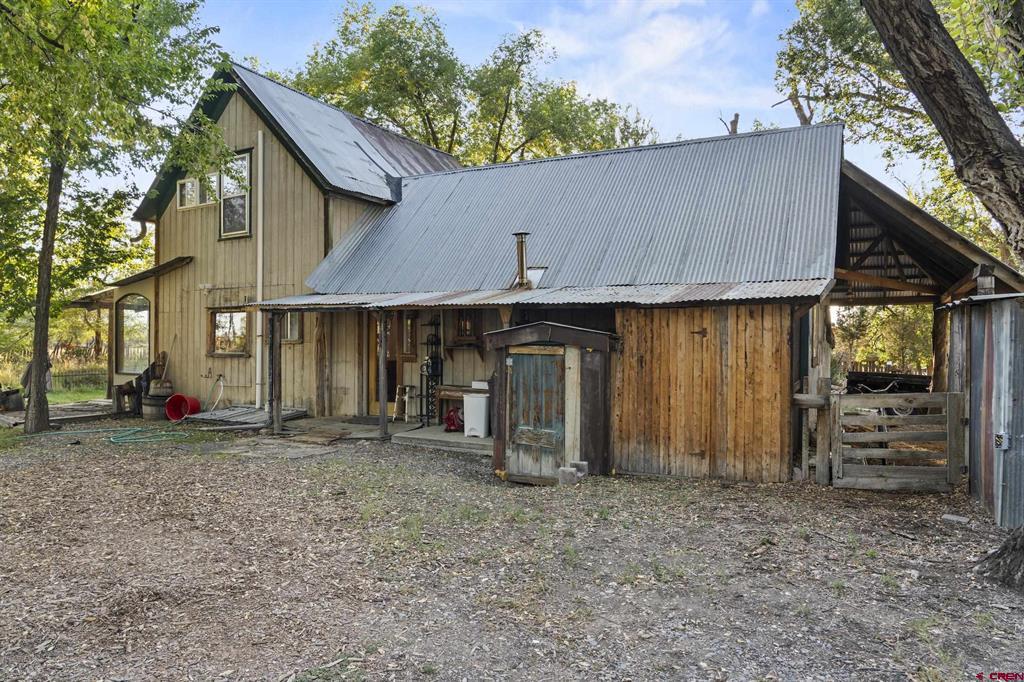
Rustic wooden house and adjoining outbuilding with corrugated metal roofs beneath mature trees.
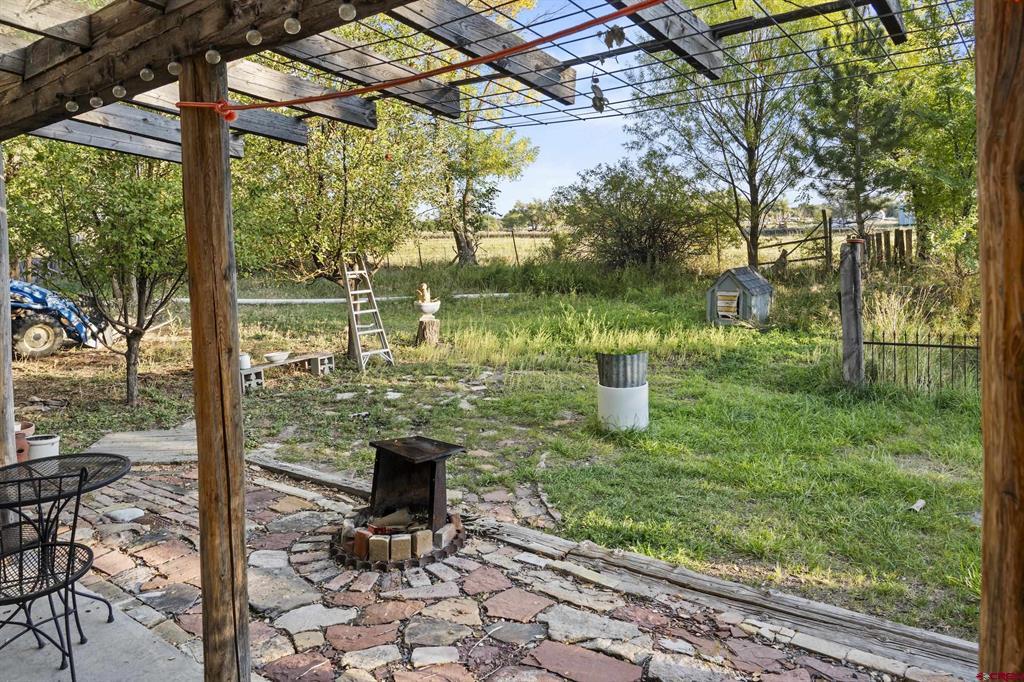
Stone patio under a wooden pergola with a fire pit and grassy backyard.
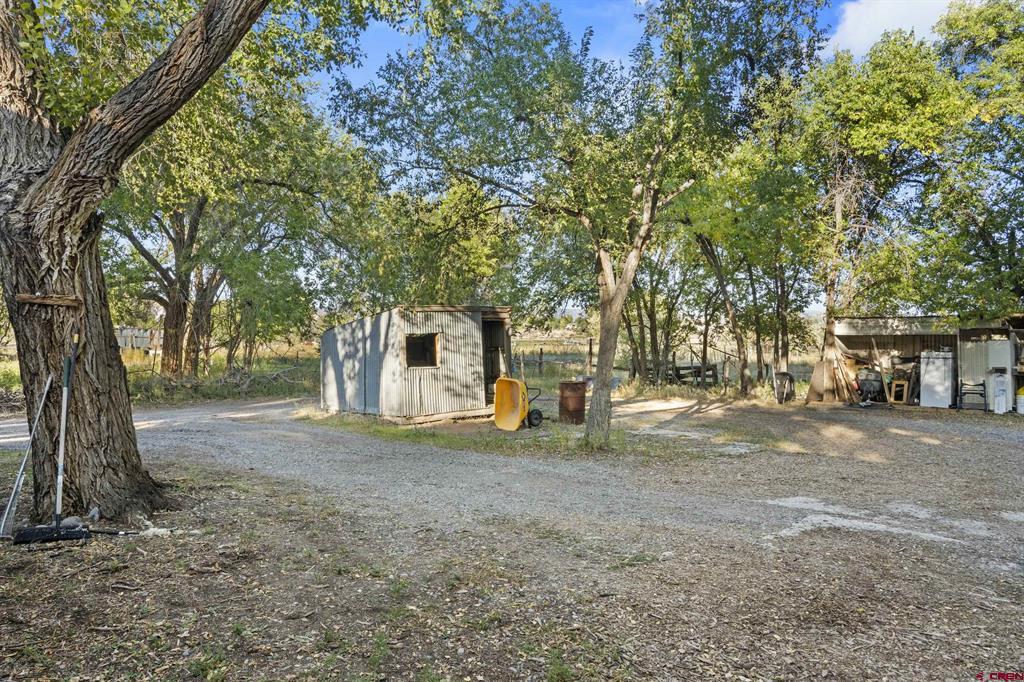
Gravel yard with two storage sheds beneath mature trees; a yellow wheelbarrow stands beside the smaller shed.
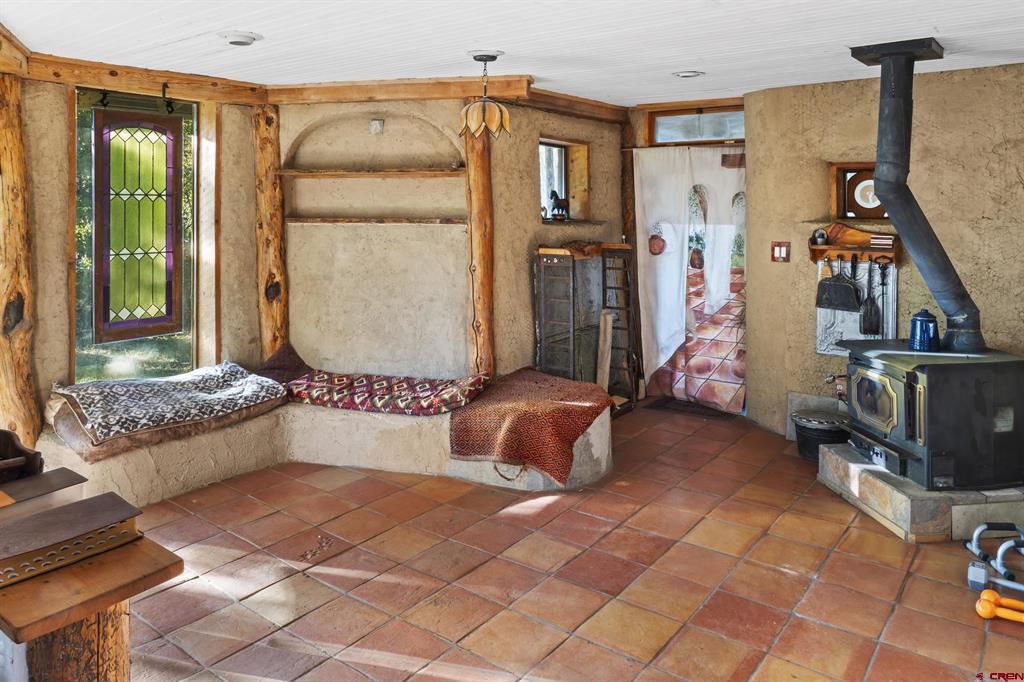
Rustic living room with a built-in window seat, stained-glass window, and wood-burning stove.
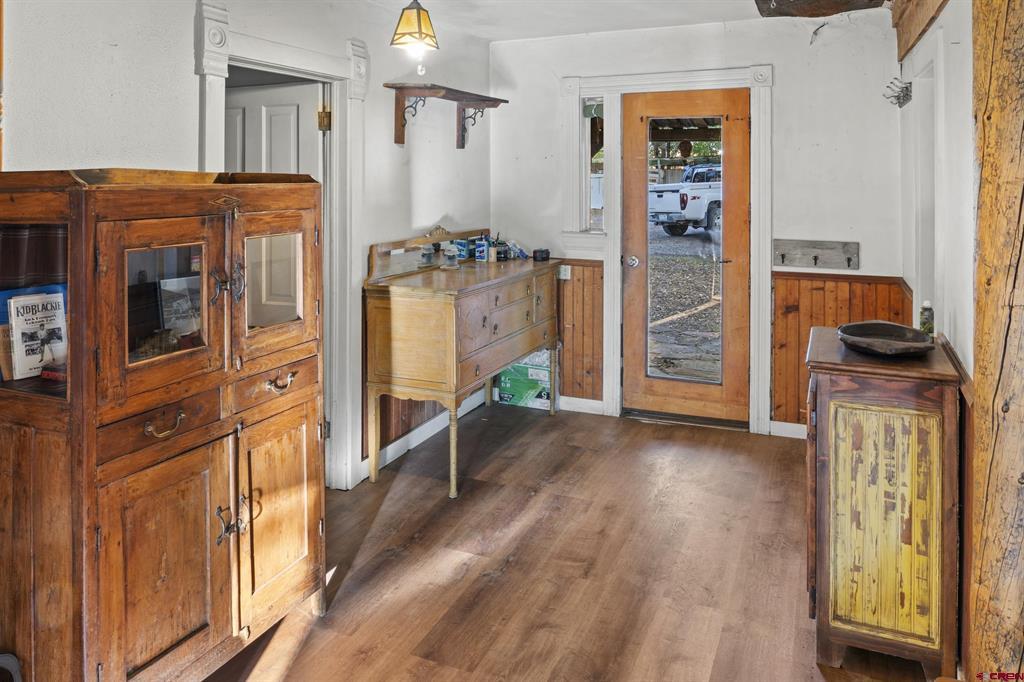
Entryway with antique wooden cabinets, plank flooring, and a glass-paneled exterior door.
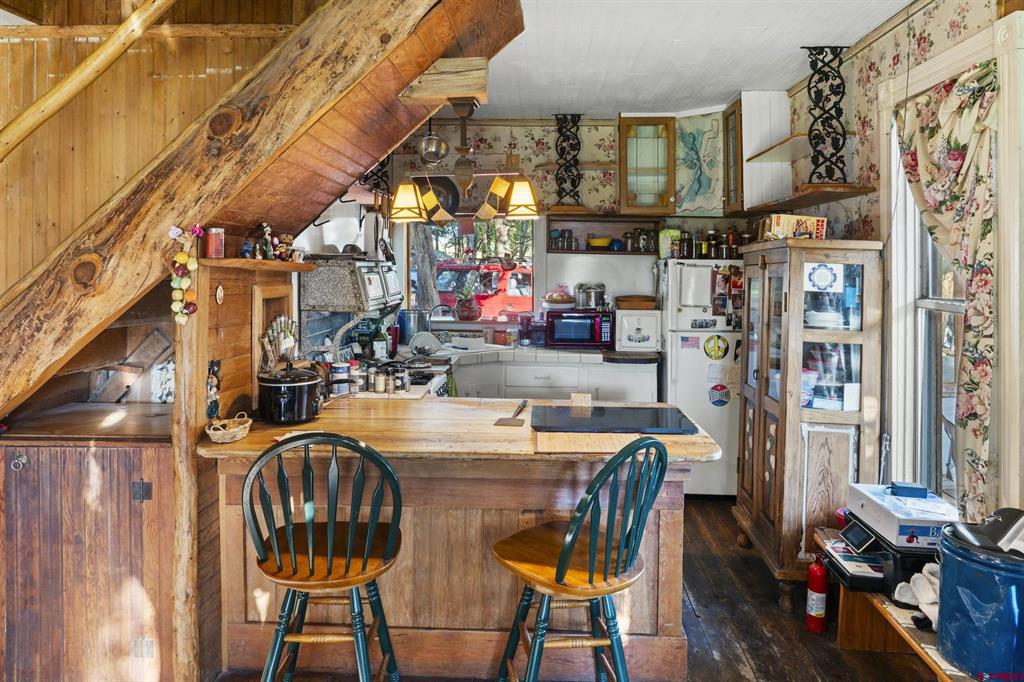
Rustic kitchen with a timber island, green chairs, exposed beams, and floral wallpaper.
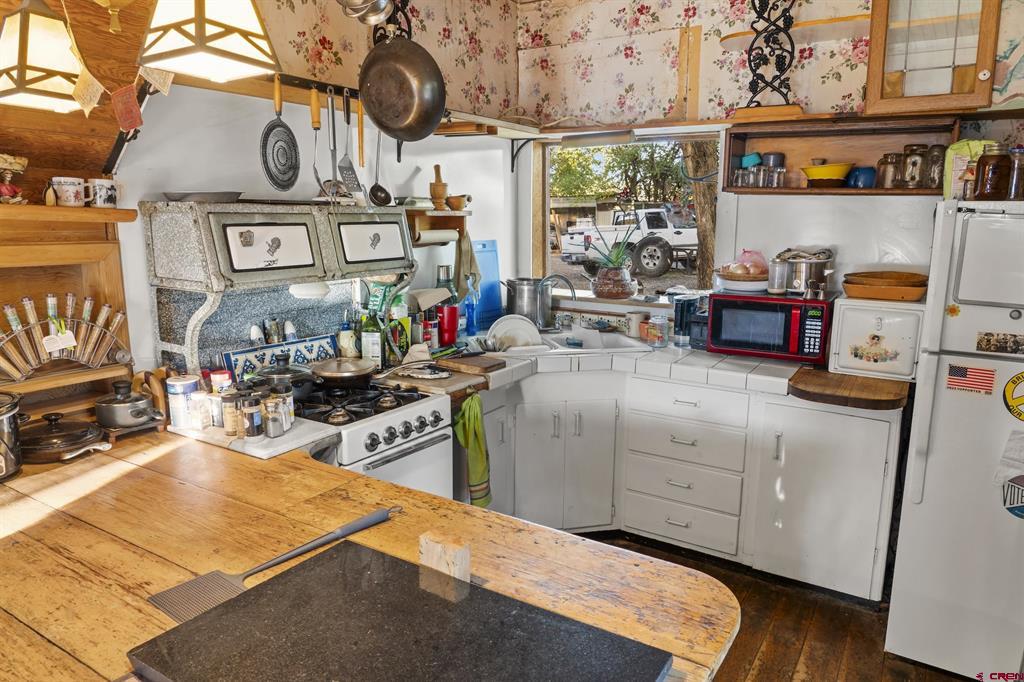
Kitchen with white cabinets, a large range, red microwave, and dark-topped island beneath floral wallpaper.
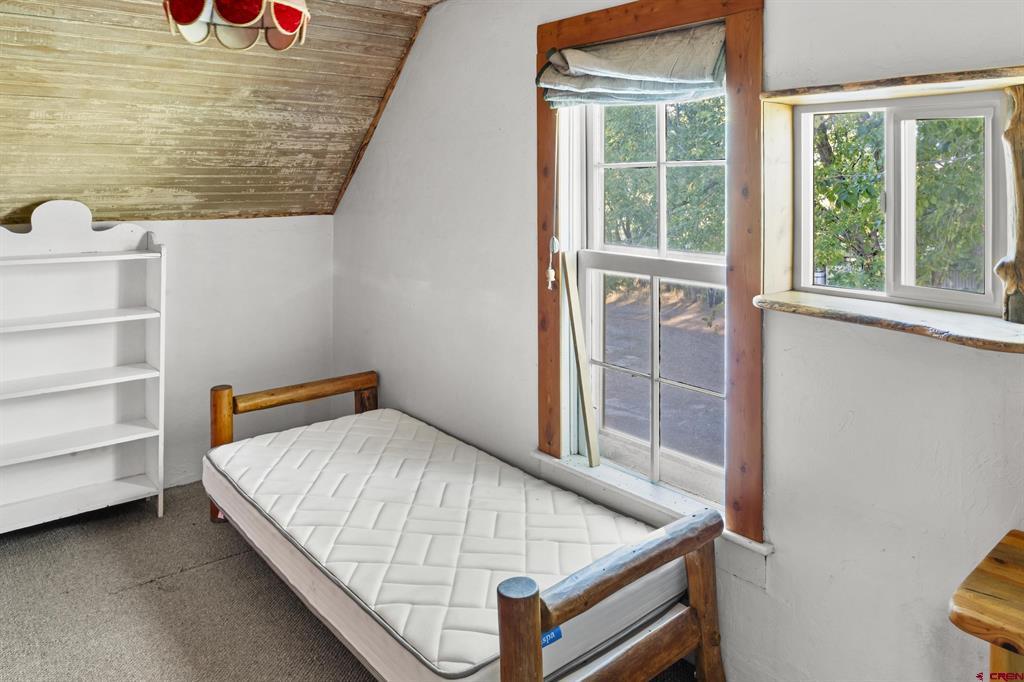
Small bedroom with a wooden bed, white mattress, sloped wood ceiling, and windows overlooking trees.
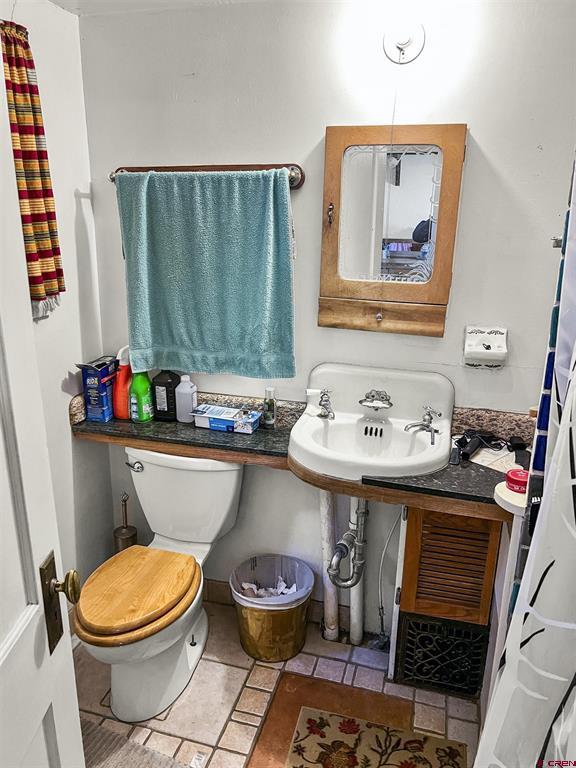
Compact bathroom with a turquoise towel, white sink, wooden toilet seat, and wall-mounted mirror.
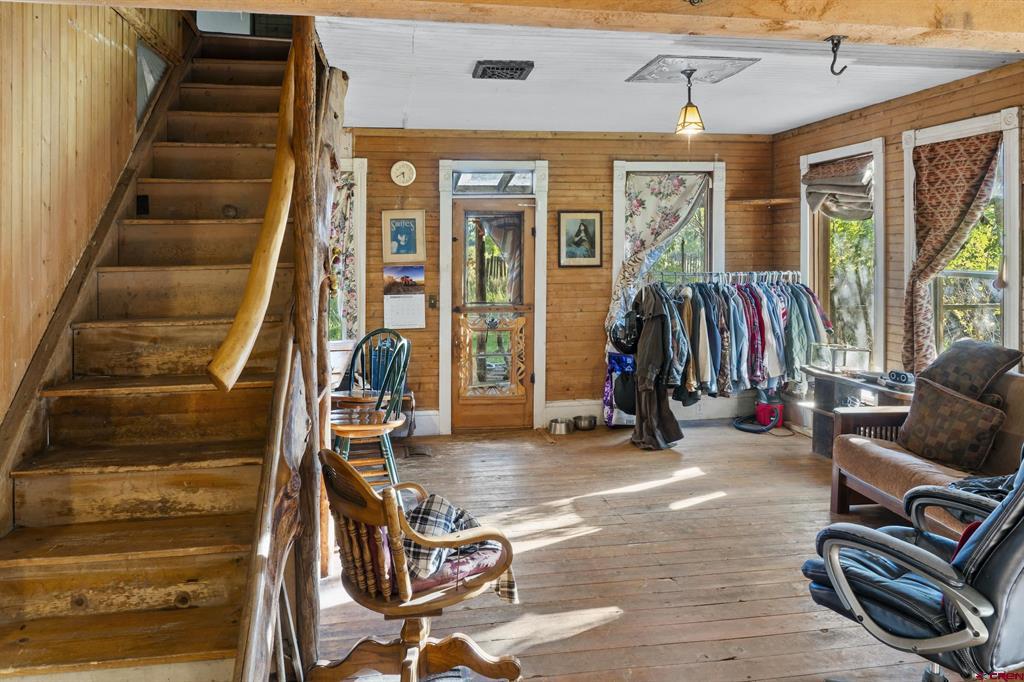
Rustic wood-paneled room with a broad staircase, plank floors, and a clothing rack by large windows.
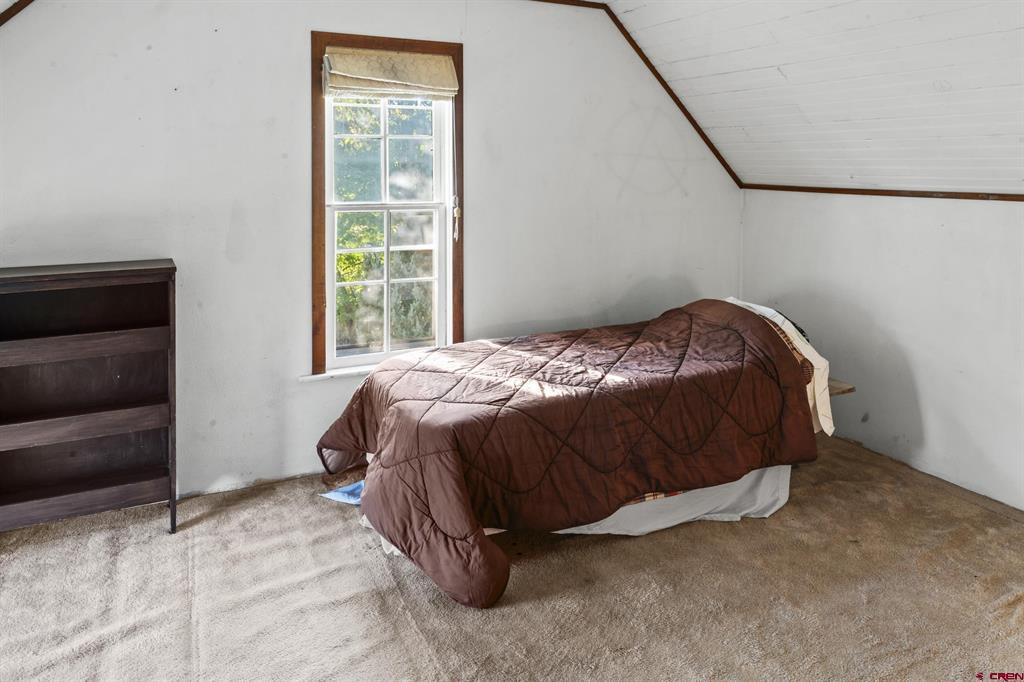
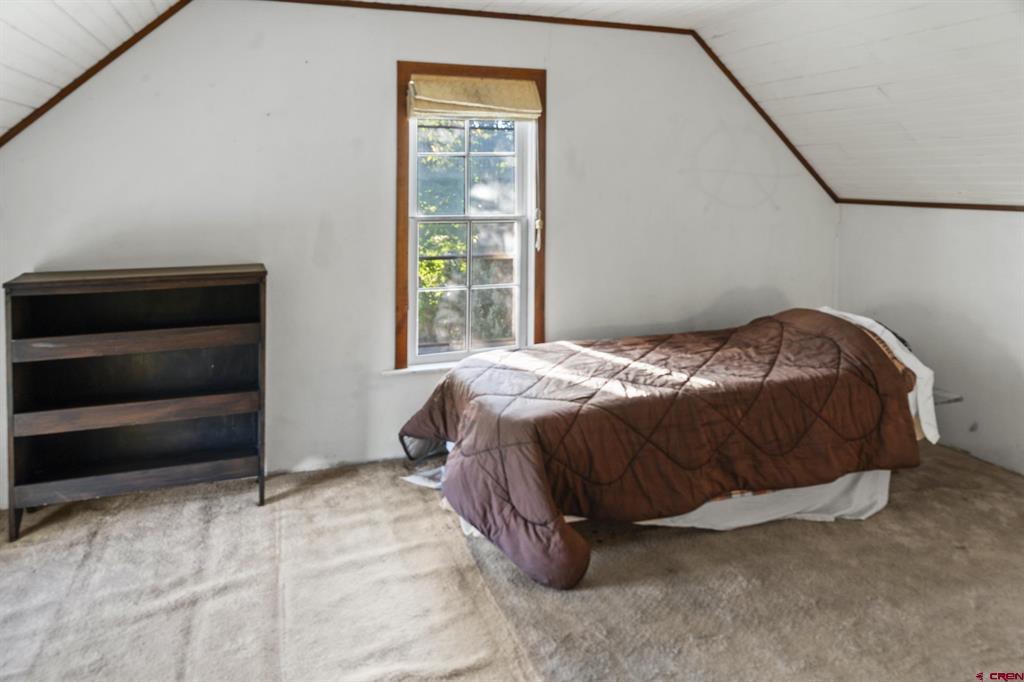
Bedroom with a brown-quilted bed beneath a sloped ceiling and a tall window.
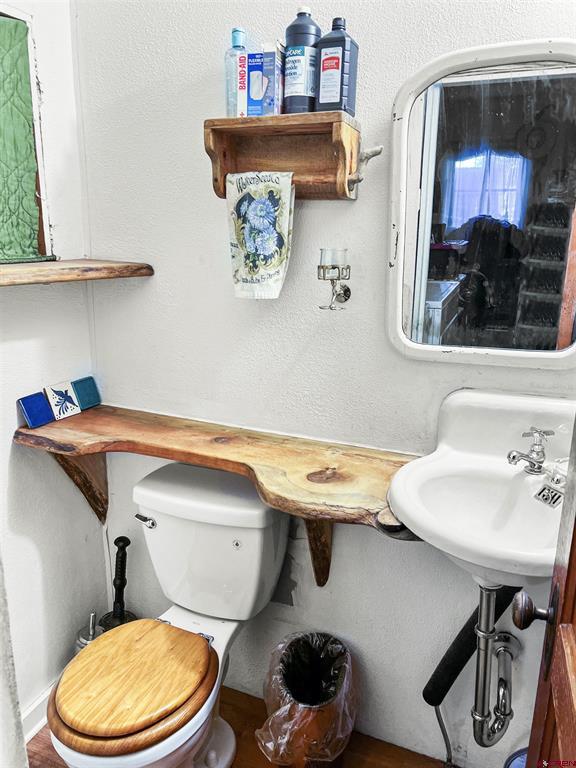
Compact bathroom with a live-edge wooden counter beside a white toilet and pedestal sink.
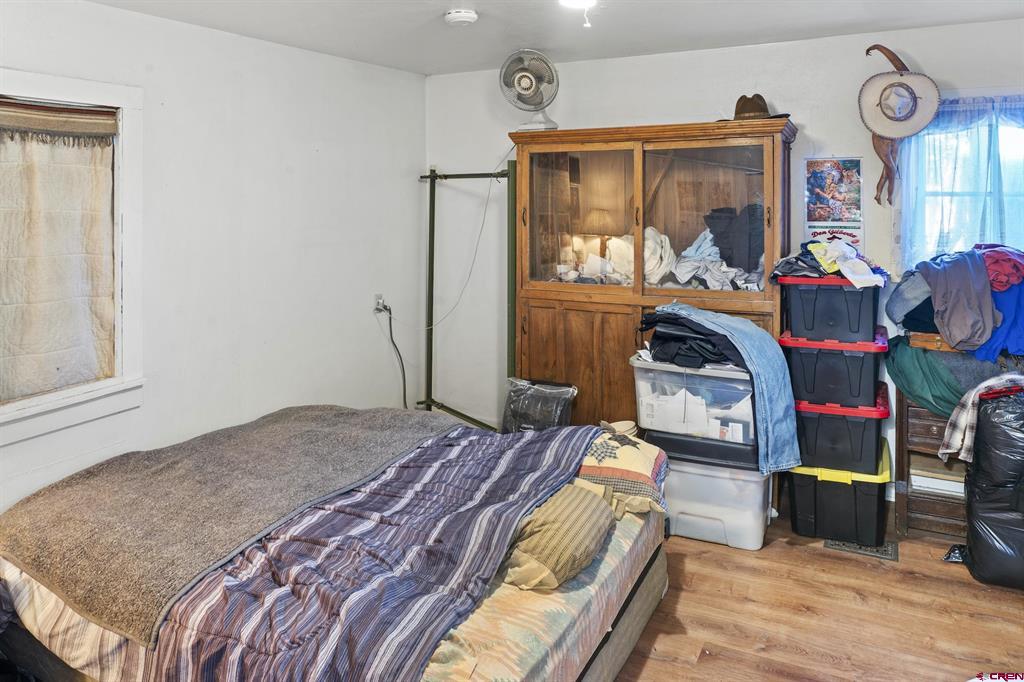
Bedroom with layered blankets on the bed and a wooden glass-front cabinet beside stacked storage bins.
Attic bedroom with a brown-quilted bed, dark dresser, and window.
SEE ALL PHOTOS
Rustic wood house with a broad metal roof, mature trees, and a bicycle outside.
Rustic two-story home with a steep metal roof and shaded patio in a tree-filled yard.
Rustic two-story house with weathered stucco walls, a metal roof, and a covered side porch.
Rustic wooden house and adjoining outbuilding with corrugated metal roofs beneath mature trees.
Stone patio under a wooden pergola with a fire pit and grassy backyard.
Gravel yard with two storage sheds beneath mature trees; a yellow wheelbarrow stands beside the smaller shed.
Rustic living room with a built-in window seat, stained-glass window, and wood-burning stove.
Entryway with antique wooden cabinets, plank flooring, and a glass-paneled exterior door.
Rustic kitchen with a timber island, green chairs, exposed beams, and floral wallpaper.
Kitchen with white cabinets, a large range, red microwave, and dark-topped island beneath floral wallpaper.
Small bedroom with a wooden bed, white mattress, sloped wood ceiling, and windows overlooking trees.
Compact bathroom with a turquoise towel, white sink, wooden toilet seat, and wall-mounted mirror.
Rustic wood-paneled room with a broad staircase, plank floors, and a clothing rack by large windows.
Bedroom with a brown-quilted bed beneath a sloped ceiling and a tall window.
Compact bathroom with a live-edge wooden counter beside a white toilet and pedestal sink.
Bedroom with layered blankets on the bed and a wooden glass-front cabinet beside stacked storage bins.
Attic bedroom with a brown-quilted bed, dark dresser, and window.
Bought with with NextHome Virtual and Listed by with Colorado Land Home & Ranch 970-596-1689
Sold

684 6530 Road

684 6530 Road, Montrose, CO 81401

$275,000
This home is better than it looks! It has a rich history as being an original residence for Jack Dempsey in the early 1900's. The Jack Dempsey House has some real character and charm on the inside. With a little work, this place could be a real comfortable cozy home. The exterior has been started with a Stucco base and could be finished to give it an updated finished look. The Jack Dempsey Home is located on a little over .5 acres and sits on a dead end road. It backs up to over 40 acres of agricultural property and has a secluded private feel with large towering trees shading the home.

3
beds

2
baths

748 Sq.Ft. LIVING AREA

0.59 Acres lot

Teddy Berger

Teddy Berger

Features & Amenities

Interior

  • total bedrooms3
  • Total bathrooms2
  • full bathroom1
  • half bathroom1
  • Flooring Hardwood
  • Fireplace Wood Burning Stove
  • APPLIANCES Dryer, Electric Water Heater, Microwave, Oven, Range, Refrigerator, Washer
  • other interior Features Eat-in Kitchen, Primary Downstairs

Area & Lot

  • Status Sold
  • Date Sold November 18, 2024
  • Living Area748 Sq.Ft.
  • Total Area748 Sq.Ft.
  • Lot Area0.59 Acres
  • MLS® ID818592
  • TypeResidential
  • YEAR BUILT1899
  • NeighborhoodMontrose
  • Architecture StylesFarmhouse
  • Elementary SchoolJohnson K-5
  • Middle SchoolCentennial 7-8
  • High SchoolMontrose 9-12

Exterior

  • STORIES2
  • water SourcePublic
  • utilitiesElectricity Available
  • roofMetal
  • lot featuresPasture
  • HEAT TYPEForced Air, Propane
  • AIR CONDITIONINGOther
  • sewerSeptic Tank

Financial

  • Sales Price$275,000
  • Real Estate Tax $404/yr

Montrose

Explore

Work with Us

We are here to help you with all your real estate needs, whether it is just a question or help to sell/find a home, feel free to contact us at any time!

Follow Me on Instagram