Colorado Land Home & Ranch
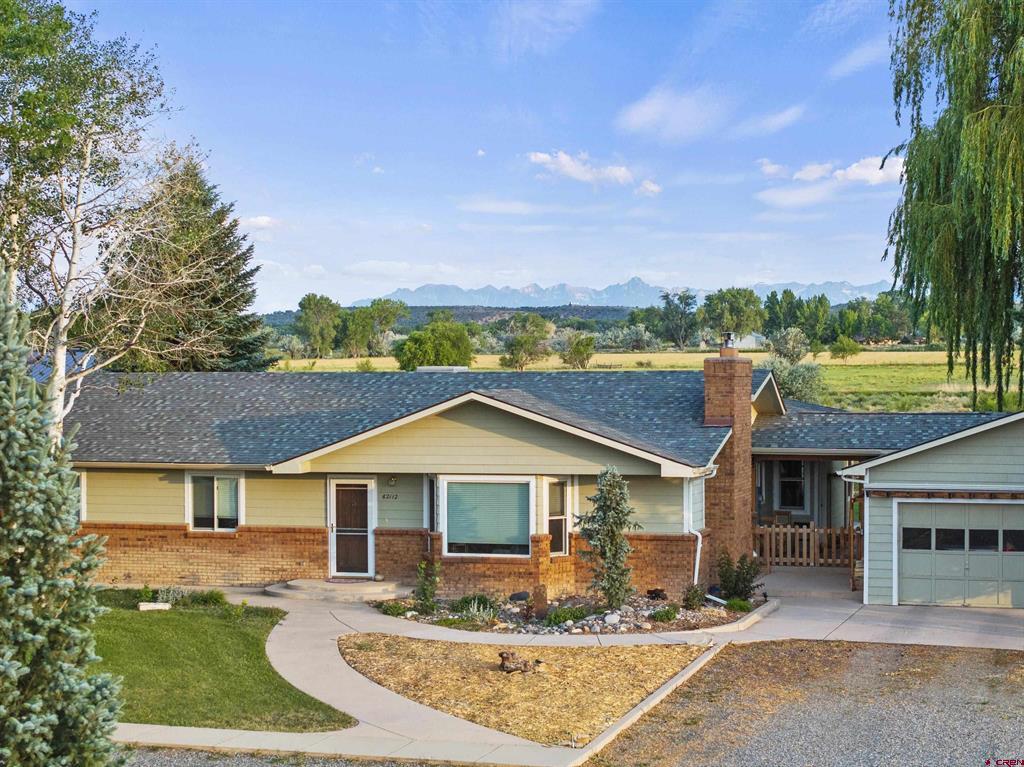
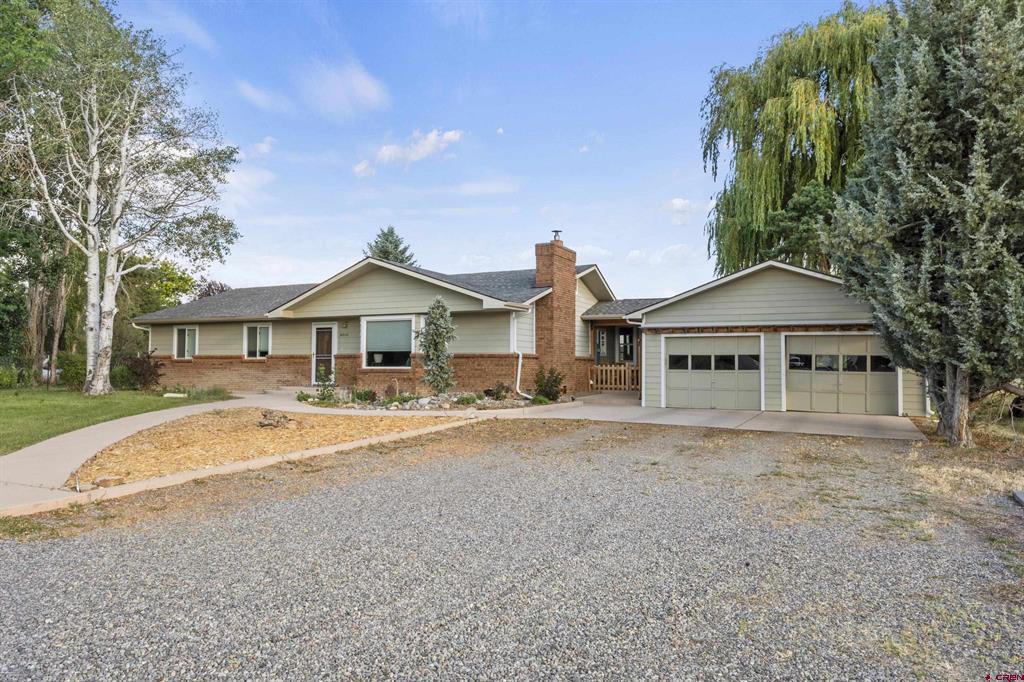
Ranch-style home with an attached two-car garage, brick chimney, and broad gravel driveway.
Single-story ranch home with a brick facade, curved walkway, and mountain views.
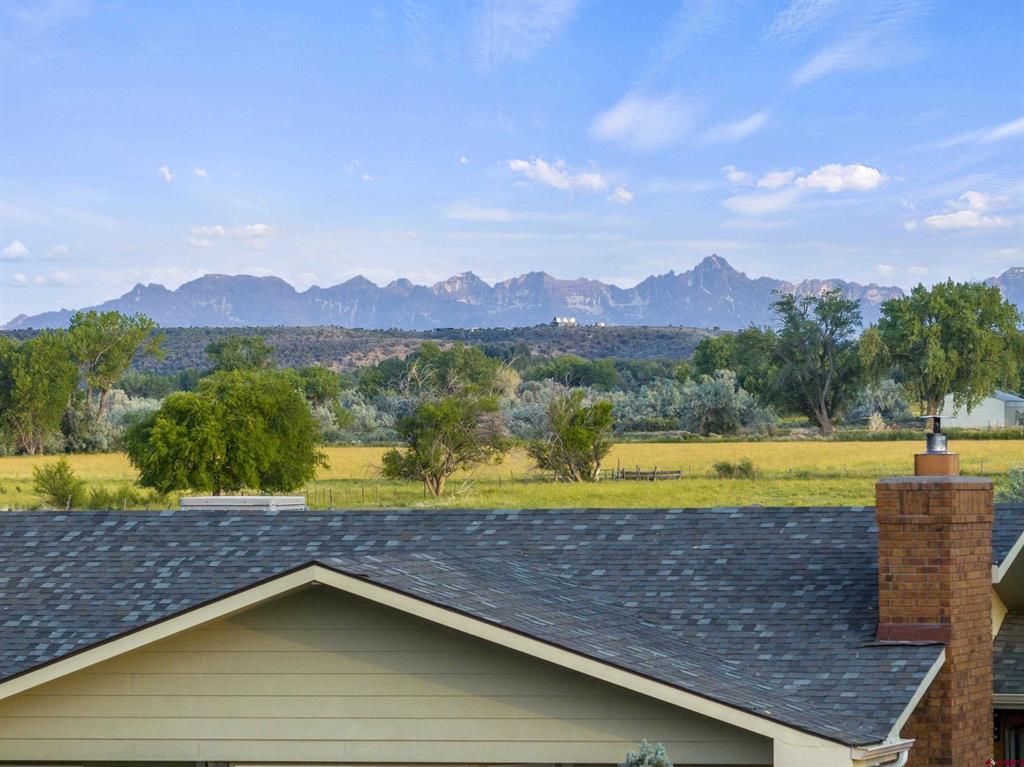
House roof and brick chimney overlook a golden field, trees, and distant mountains.
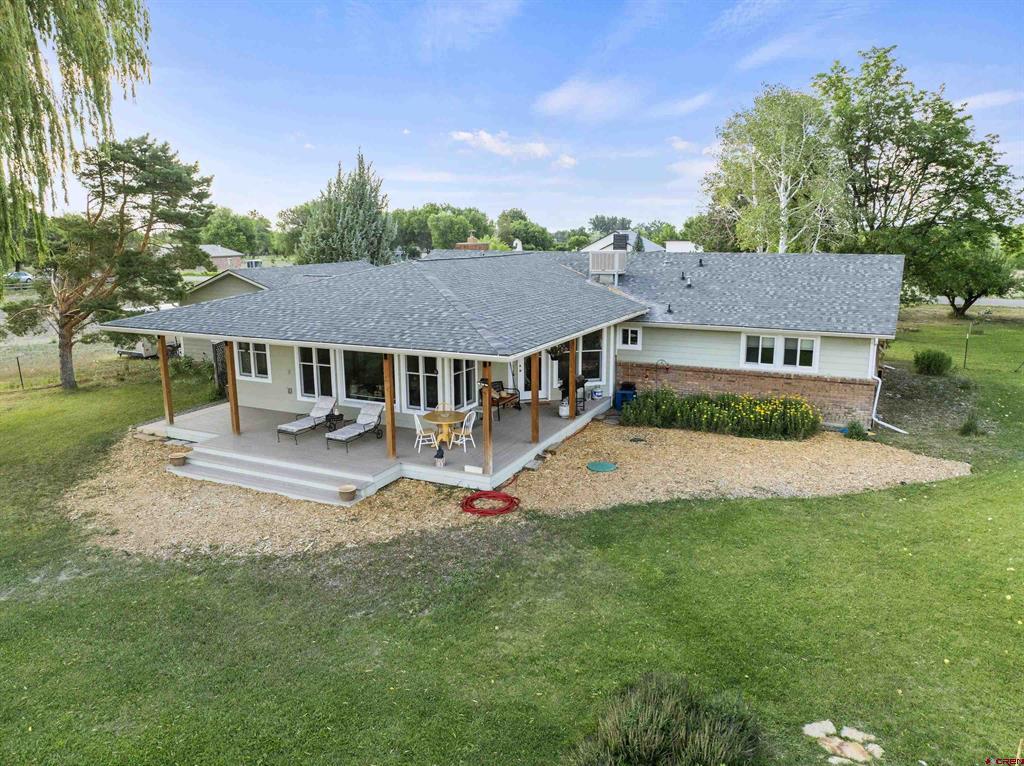
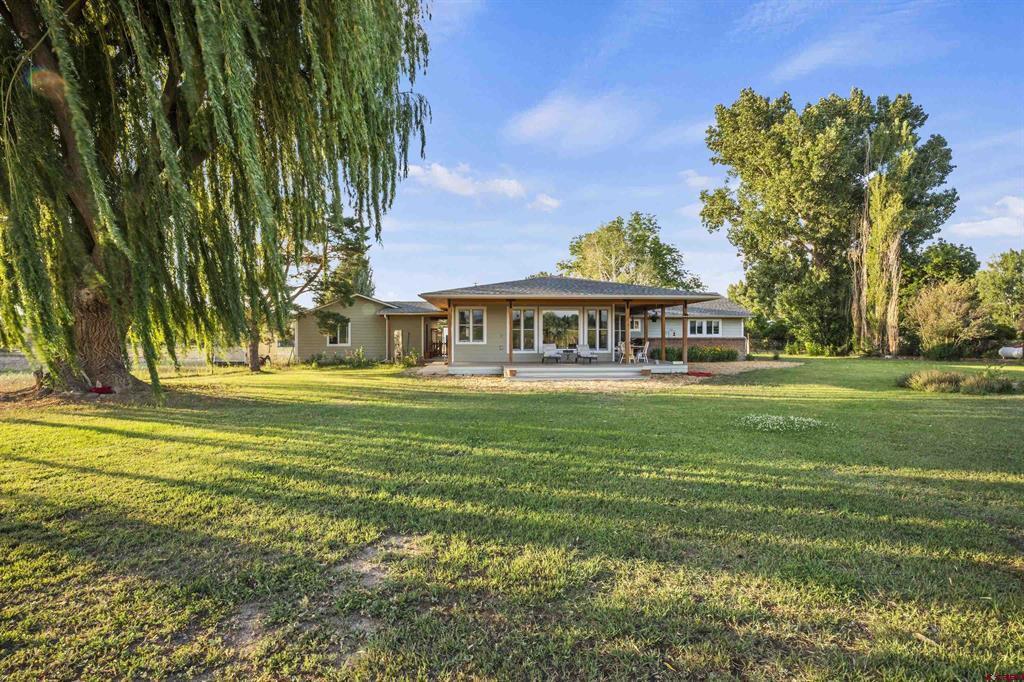
Rear of a single-story house with a covered patio, outdoor furniture, and a broad green lawn.
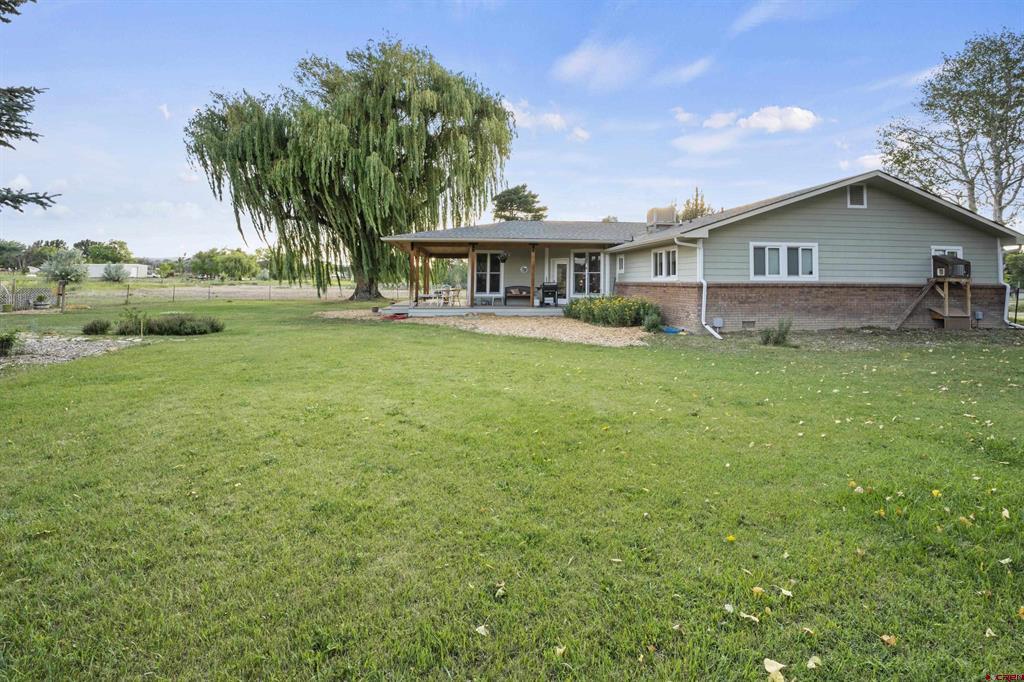
Rear of a green-sided home with a covered patio, broad lawn, and large weeping willow.
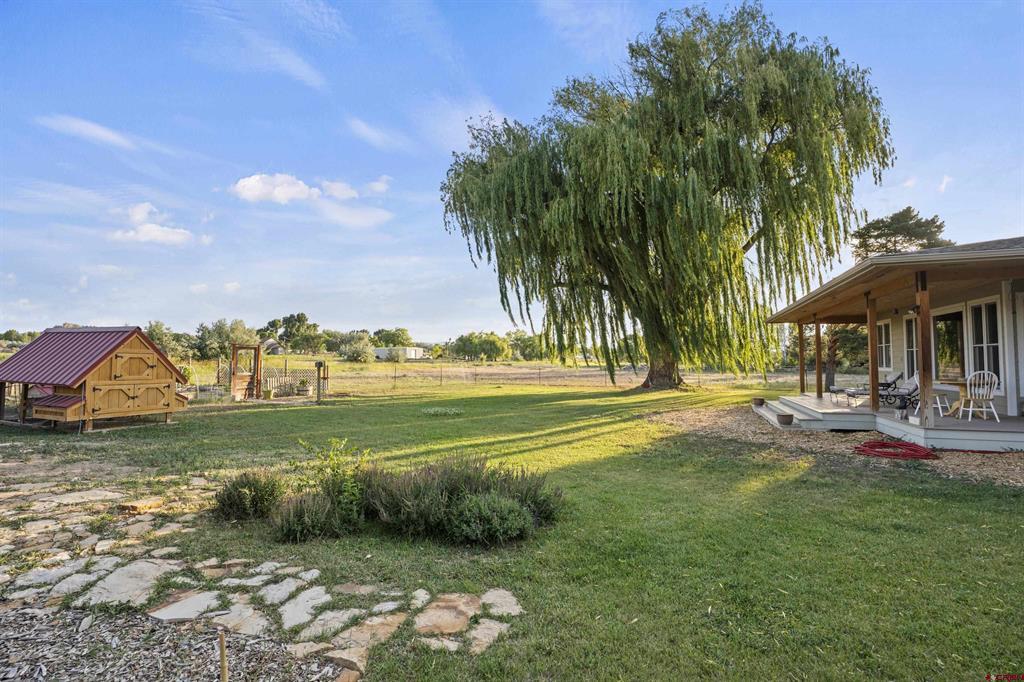
Backyard with a sprawling weeping willow, covered porch, and small wooden playhouse.
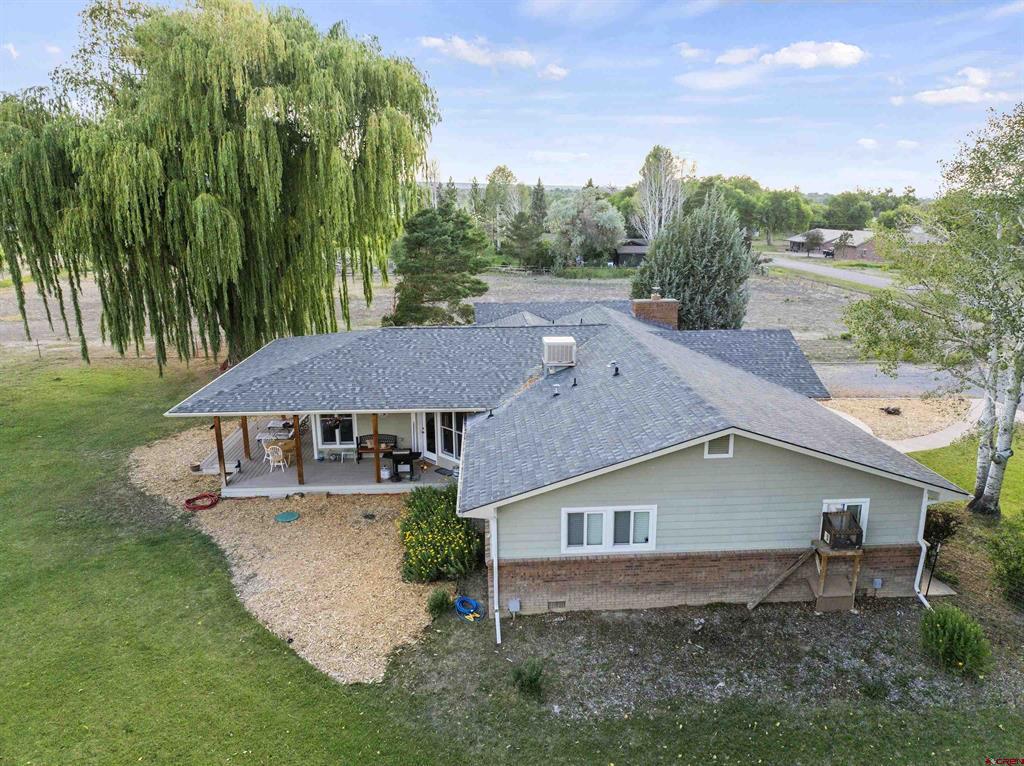
Aerial view of a single-story home with a covered patio, mature willow, and broad lawn.
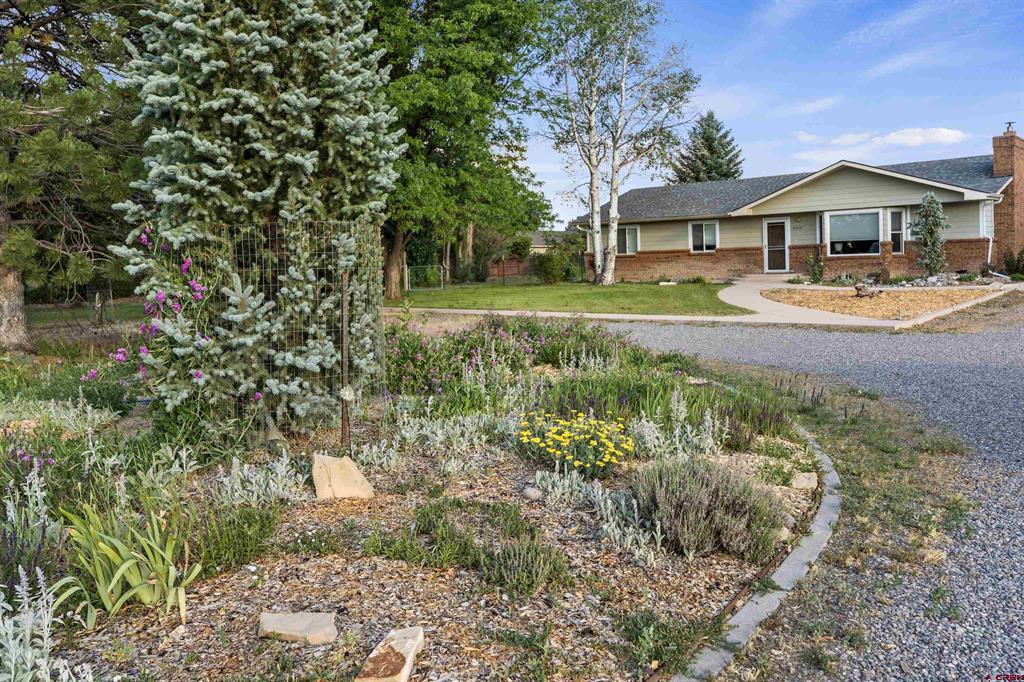
Single-story home with brick facade behind a flower garden and gravel drive.
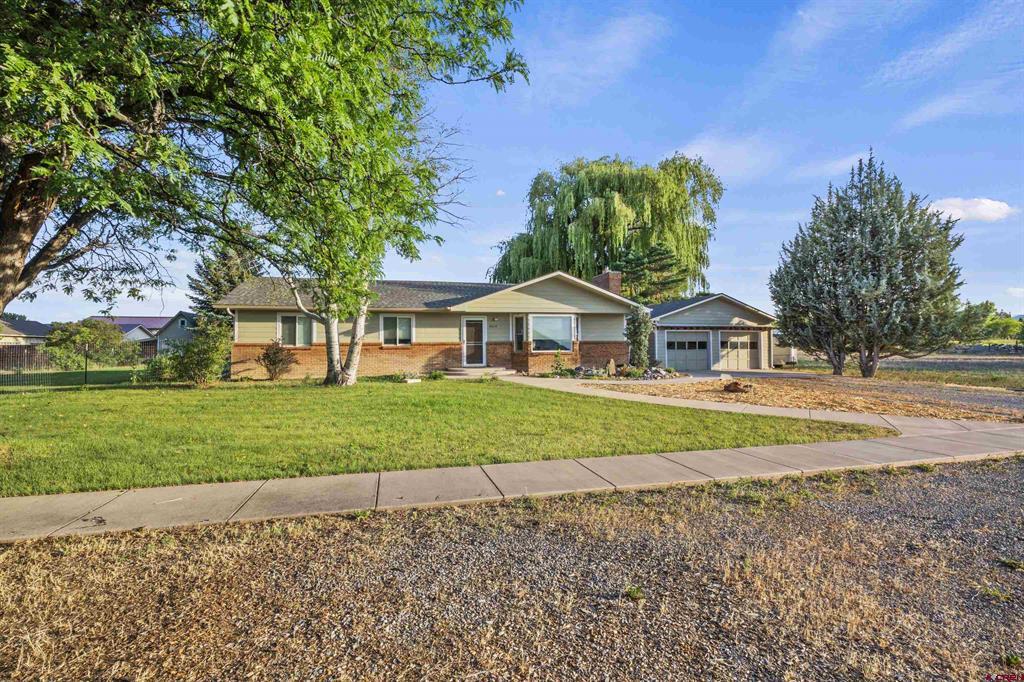
Single-story ranch house with brick facade, attached garage, broad lawn, and mature trees.
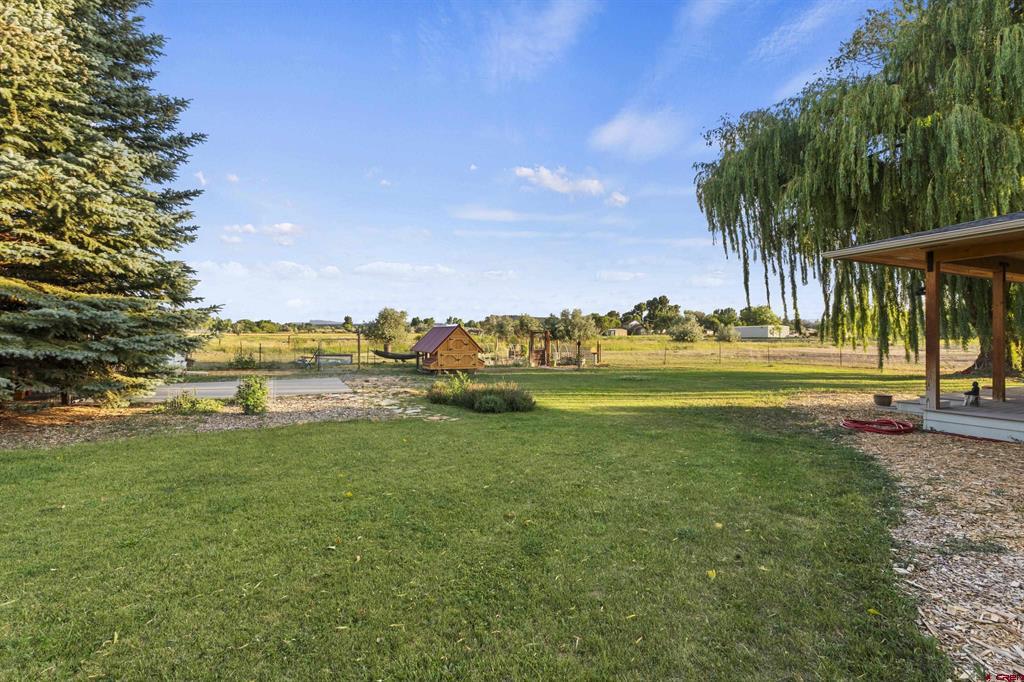
Single-story home with a covered patio beyond a broad lawn, framed by mature trees and a weeping willow.
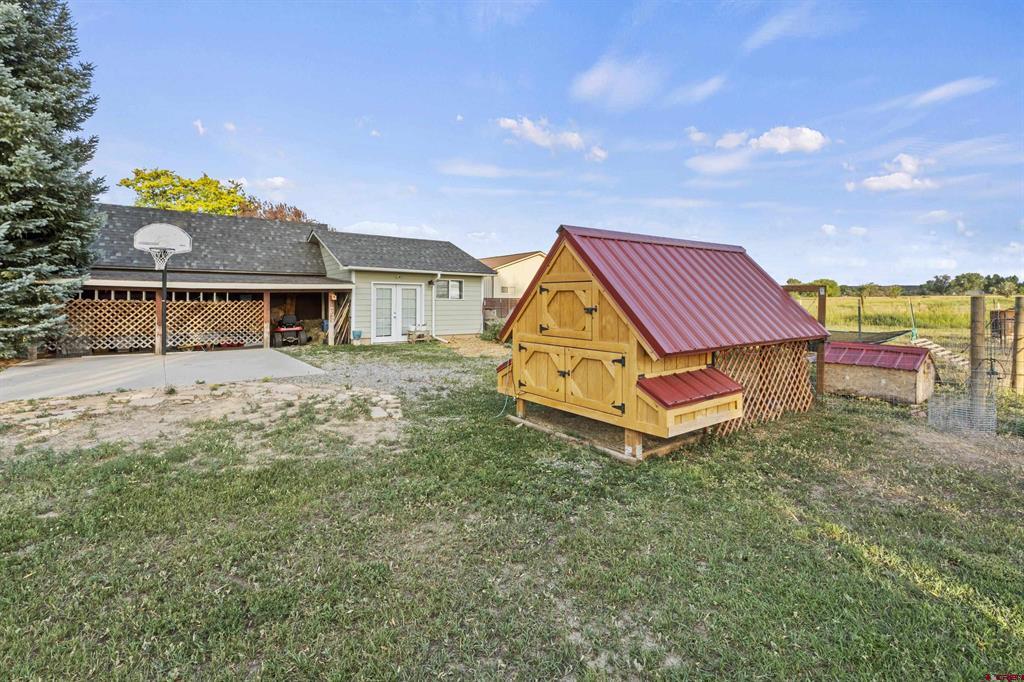
Backyard with a gray house, covered carport, wooden chicken coop, and fenced pasture.
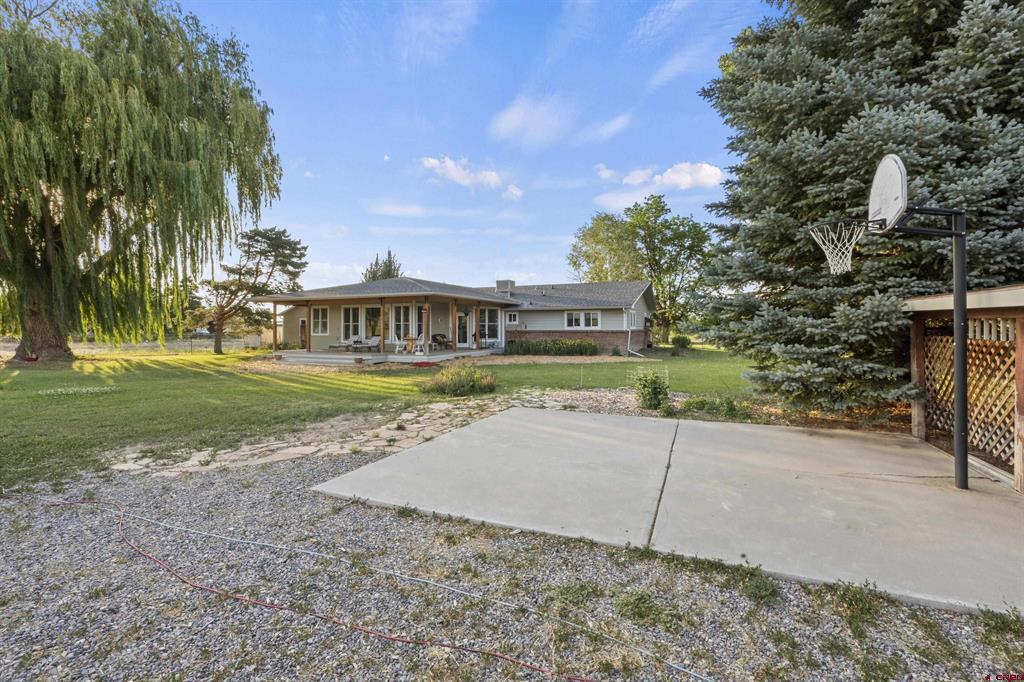
Single-story home with a covered patio, mature trees, and a concrete basketball court with a hoop.
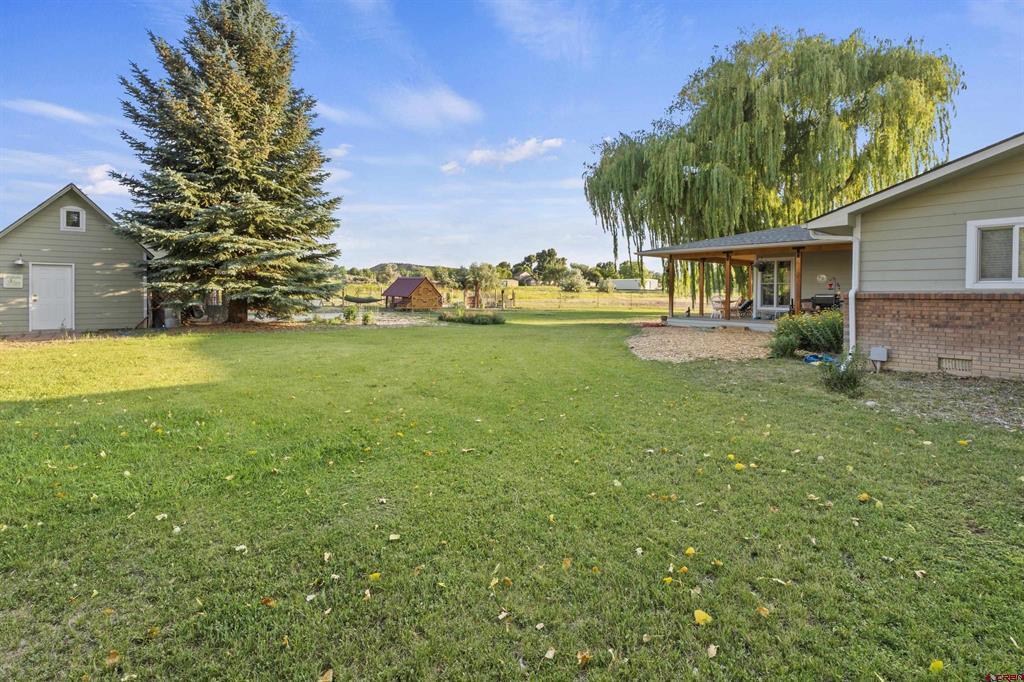
Backyard with a broad lawn, mature trees, detached shed, and covered patio.
Backyard with a broad lawn, covered patio, willow tree, and open fields beyond the fence.
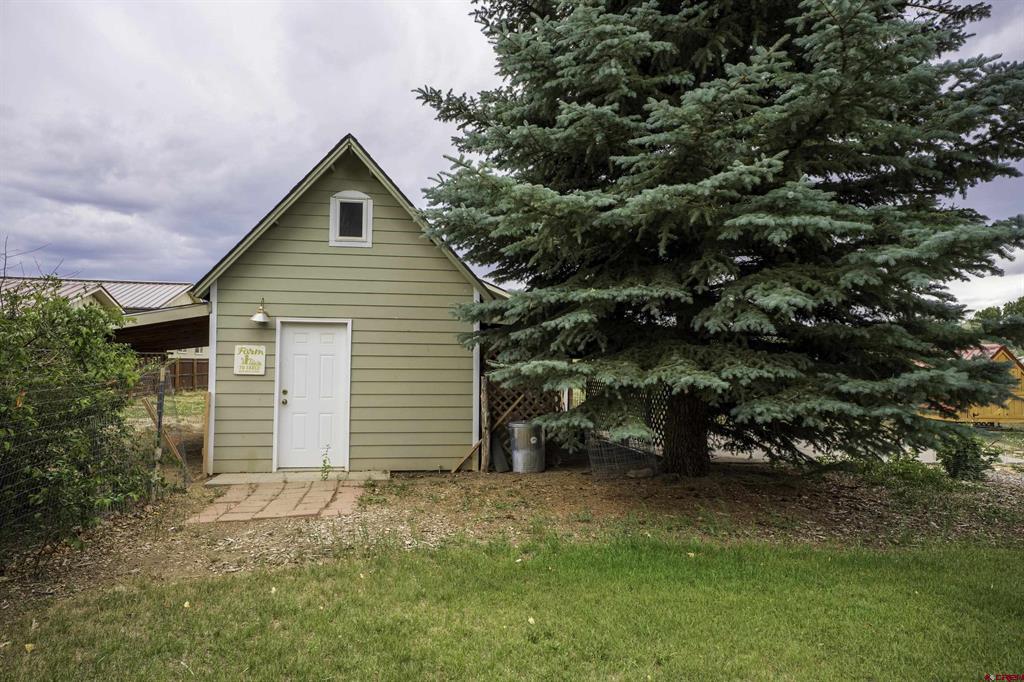
Sage-green gabled outbuilding with a white door, shaded by a large evergreen tree.
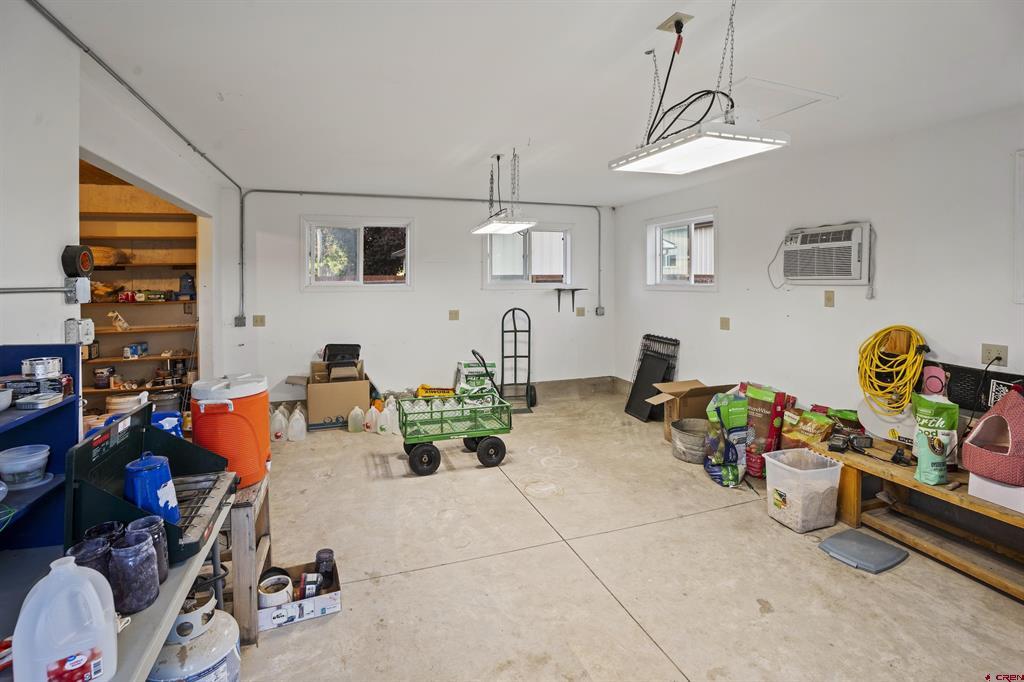
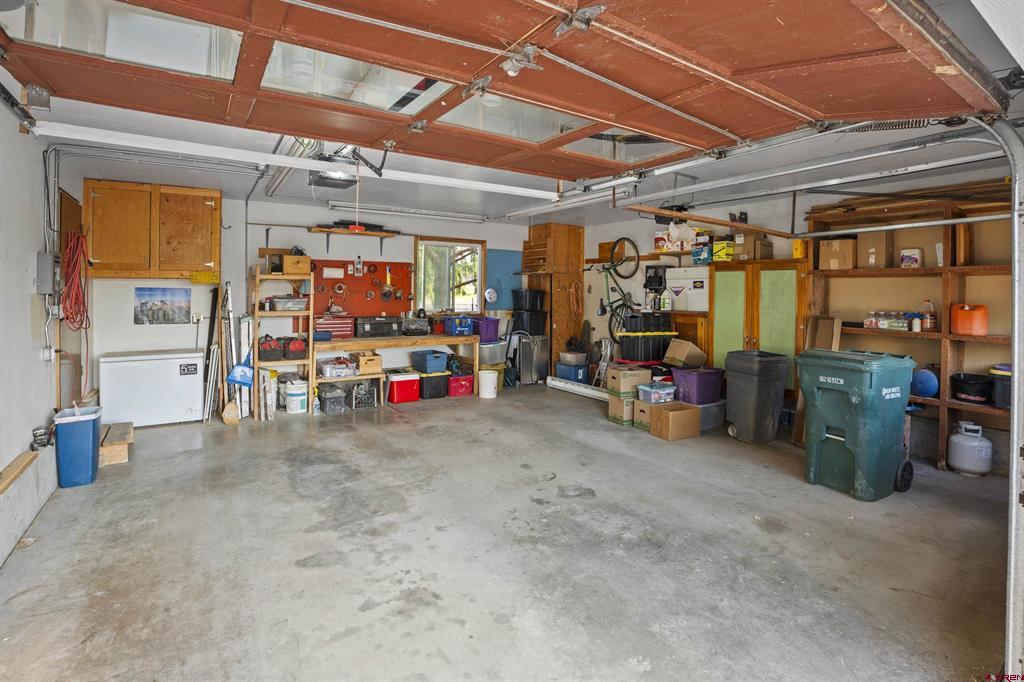
Garage with concrete floor, built-in shelves, overhead lights, and stored tools and supplies.
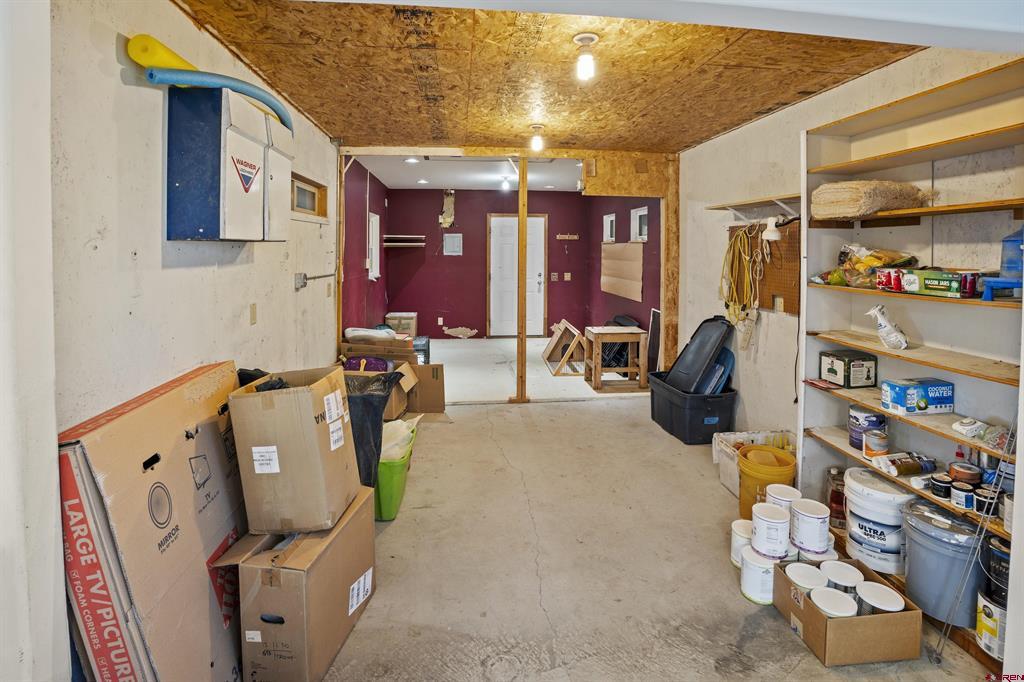
Storage room with open shelves, stacked boxes, and paint cans.
Garage with an open overhead door, concrete floor, workshop tools, and extensive storage shelving.
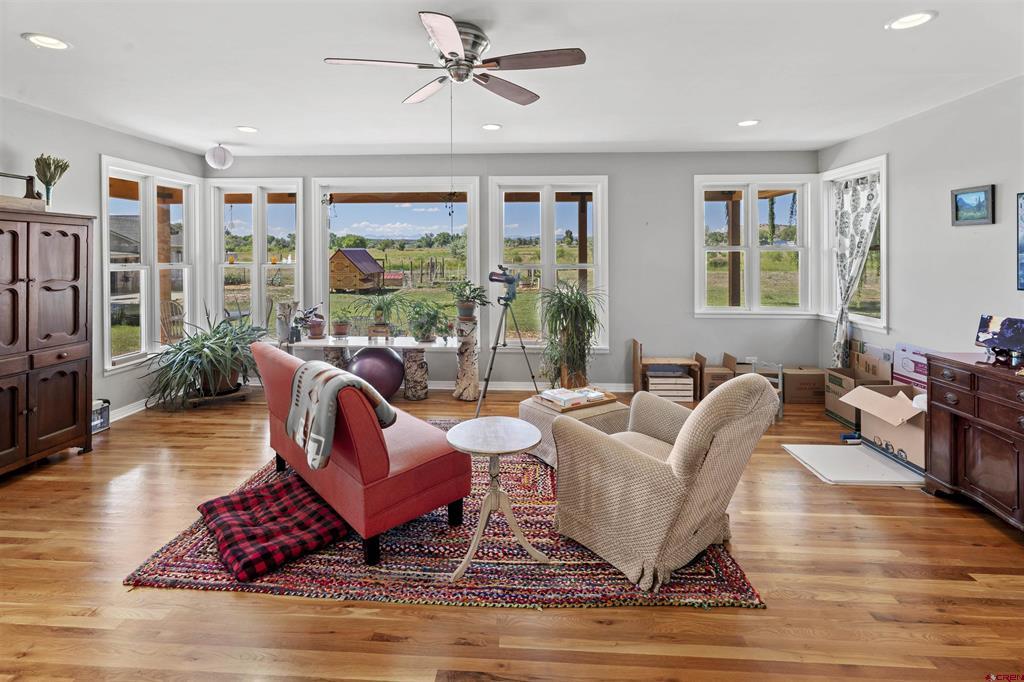
Living room with hardwood floors, a red sofa, armchairs, and large windows overlooking rural scenery.
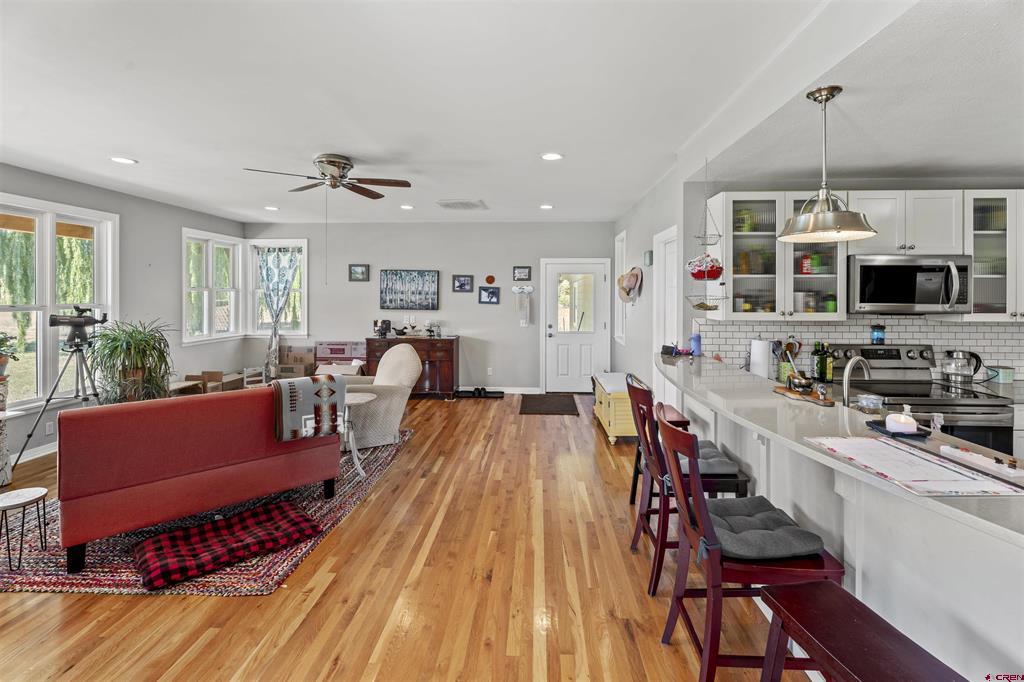
Open-plan living room and kitchen with hardwood floors, a red sofa, and a white kitchen island.
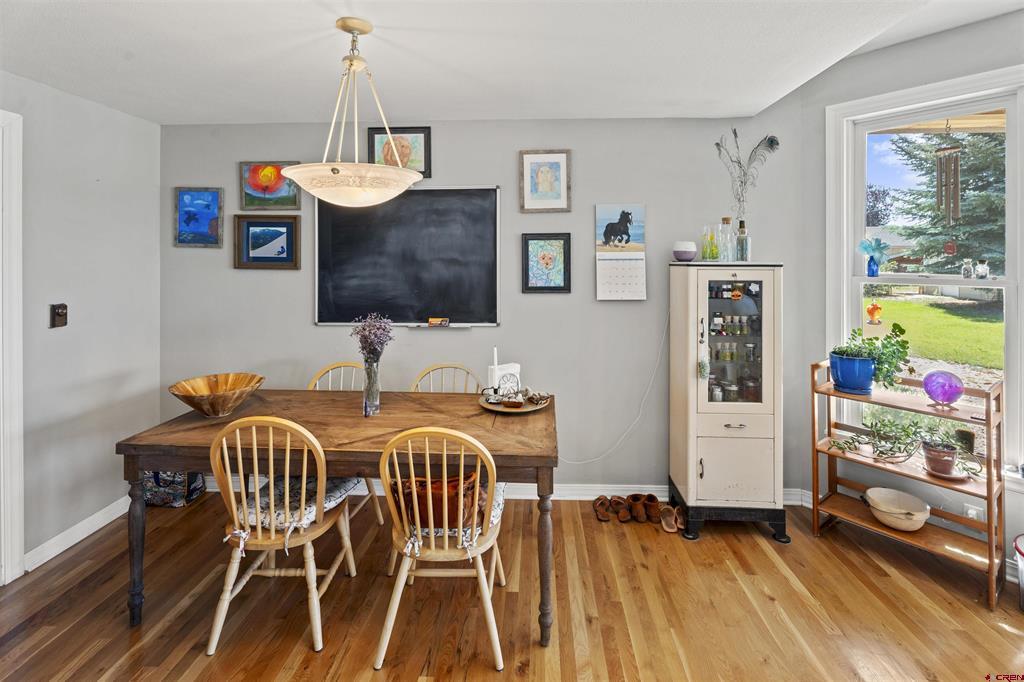
Dining room with a wooden table, hardwood floors, chalkboard, and large window overlooking the yard.
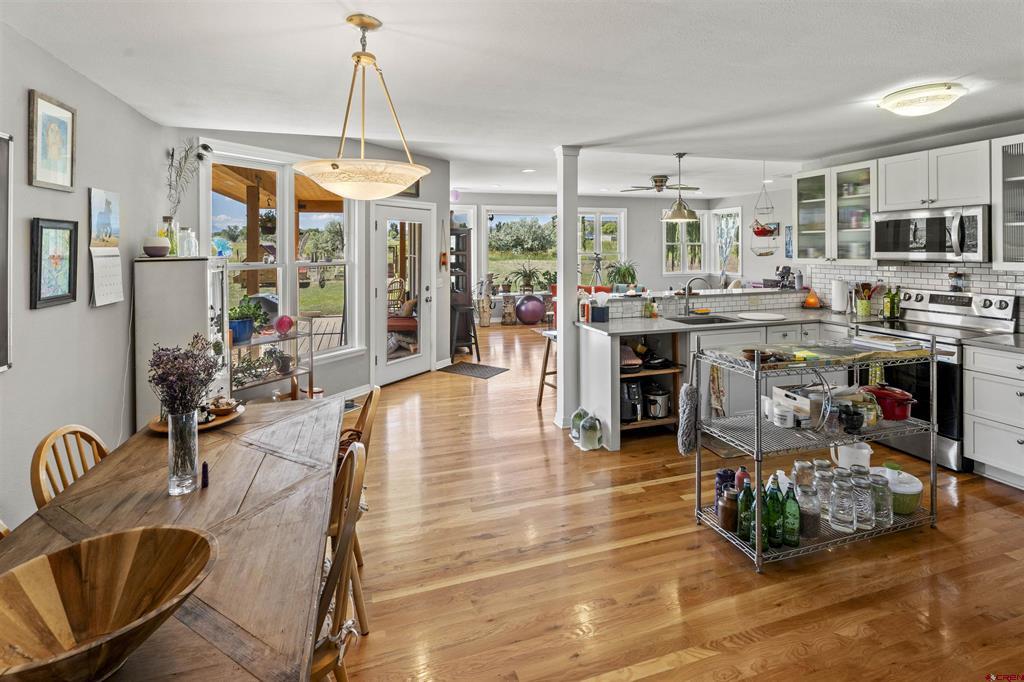
Open kitchen and dining area with white cabinets, stainless appliances, and glass doors to a patio.
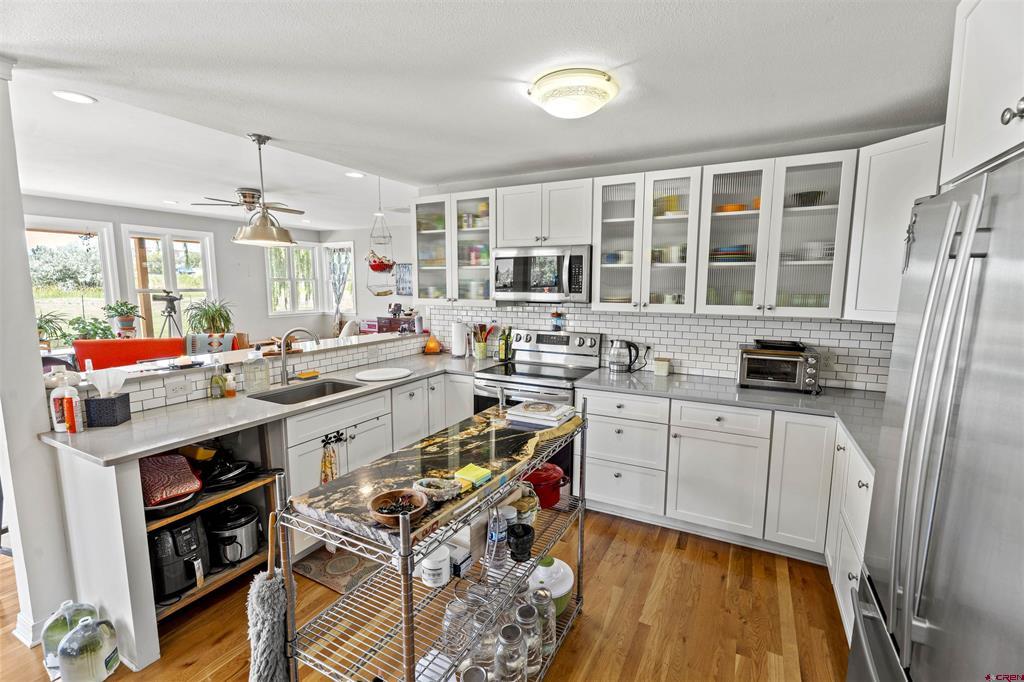
Bright white kitchen with glass-front cabinets, stainless appliances, and a central rolling cart.
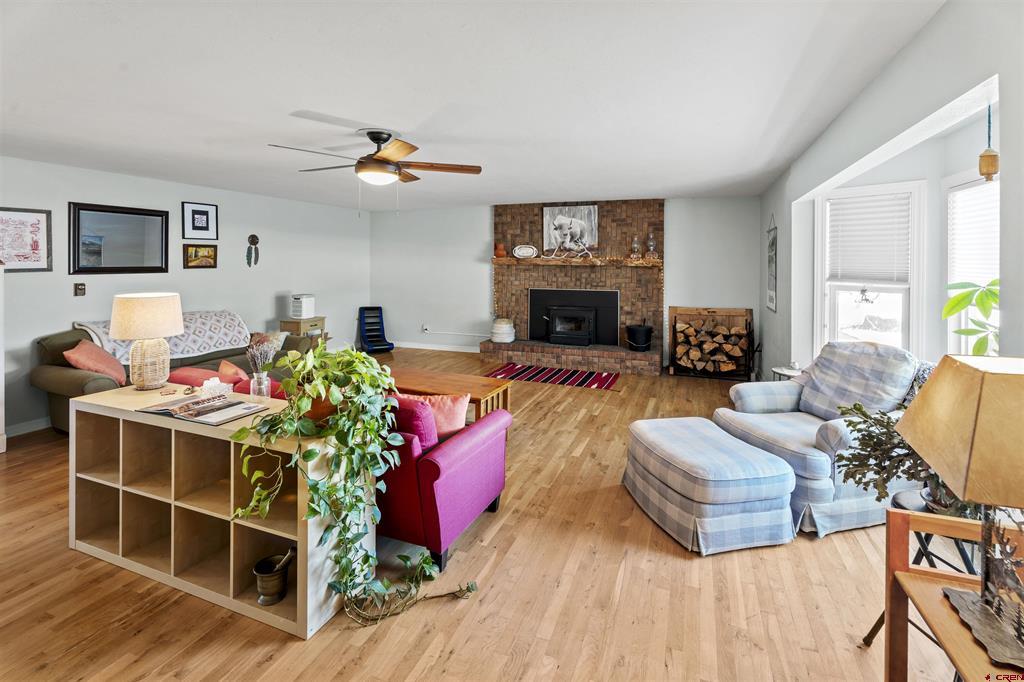
Living room with a brick fireplace, hardwood floors, colorful seating, and large windows.
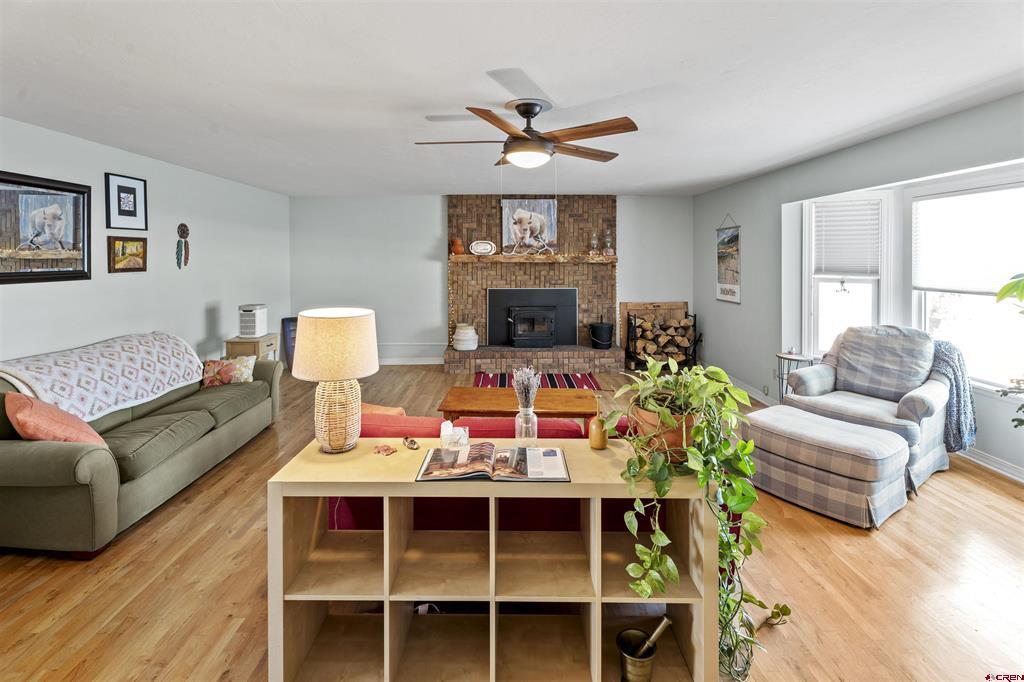
Living room with a brick fireplace, hardwood floors, and bright windows.
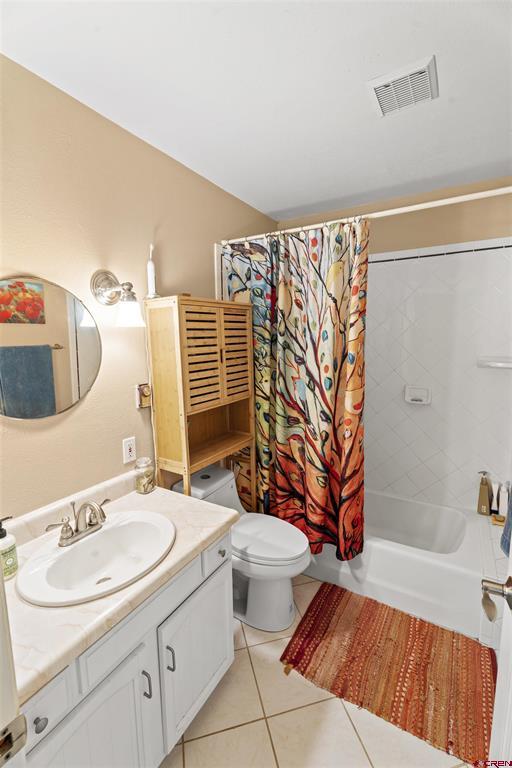
Bathroom with a white vanity, bathtub, and colorful tree-pattern shower curtain.
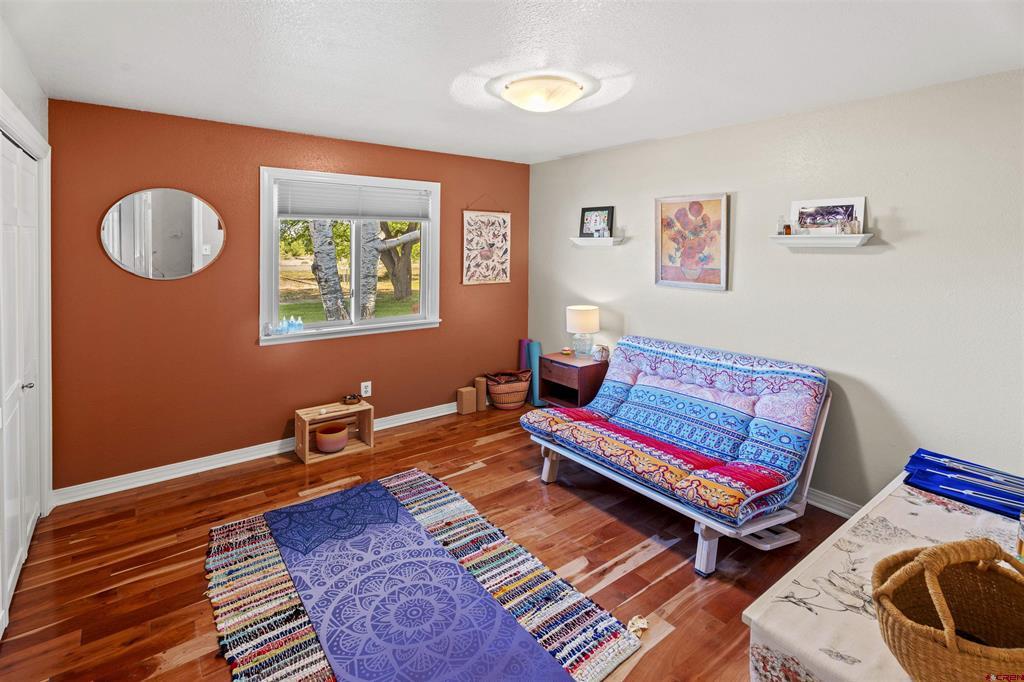
Furnished room with a colorful futon, yoga mat, and reddish hardwood floors.
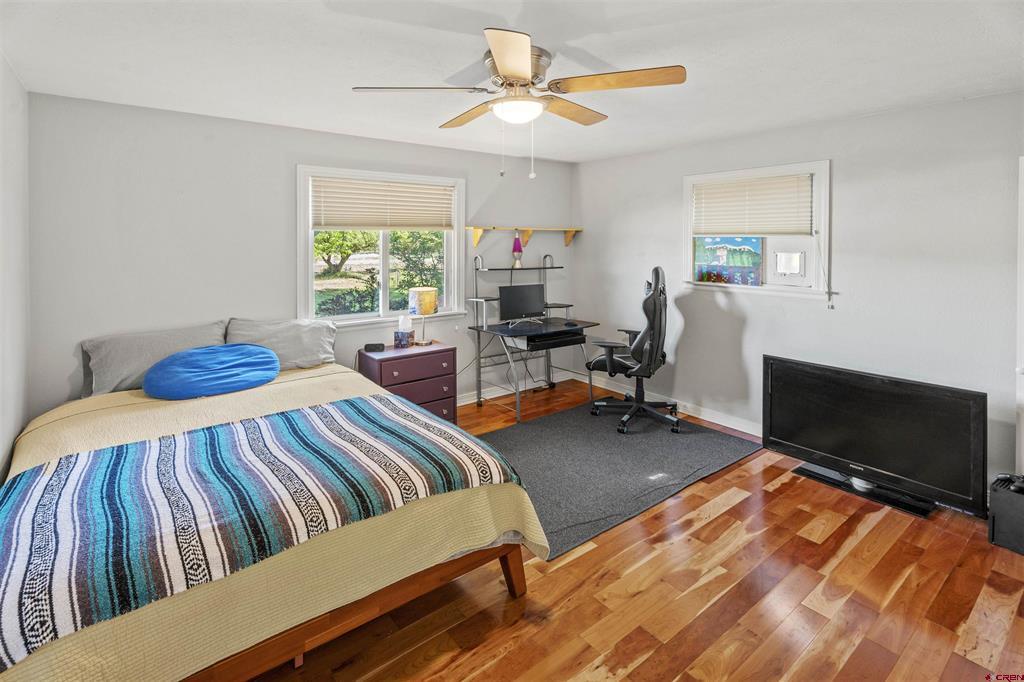
Bedroom with a striped quilt, hardwood floors, and a desk set up beside the bed.
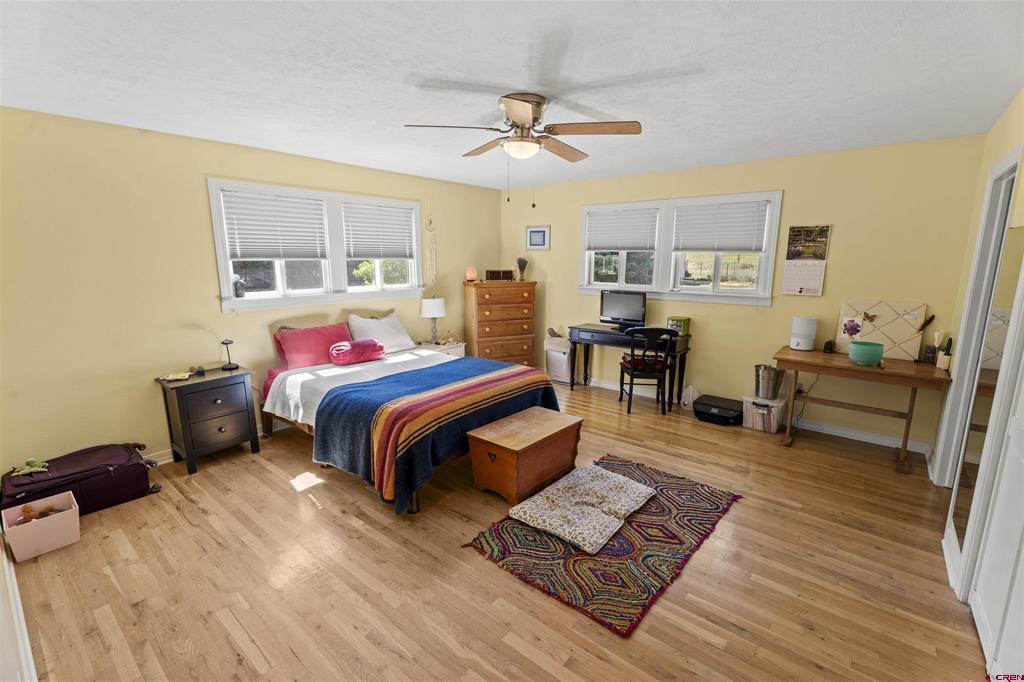
Furnished bedroom with hardwood floors, colorful striped bedding, and two windows.
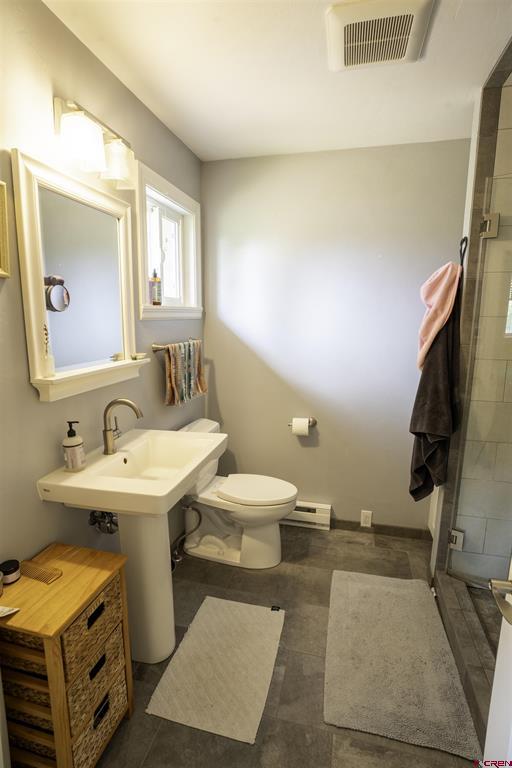
Bathroom with a pedestal sink, toilet, glass shower, and gray tile floor.
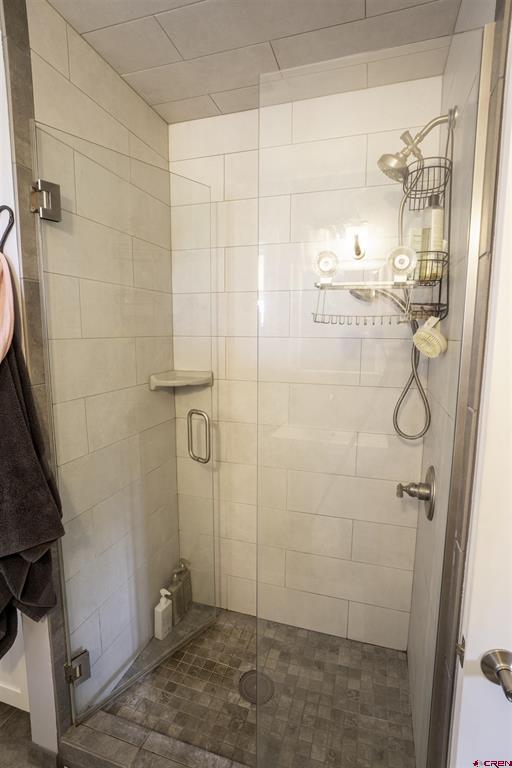
Walk-in shower with glass doors, light tile walls, and a mosaic tile floor.
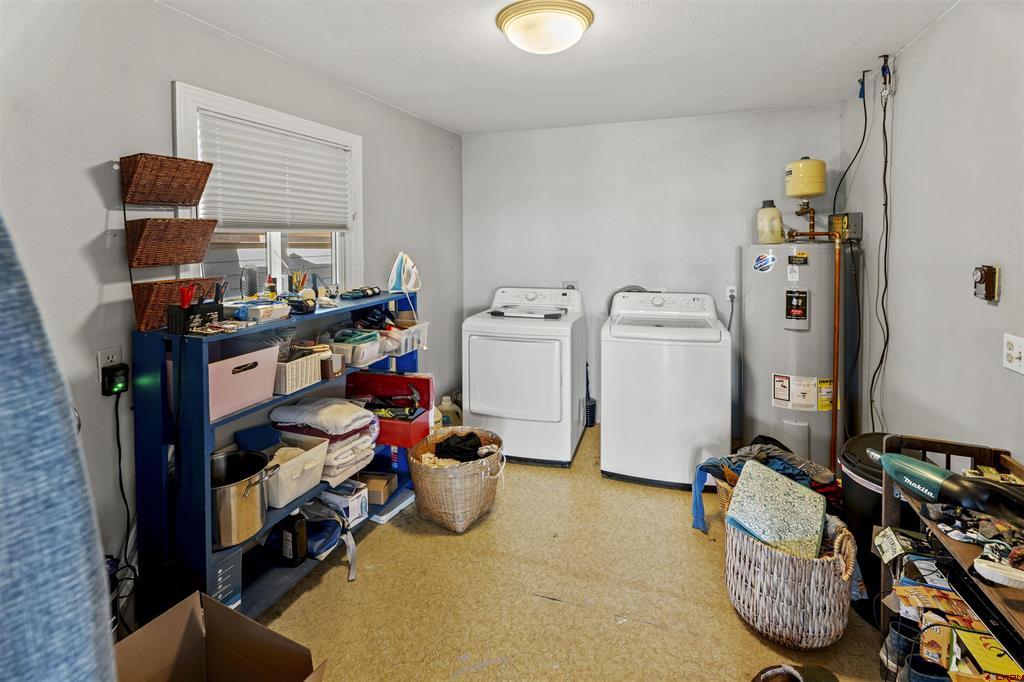
Laundry room with a washer and dryer, crowded storage shelves, and a tall water heater.
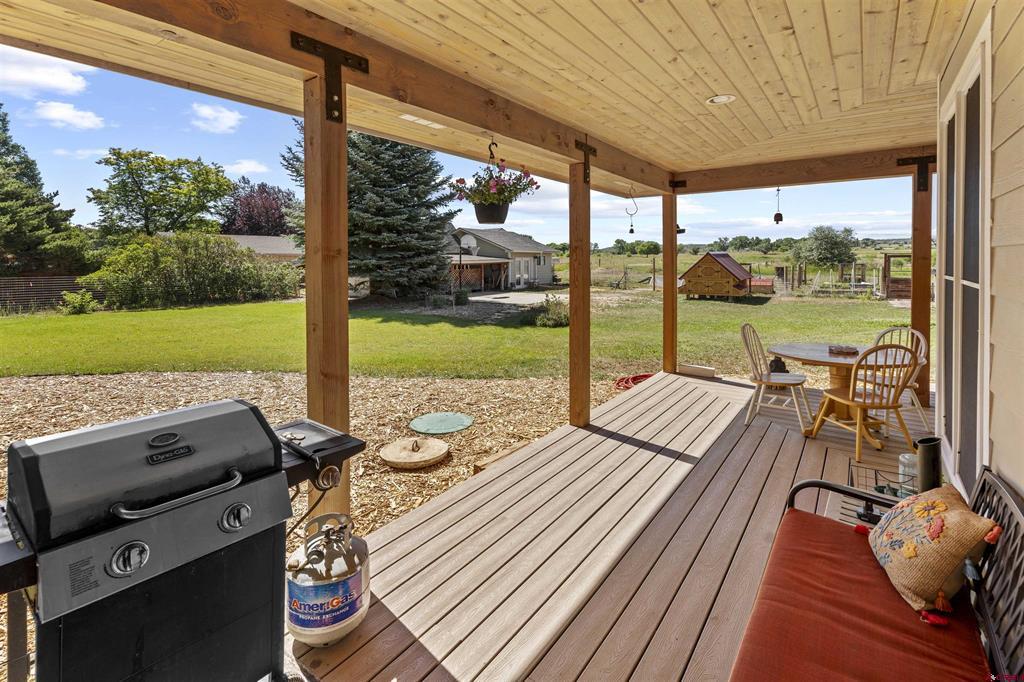
Covered wooden deck with seating and a gas grill overlooking a lawn and rural outbuildings.
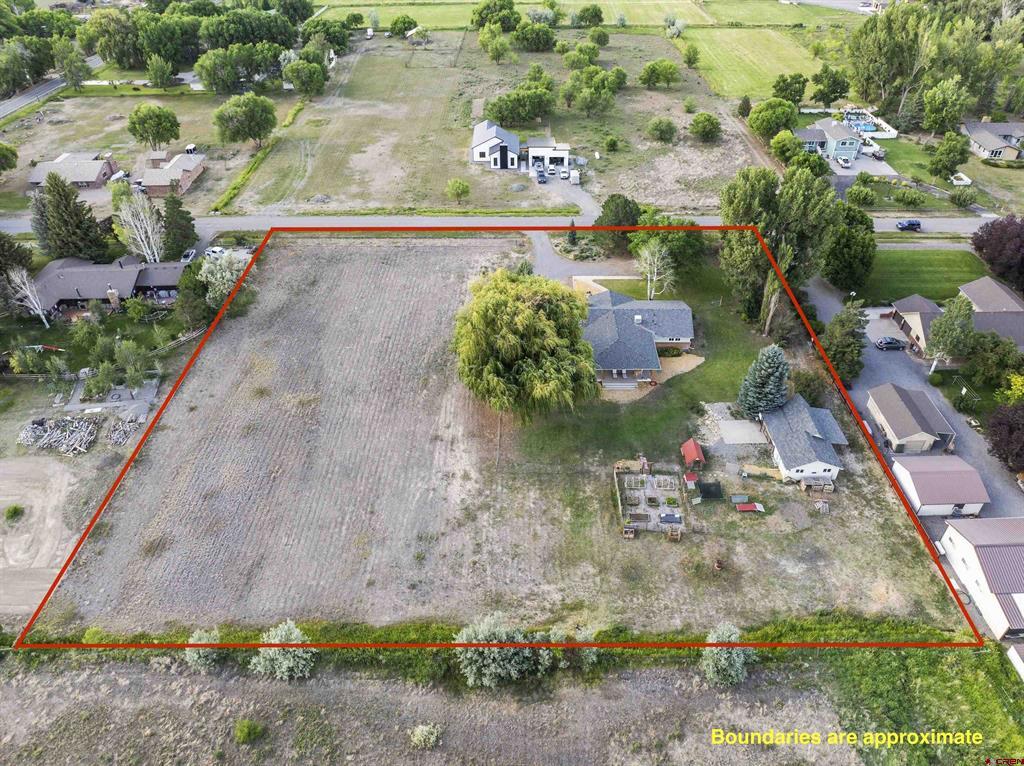
Aerial view of a Montrose property outlined in red, with a house beside a broad field and garden beds.
SEE ALL PHOTOS
Ranch-style home with an attached two-car garage, brick chimney, and broad gravel driveway.
Single-story ranch home with a brick facade, curved walkway, and mountain views.
House roof and brick chimney overlook a golden field, trees, and distant mountains.
Rear of a single-story house with a covered patio, outdoor furniture, and a broad green lawn.
Rear of a green-sided home with a covered patio, broad lawn, and large weeping willow.
Backyard with a sprawling weeping willow, covered porch, and small wooden playhouse.
Aerial view of a single-story home with a covered patio, mature willow, and broad lawn.
Single-story home with brick facade behind a flower garden and gravel drive.
Single-story ranch house with brick facade, attached garage, broad lawn, and mature trees.
Single-story home with a covered patio beyond a broad lawn, framed by mature trees and a weeping willow.
Backyard with a gray house, covered carport, wooden chicken coop, and fenced pasture.
Single-story home with a covered patio, mature trees, and a concrete basketball court with a hoop.
Backyard with a broad lawn, mature trees, detached shed, and covered patio.
Backyard with a broad lawn, covered patio, willow tree, and open fields beyond the fence.
Sage-green gabled outbuilding with a white door, shaded by a large evergreen tree.
Garage with concrete floor, built-in shelves, overhead lights, and stored tools and supplies.
Storage room with open shelves, stacked boxes, and paint cans.
Garage with an open overhead door, concrete floor, workshop tools, and extensive storage shelving.
Living room with hardwood floors, a red sofa, armchairs, and large windows overlooking rural scenery.
Open-plan living room and kitchen with hardwood floors, a red sofa, and a white kitchen island.
Dining room with a wooden table, hardwood floors, chalkboard, and large window overlooking the yard.
Open kitchen and dining area with white cabinets, stainless appliances, and glass doors to a patio.
Bright white kitchen with glass-front cabinets, stainless appliances, and a central rolling cart.
Living room with a brick fireplace, hardwood floors, colorful seating, and large windows.
Living room with a brick fireplace, hardwood floors, and bright windows.
Bathroom with a white vanity, bathtub, and colorful tree-pattern shower curtain.
Furnished room with a colorful futon, yoga mat, and reddish hardwood floors.
Bedroom with a striped quilt, hardwood floors, and a desk set up beside the bed.
Furnished bedroom with hardwood floors, colorful striped bedding, and two windows.
Bathroom with a pedestal sink, toilet, glass shower, and gray tile floor.
Walk-in shower with glass doors, light tile walls, and a mosaic tile floor.
Laundry room with a washer and dryer, crowded storage shelves, and a tall water heater.
Covered wooden deck with seating and a gas grill overlooking a lawn and rural outbuildings.
Aerial view of a Montrose property outlined in red, with a house beside a broad field and garden beds.
Bought with Elise Bowles with NextHome Virtual and Listed by Teddy Berger with Colorado Land Home & Ranch 970-596-1689
Sold

62112 Charolais Drive

62112 Charolais Drive, Montrose, CO 81403

$659,000
This beautifully maintained 2,195-square-foot ranch-style home, built on 2.28 acres, offers three bedrooms and two bathrooms, perfect for a family dreaming of a hobby farm. Renovated in 2017, the home boasts a modern kitchen with sleek appliances, a cozy den, and a luxurious master bathroom, blending comfort with style. Gorgeous oak hardwood floors flow throughout, complemented by a charming brick fireplace in the living room that adds warmth and character. Large windows flood the interior with natural light, creating a bright and inviting atmosphere. The master bathroom features a spacious walk-in shower with elegant tilework, a stylish vanity, and ample storage for convenience. Outside, the property shines with thoughtful outdoor features. Elevated garden beds, enclosed by a tall deer fence, make gardening a breeze while protecting your crops from wildlife. The land includes a pasture area with irrigation water, ideal for sustaining lush greenery or supporting livestock. Mature shade trees, evergreens, aspens, and fruit trees dot the landscape, offering beauty and tranquility. A separate outbuilding provides versatile space--perfect for an art studio, workshop, pottery barn, kids' playhouse, or extra storage. The newly rebuilt swamp cooler ensures the home stays cool during warm summers. With plenty of room for 4-H animals and family activities, this property is a haven for outdoor enthusiasts and those seeking a rural lifestyle. Come explore the endless possibilities this home offers!

3
beds

2
baths

2,195 Sq.Ft. LIVING AREA

2.28 Acres lot

Teddy Berger

Teddy Berger

Features & Amenities

Interior

  • total bedrooms3
  • Total bathrooms2
  • full bathrooms2
  • Flooring Hardwood, Linoleum
  • Fireplace Family Room, Wood Burning Stove
  • APPLIANCES Dryer, Electric Water Heater, Microwave, Oven, Range, Refrigerator, Water Purifier, Washer
  • other interior Features Breakfast Bar, Breakfast Area, Kitchen Island, Wood Burning Stove, Window Treatments

Area & Lot

  • Status Sold
  • Date Sold September 2, 2025
  • Living Area2,195 Sq.Ft.
  • Total Area2,195 Sq.Ft.
  • Lot Area2.28 Acres
  • MLS® ID826351
  • TypeResidential
  • YEAR BUILT1977
  • NeighborhoodMontrose
  • Architecture StylesRanch
  • View DescriptionMountain(s)
  • Elementary SchoolOak Grove K-5
  • Middle SchoolColumbine 6-8
  • High SchoolMontrose 9-12

Exterior

  • STORIES1
  • Garage Space2.0
  • water SourcePublic
  • utilitiesCellular Phone Reception, Electricity Available, High Speed Internet Available, Propane, Phone Available
  • roofArchitectural, Shingle
  • lot featuresAdjacent To Open Space, Pasture
  • parkingAttached, Garage, Garage Door Opener
  • HEAT TYPEElectric, Radiant Ceiling, Wood, Wood Stove
  • AIR CONDITIONINGEvaporative Cooling
  • sewerEngineered Septic
  • other exterior FeaturesSprinkler/Irrigation, Propane Tank - Leased

Financial

  • Sales Price$659,000
  • Real Estate Tax $2,746/yr

Montrose

Explore

Work with Us

We are here to help you with all your real estate needs, whether it is just a question or help to sell/find a home, feel free to contact us at any time!

Follow Me on Instagram