
Colorado Land Home & Ranch
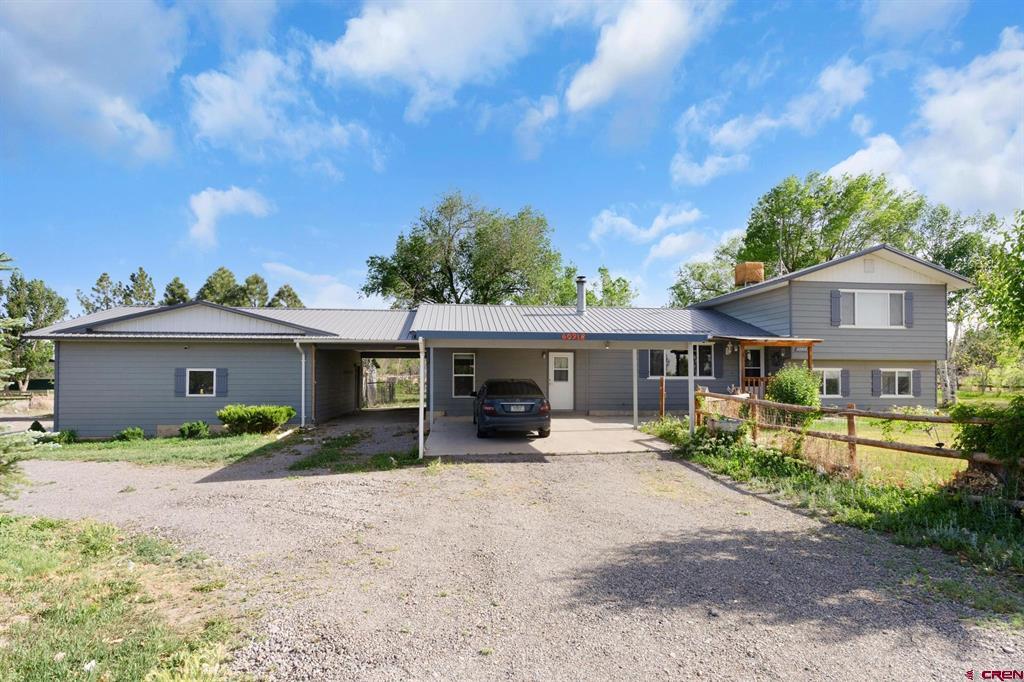
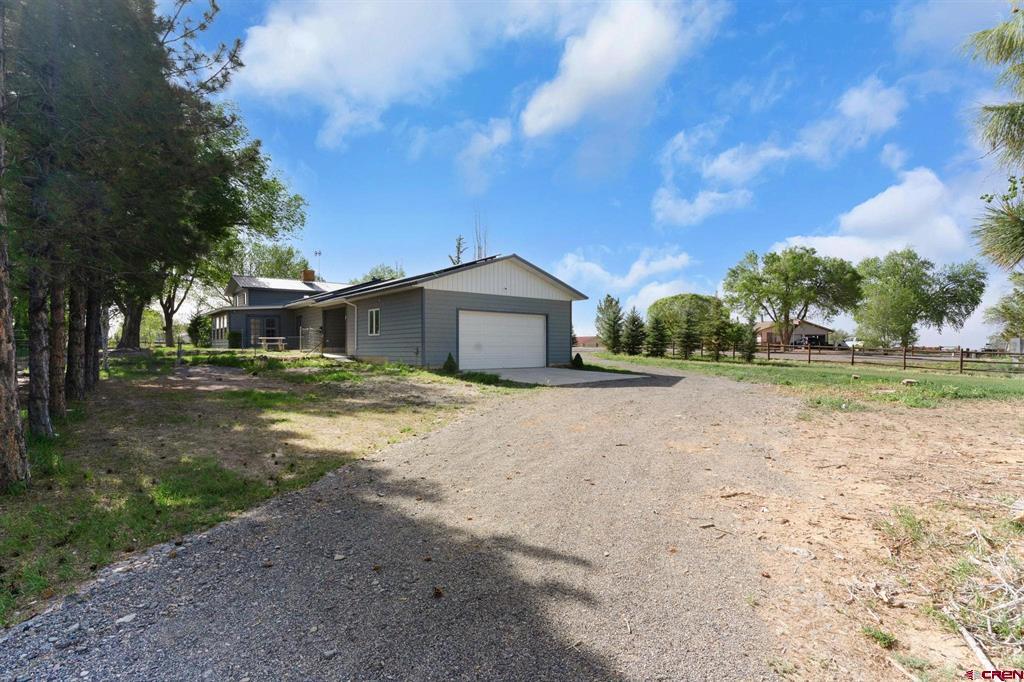
Gray house with a metal roof, two-story wing, and gravel driveway leading to a covered carport.
Home with rooftop solar panels behind a shaded yard and mature trees.
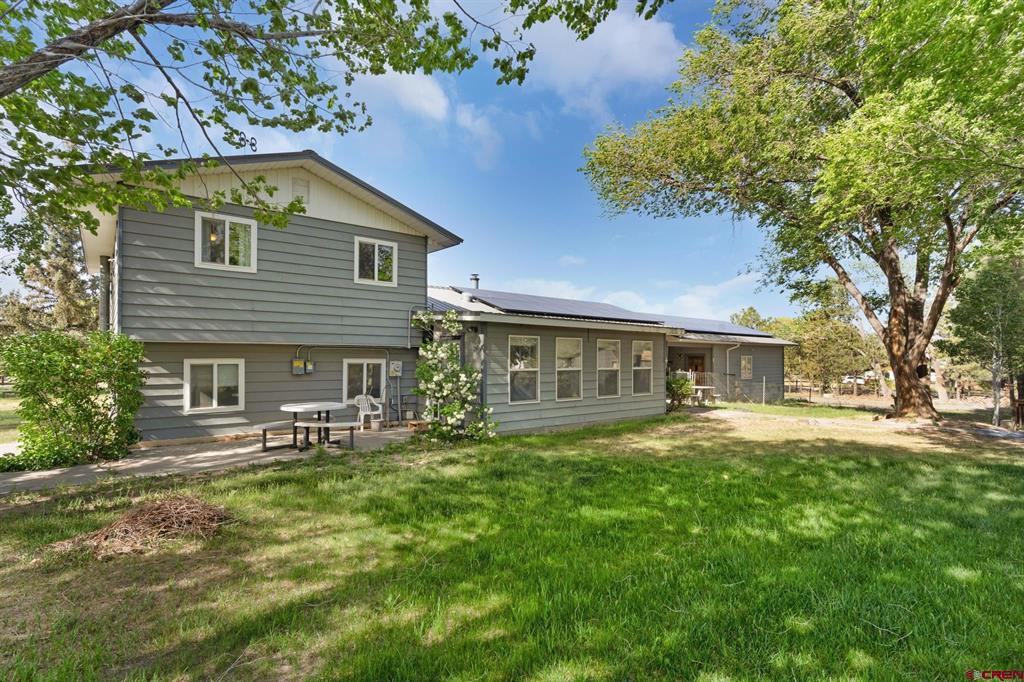
Gray two-story house with rooftop solar panels, a grassy backyard, and mature shade trees.
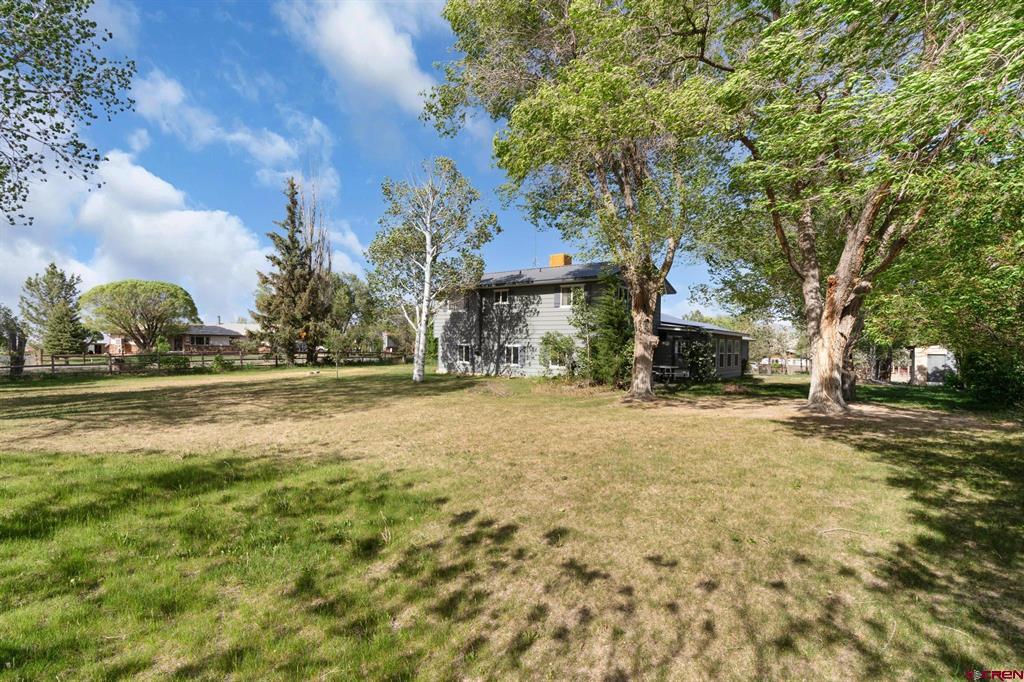
Gray two-story house beyond a broad lawn, with a covered porch and mature trees.
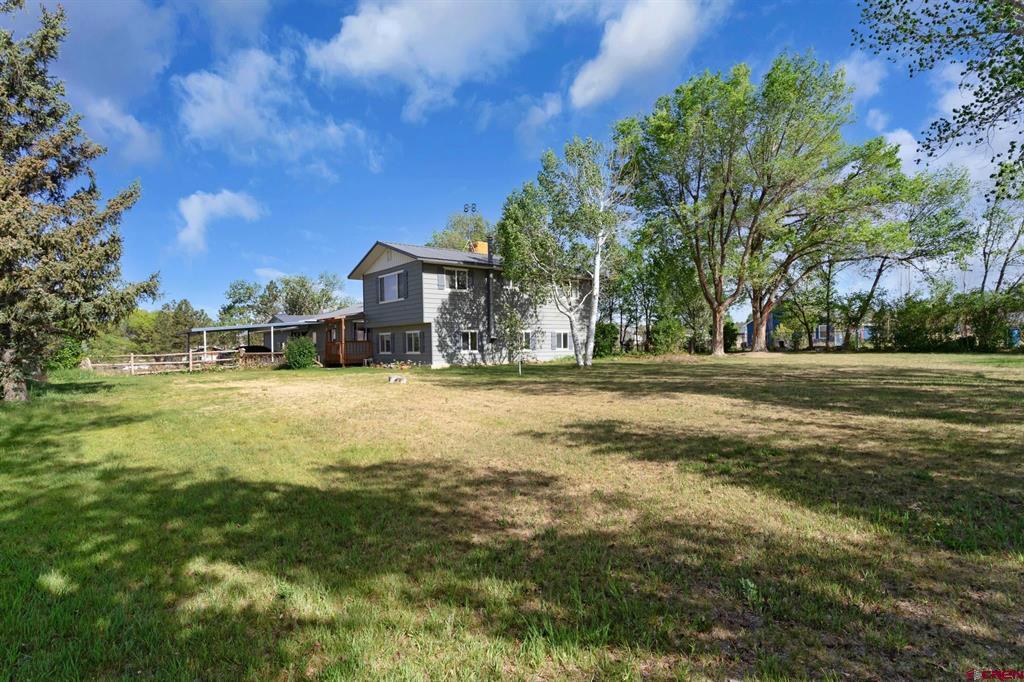
Gray two-story house beyond a broad lawn, framed by mature shade trees.
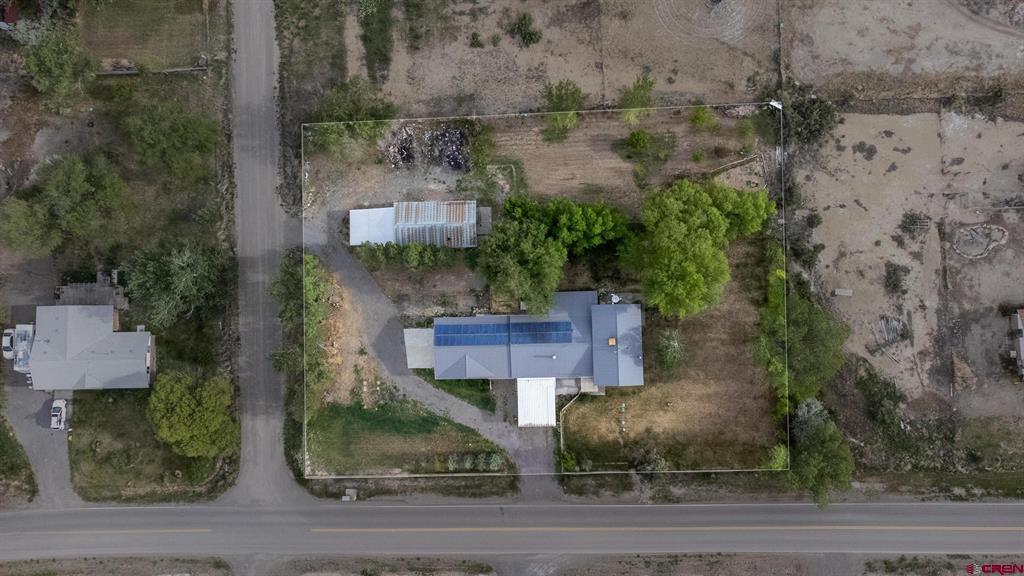
Aerial view of a home with rooftop solar panels and an outbuilding on a roadside parcel.
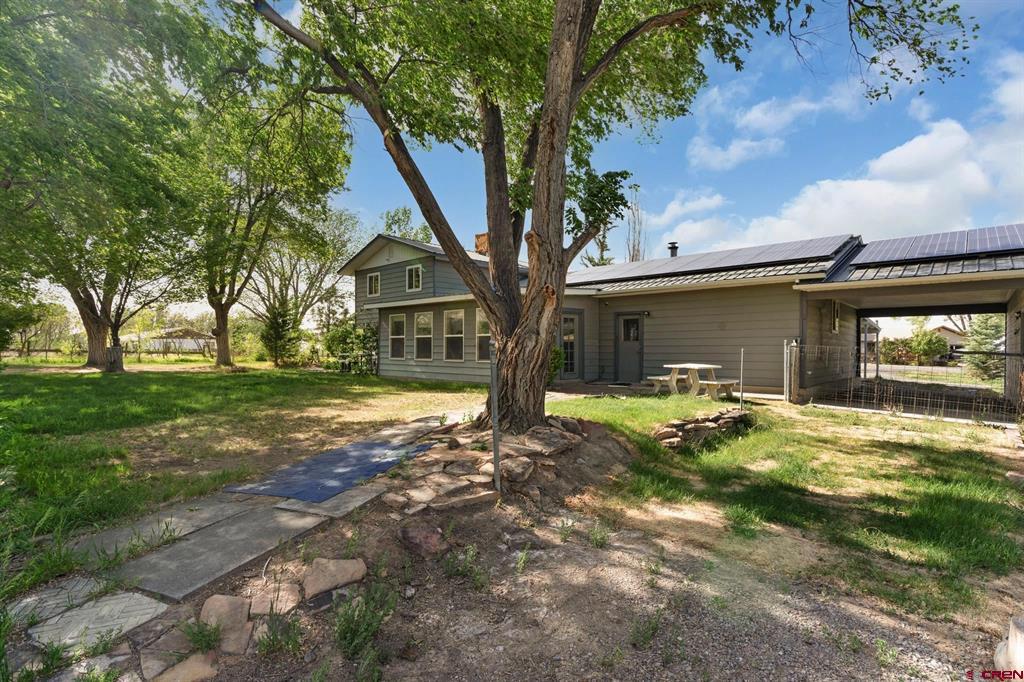
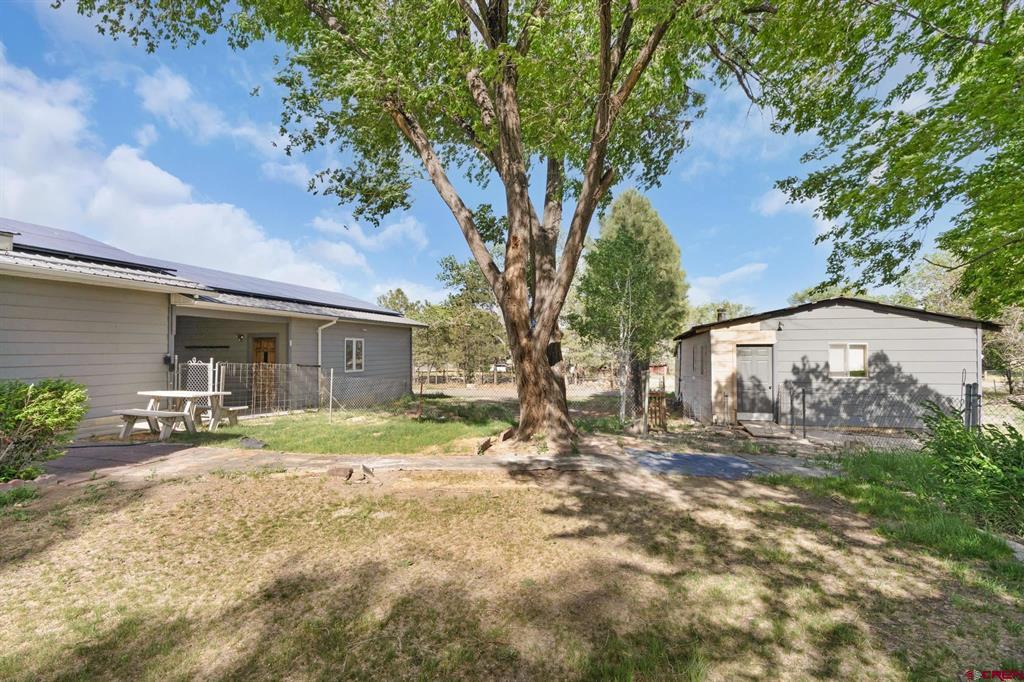
Backyard with a large shade tree, gray house, detached outbuilding, and fenced picnic area.
Gray home with attached garage and carport, detached outbuilding, and broad grassy yard.
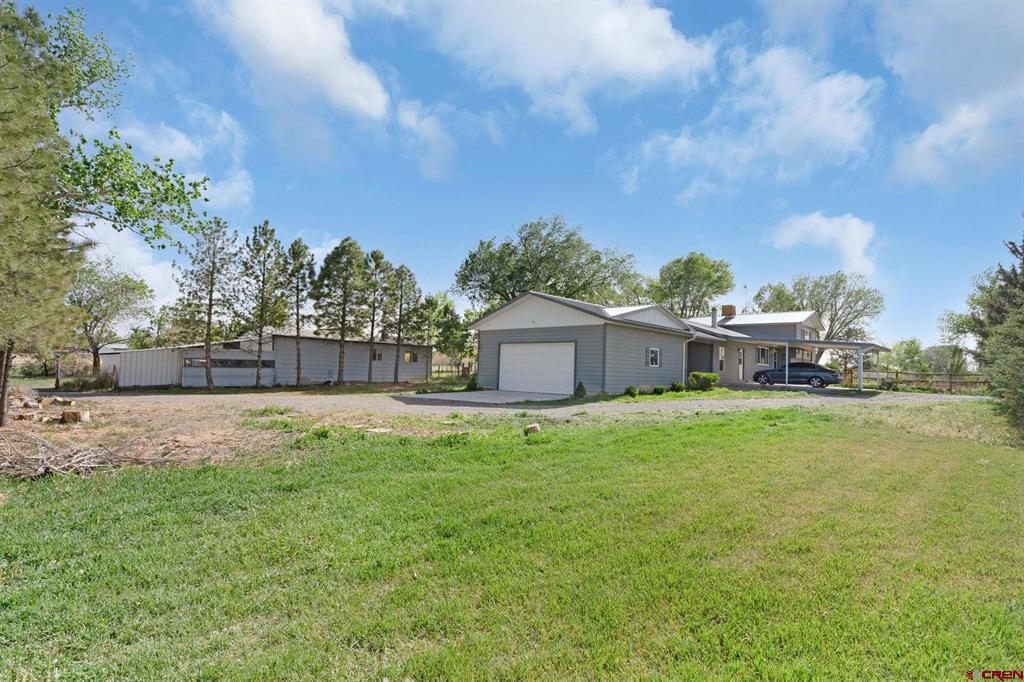
Gray home with attached garage at the end of a wide gravel driveway, framed by mature trees.
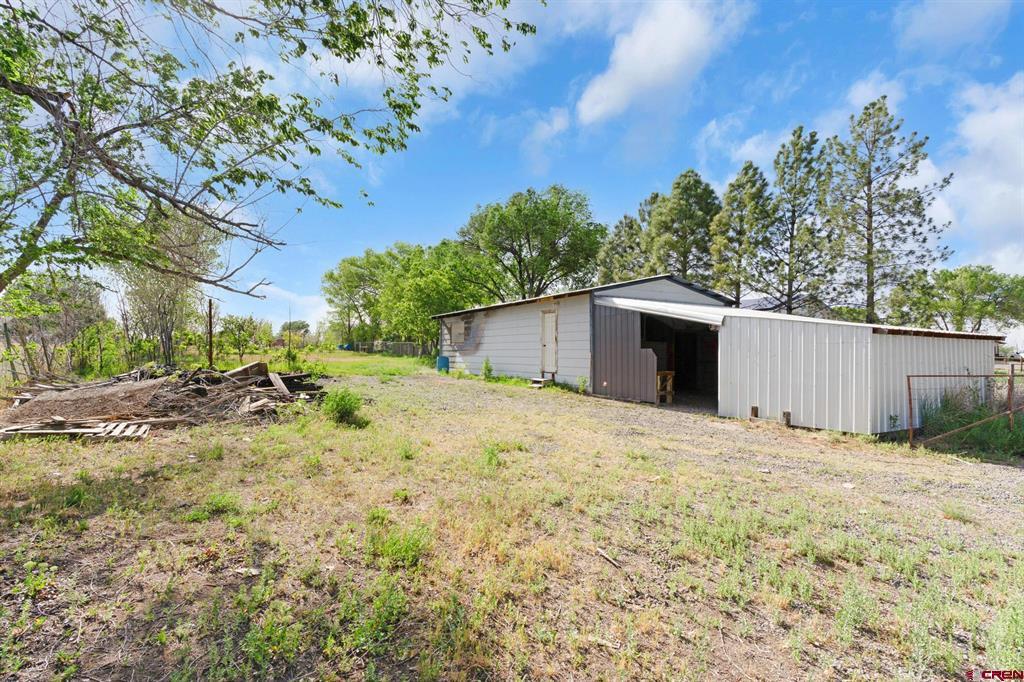
Metal outbuilding with an open bay on a tree-lined dirt and gravel lot.
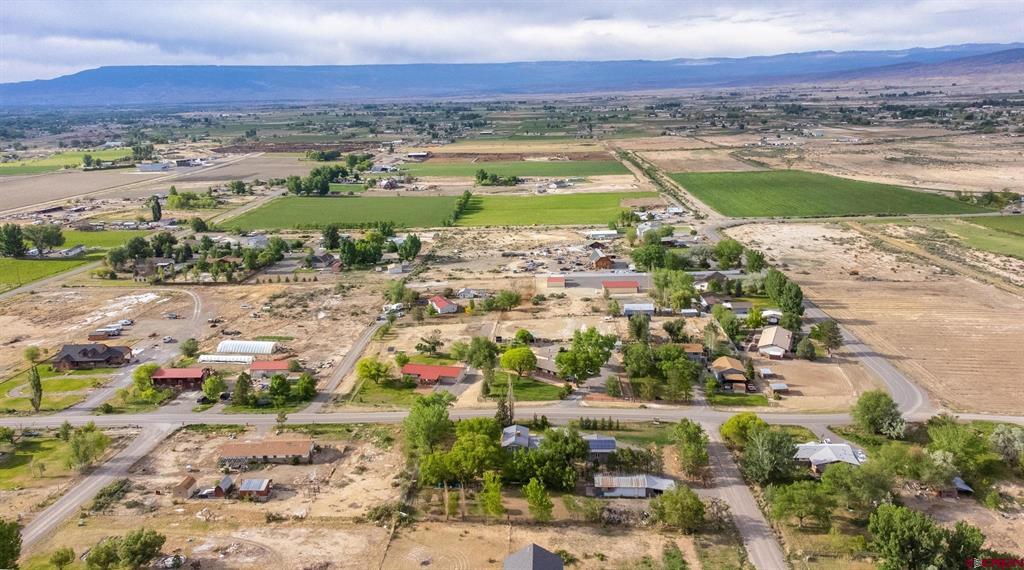
Rural homes and green agricultural fields spread across a valley, with mountains in the distance.
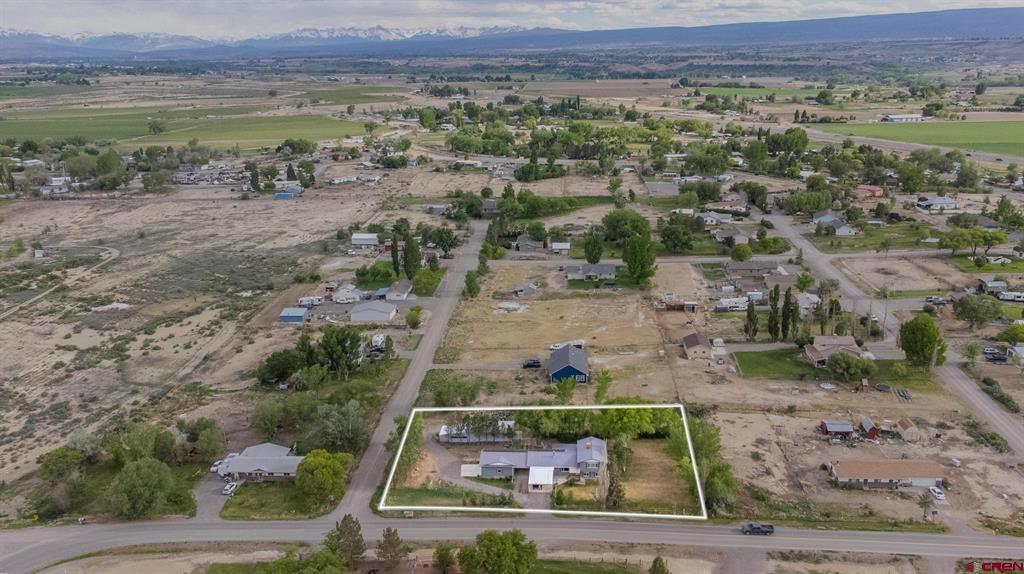
Aerial view of a home and lot outlined in white, with roads and mountains beyond.
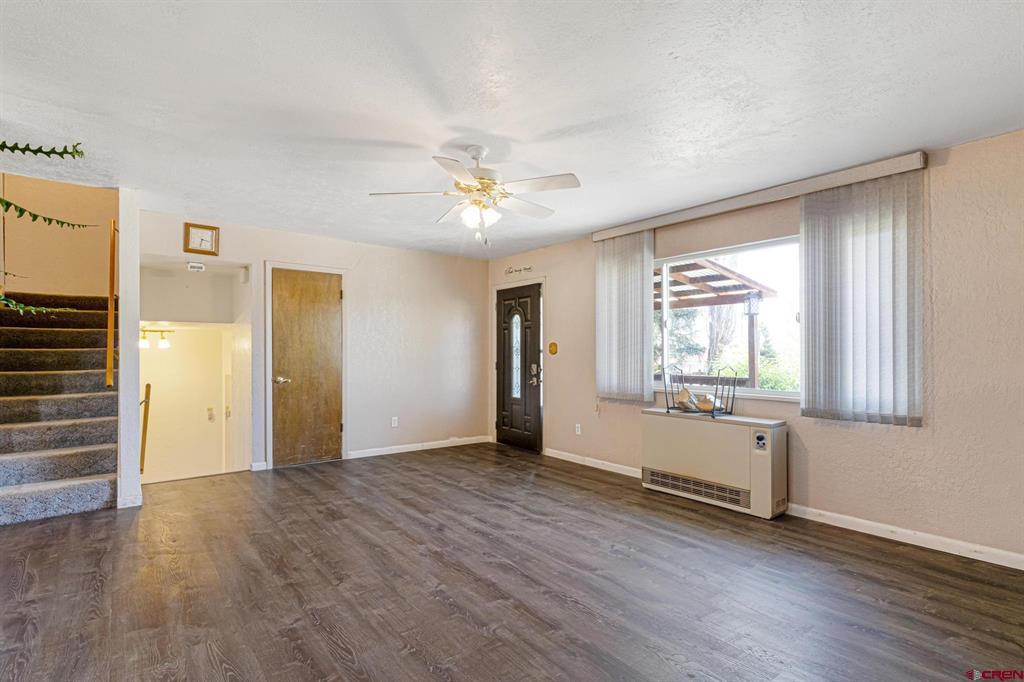
Empty living room with wood-look flooring, ceiling fan, and large window with vertical blinds.
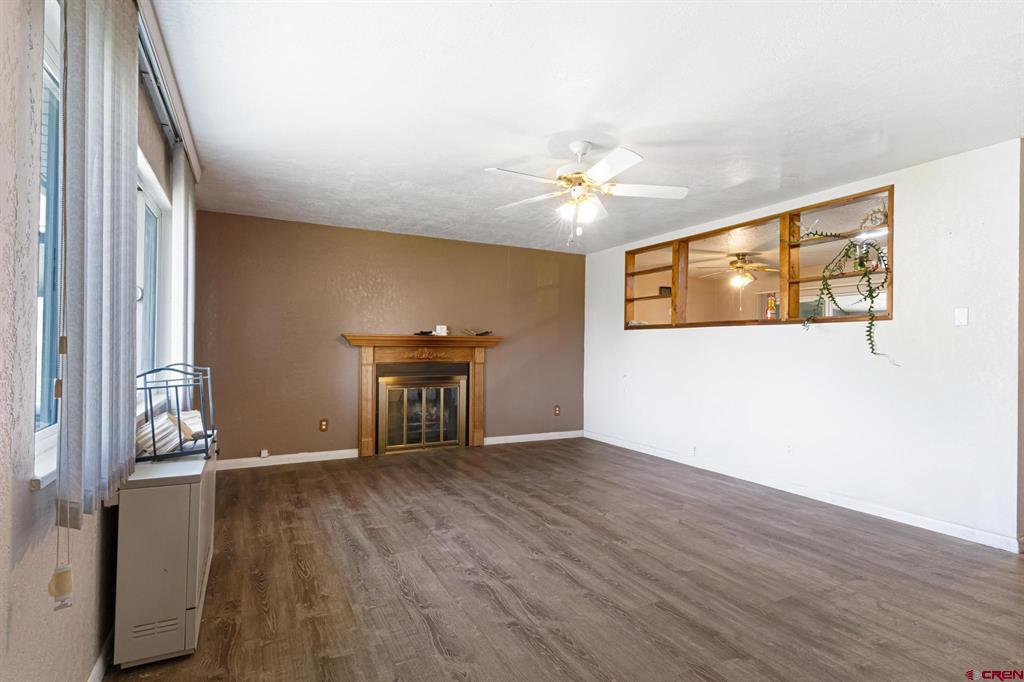
Unfurnished living room with a fireplace, wood-look flooring, tall windows, and a pass-through with built-in shelves.
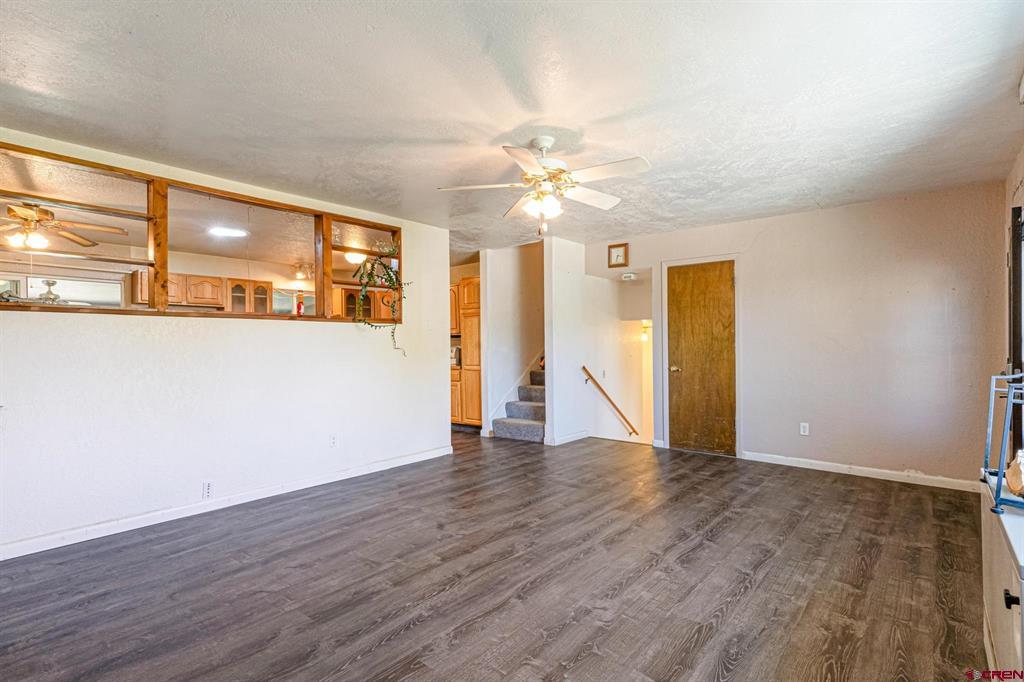
Empty living room with dark flooring, a kitchen pass-through, and stairs at the back.
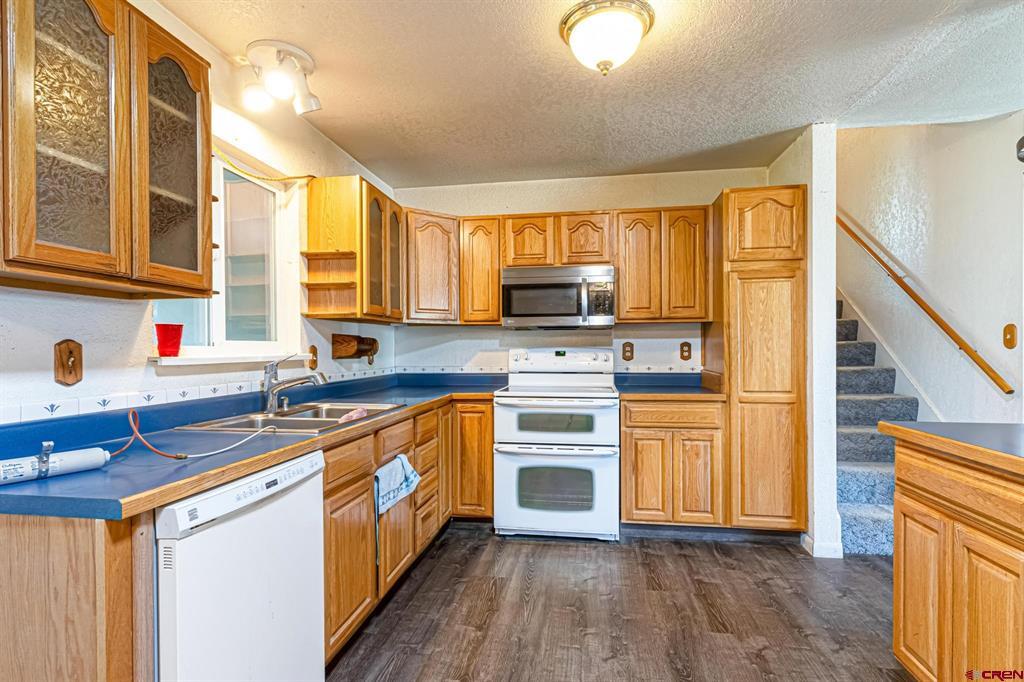
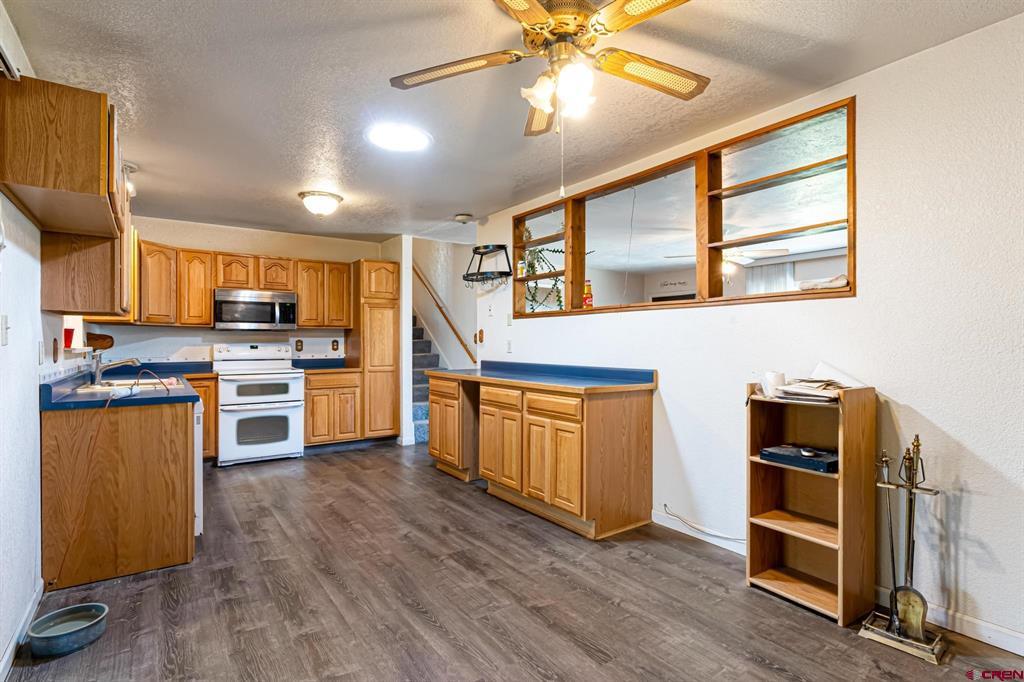
Kitchen with oak cabinets, blue countertops, and a white range beneath a microwave.
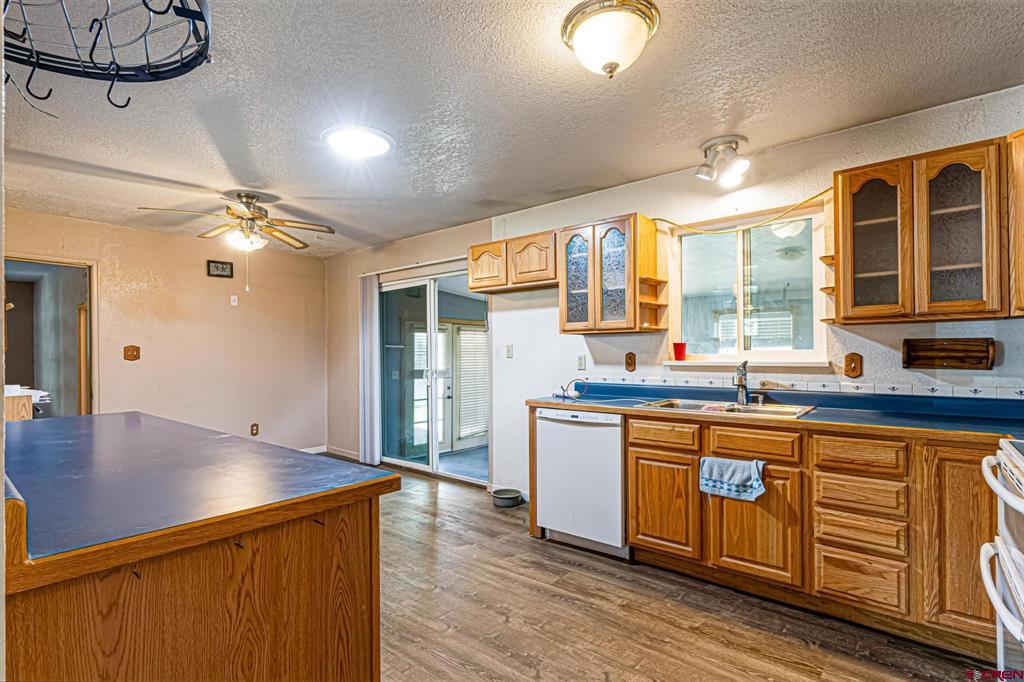
Kitchen with wood cabinets, blue countertops, a large island, and sliding glass doors.
Kitchen with honey-toned wood cabinets, blue countertops, and a pass-through window to the adjoining room.
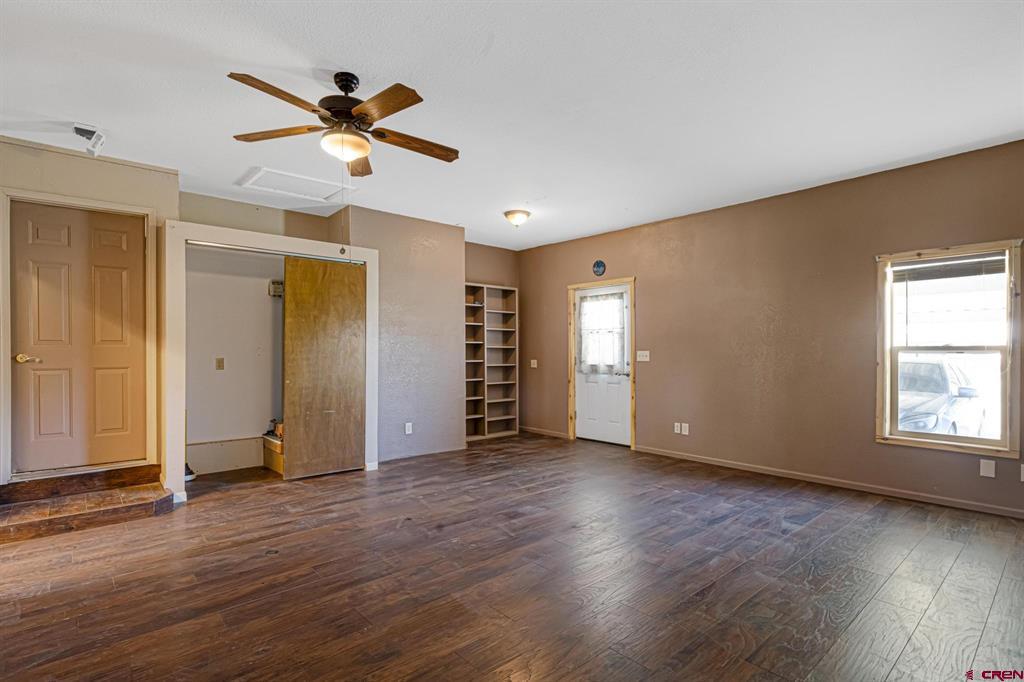
Empty living room with wood-look flooring, a ceiling fan, built-in shelves, and a large window.
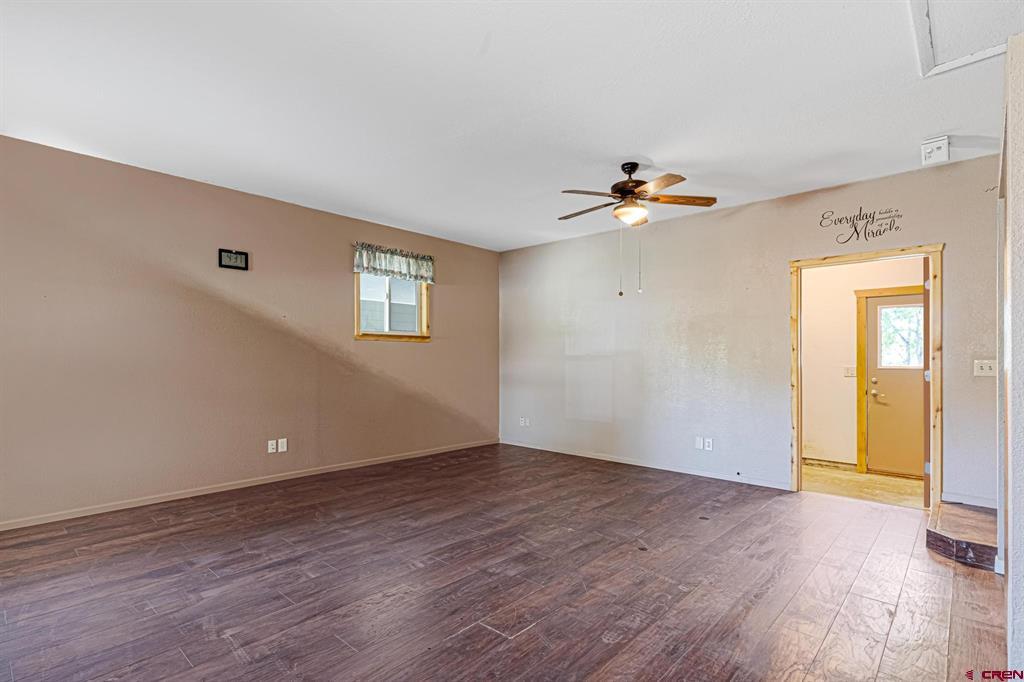
Empty room with wood-look flooring, a ceiling fan, and a doorway to the entry area.
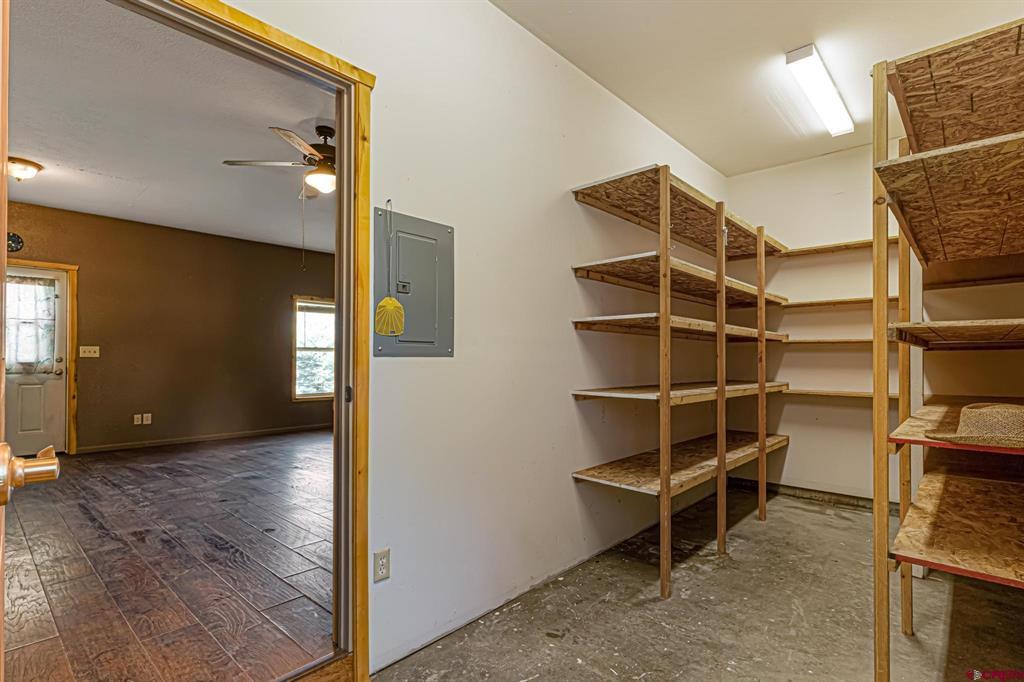
Storage room with open wood shelving beside a finished room with dark wood flooring.
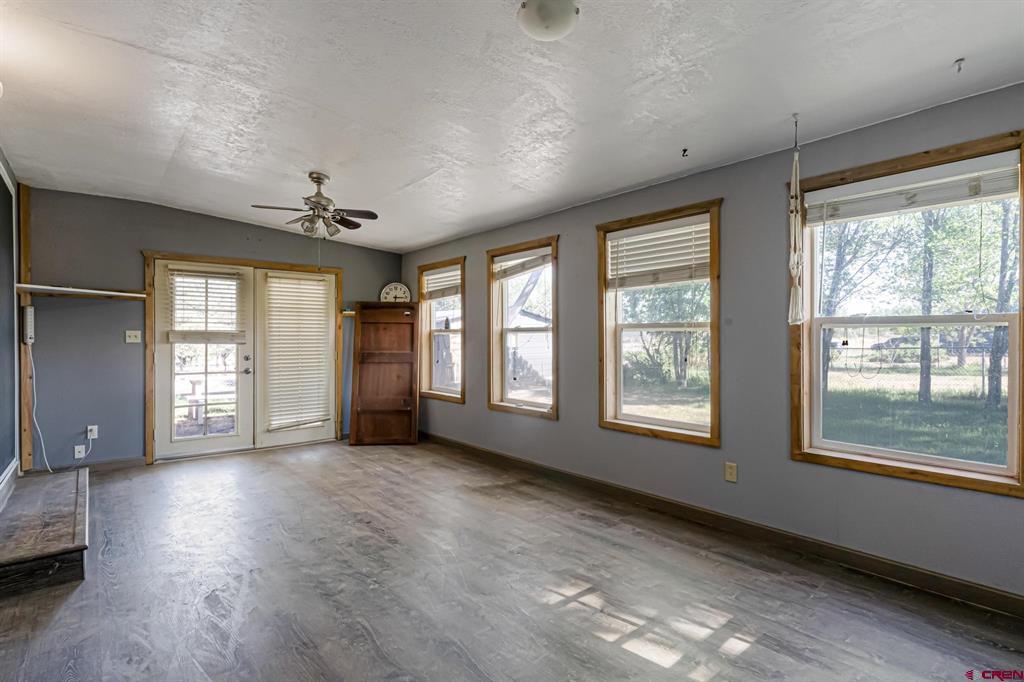
Vacant room with gray walls, wood-trimmed windows, a glass door, and wood-look flooring.
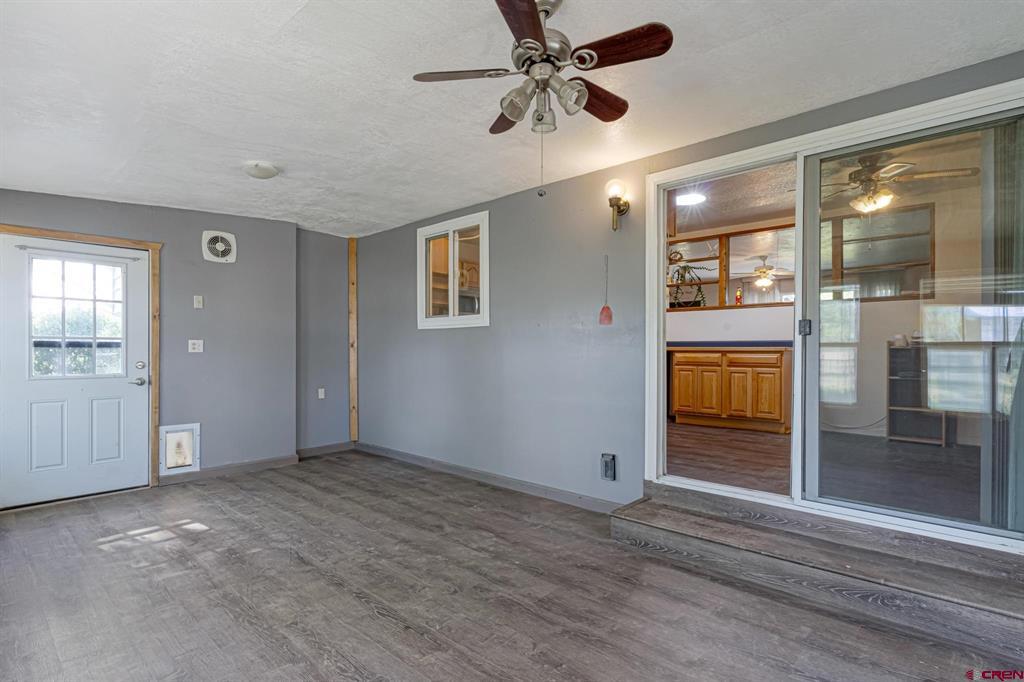
Empty room with gray flooring, a ceiling fan, and sliding glass doors beside the kitchen.
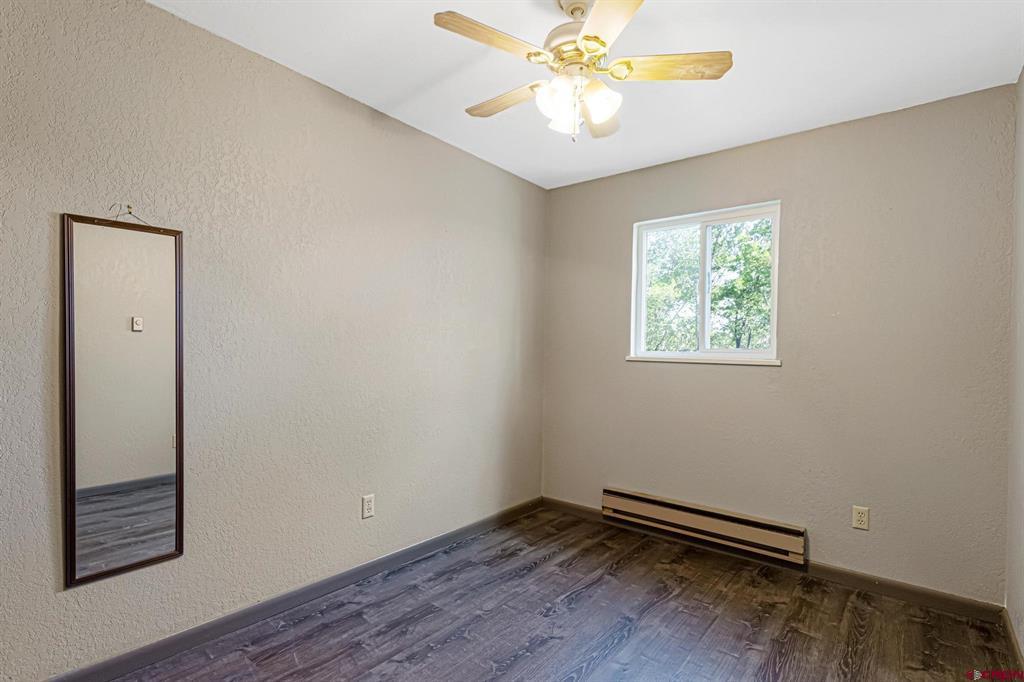
Empty room with dark wood-look flooring, a ceiling fan, a window, and a baseboard heater.
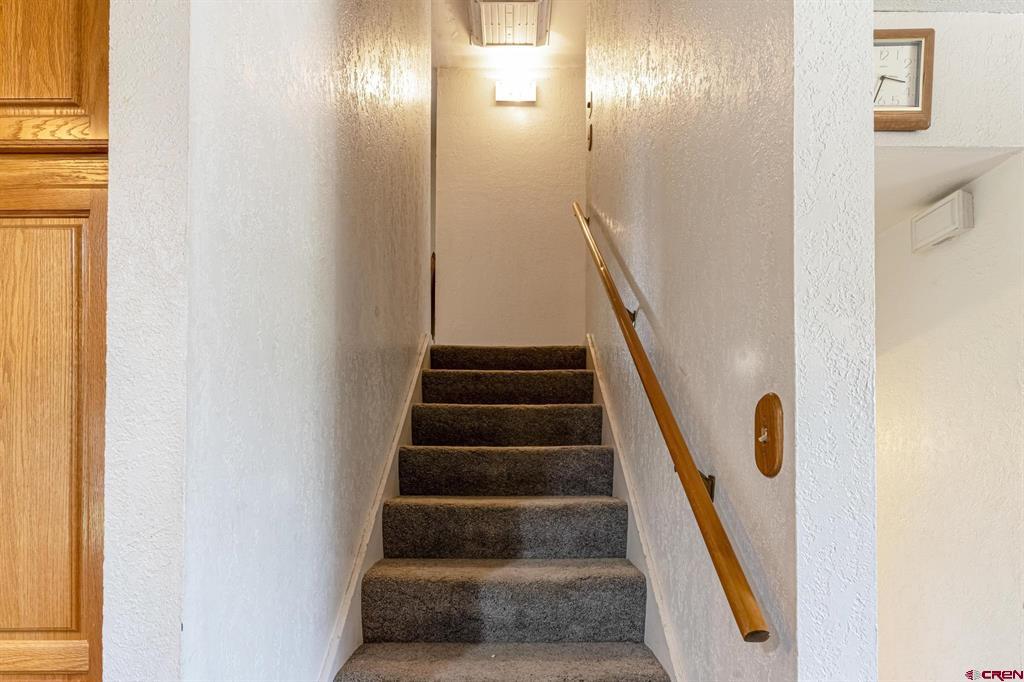
Carpeted staircase with a wooden handrail and white textured walls.
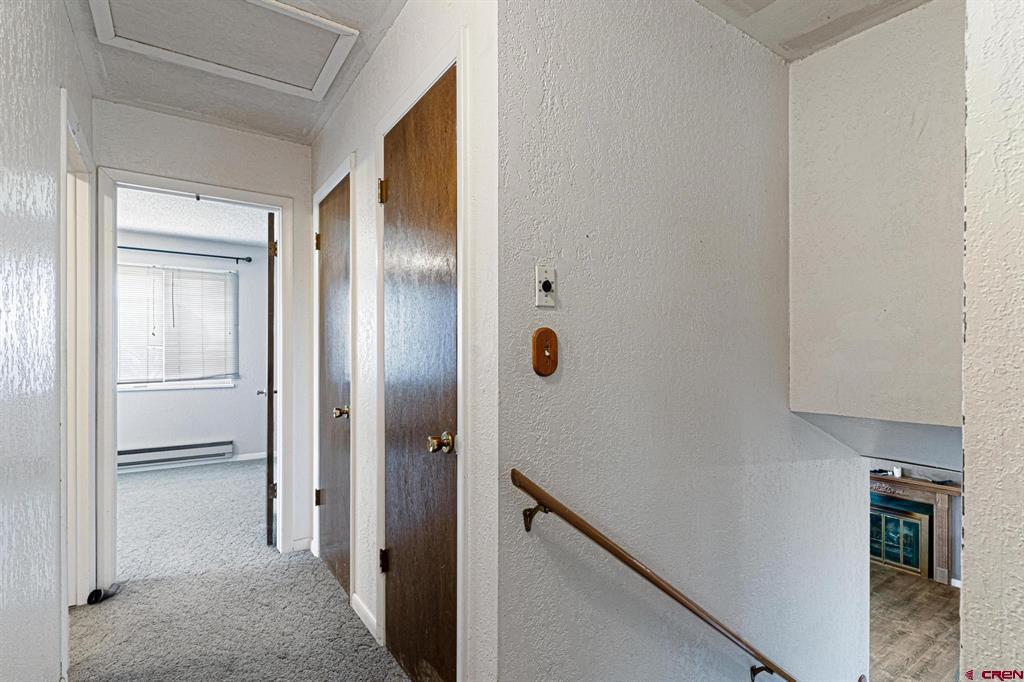
Carpeted hallway with dark wood doors and a wooden stair railing beside an open, windowed room.
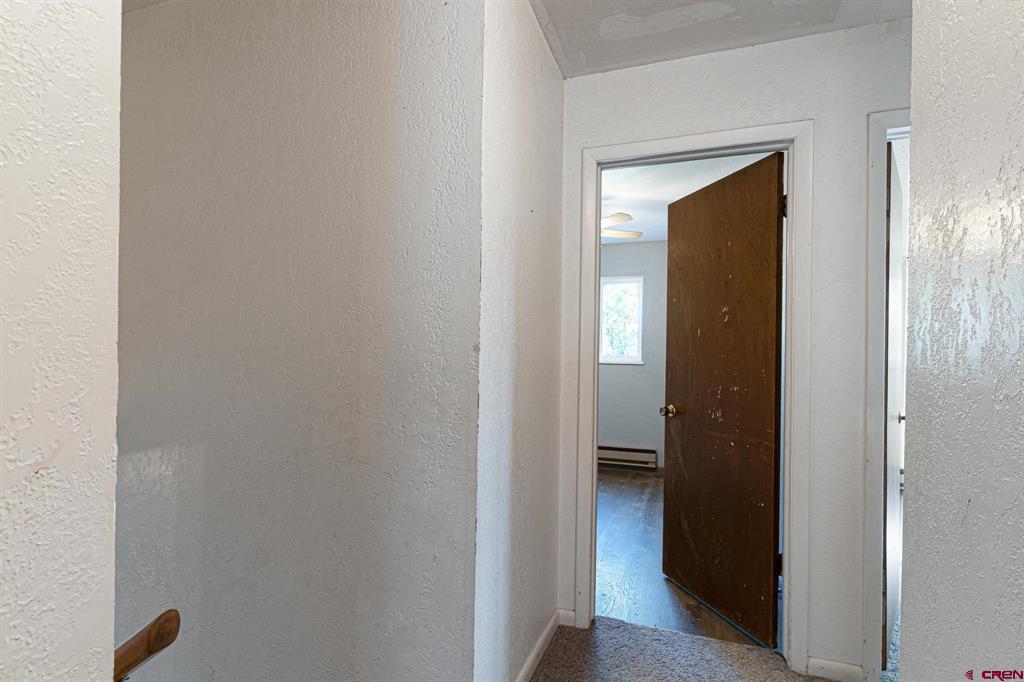
Hallway leading through an open brown door to an unfurnished room with wood flooring and a window.
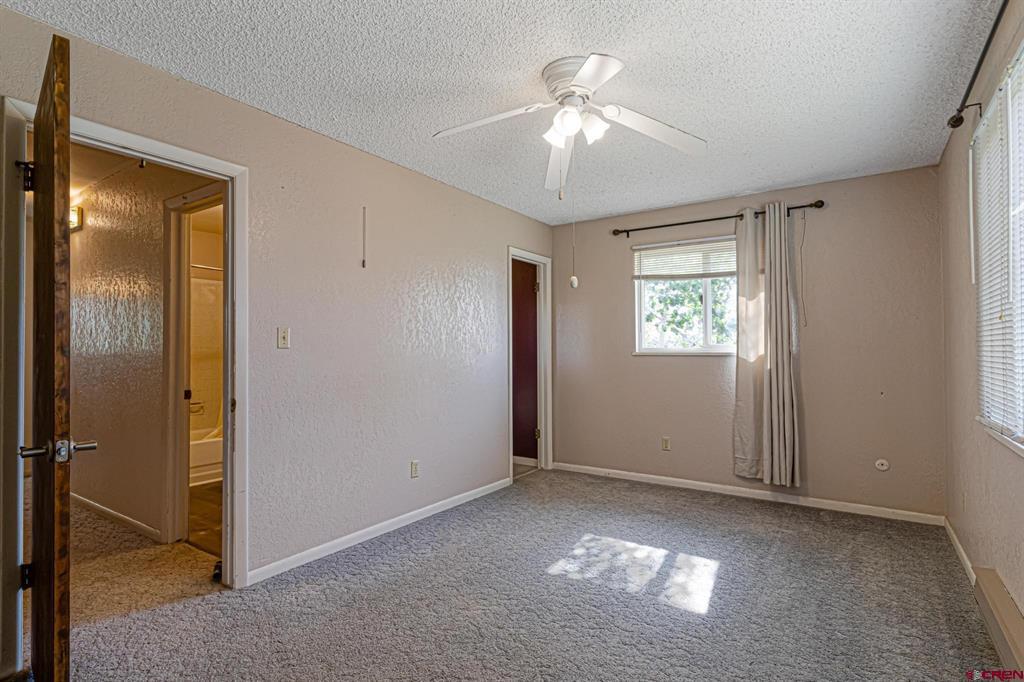
Empty bedroom with gray carpet, ceiling fan, and an open doorway to the bathroom.
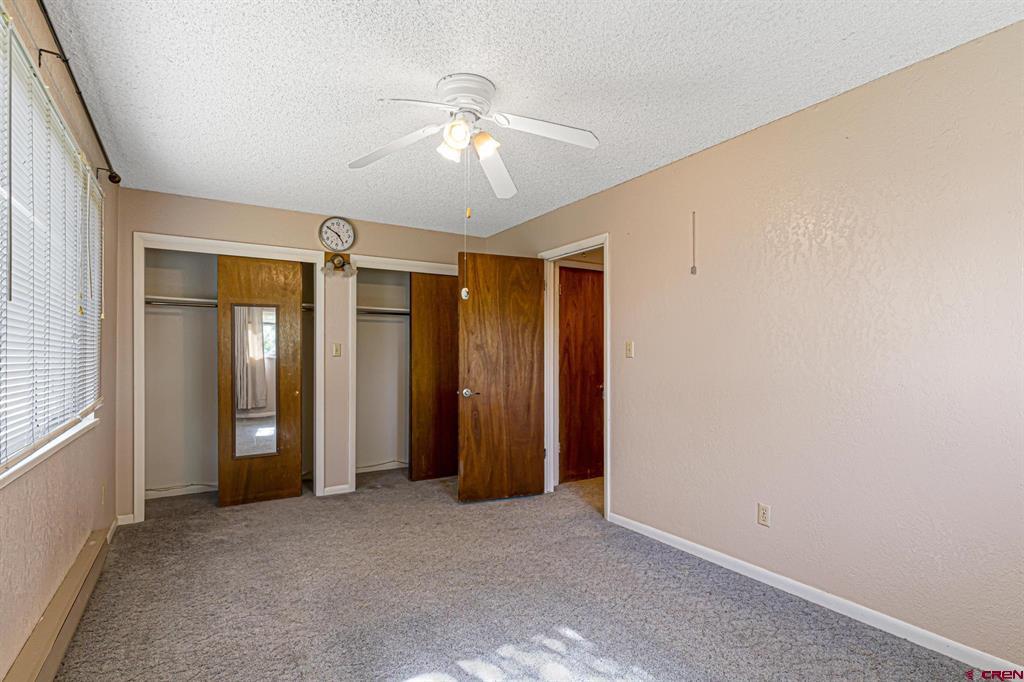
Empty bedroom with gray carpet, ceiling fan, and open closets with a mirrored door.
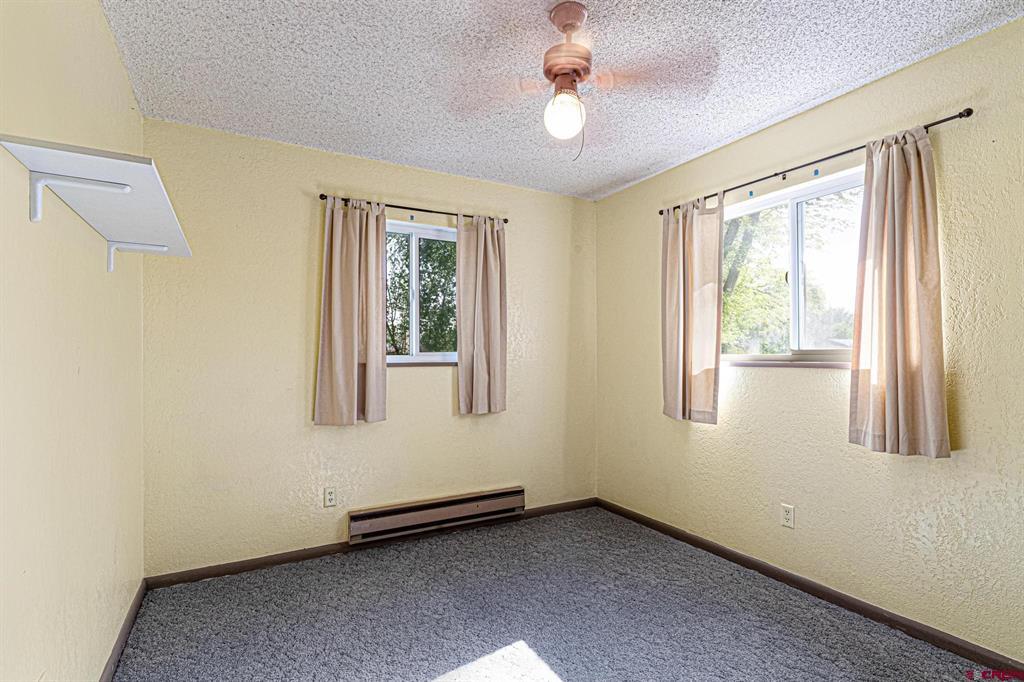
Empty carpeted bedroom with two curtained windows and a ceiling fan.
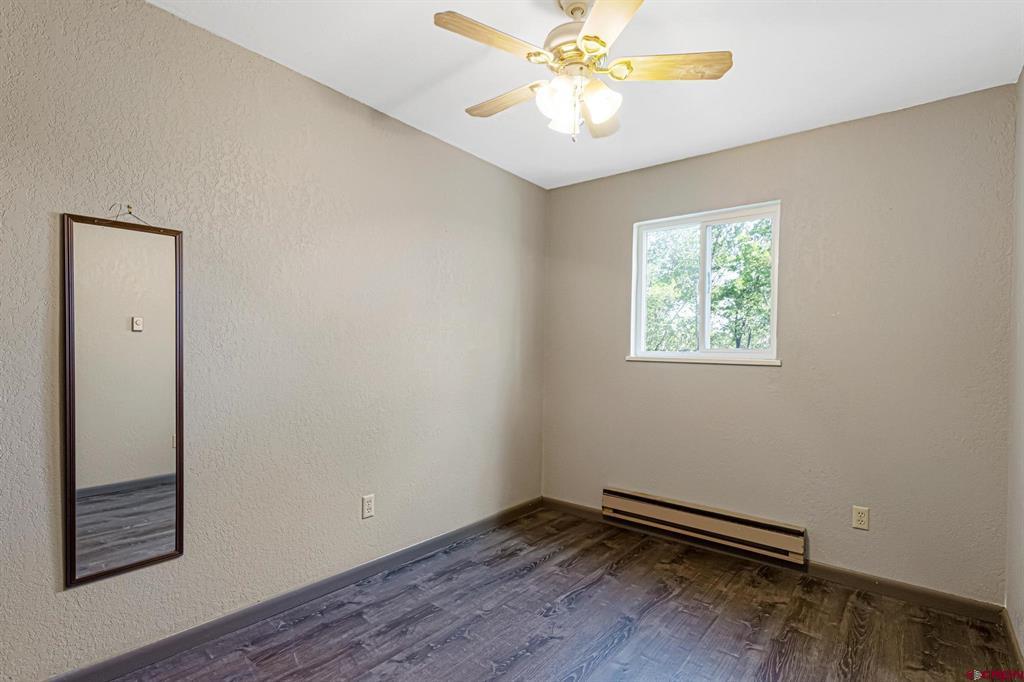
Empty bedroom with dark wood-look flooring, a ceiling fan, and a window.
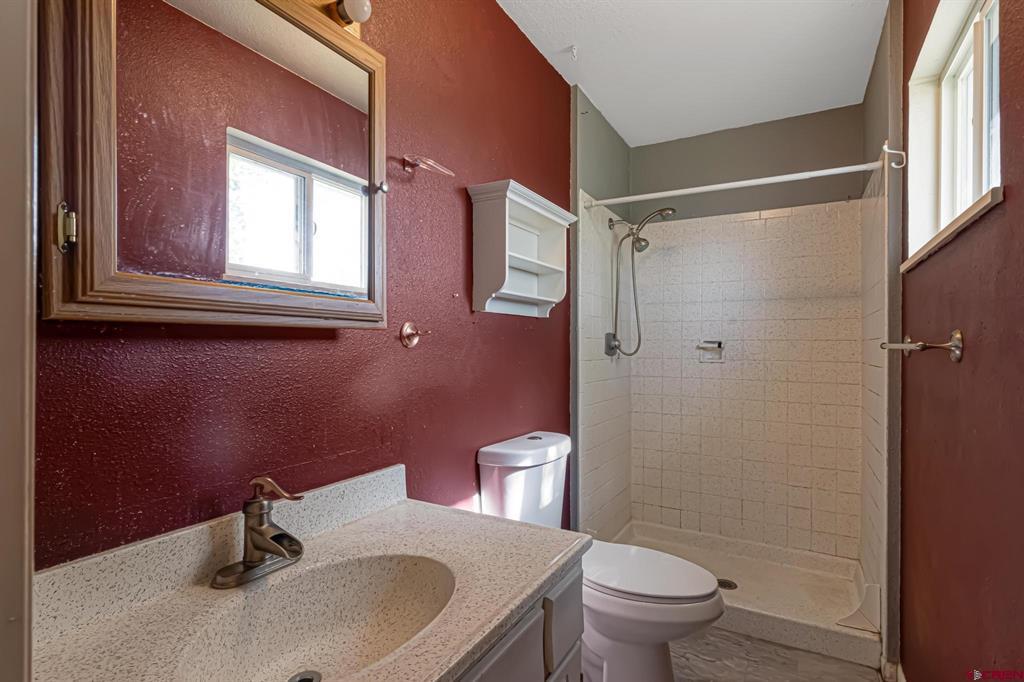
Bathroom with a speckled vanity, toilet, tiled shower, and dark red walls.
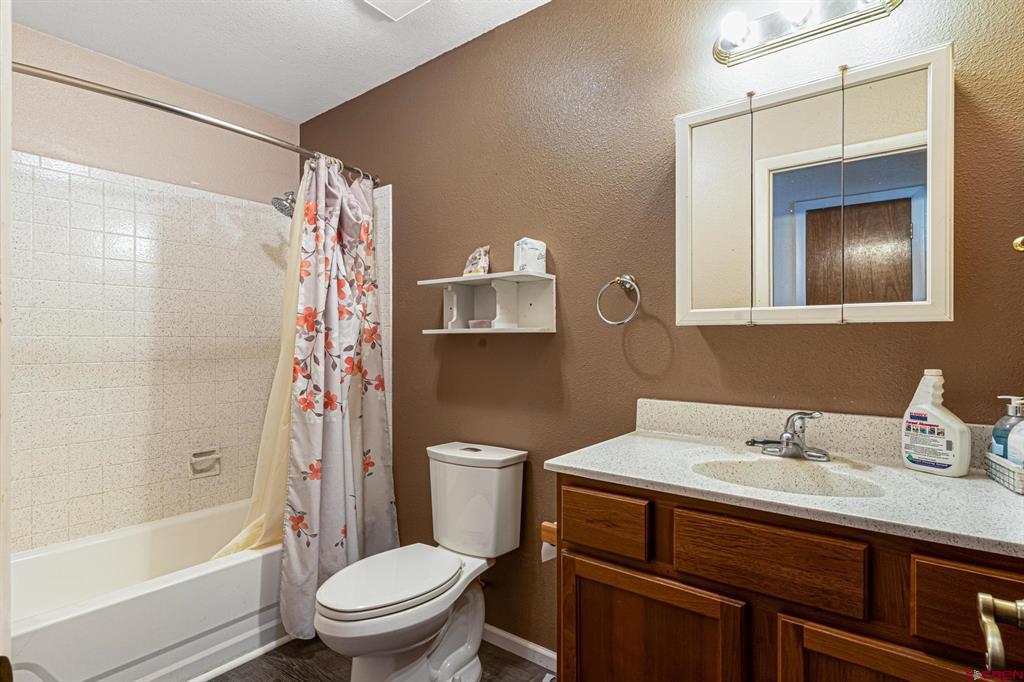
Bathroom with a floral shower curtain and wood vanity.
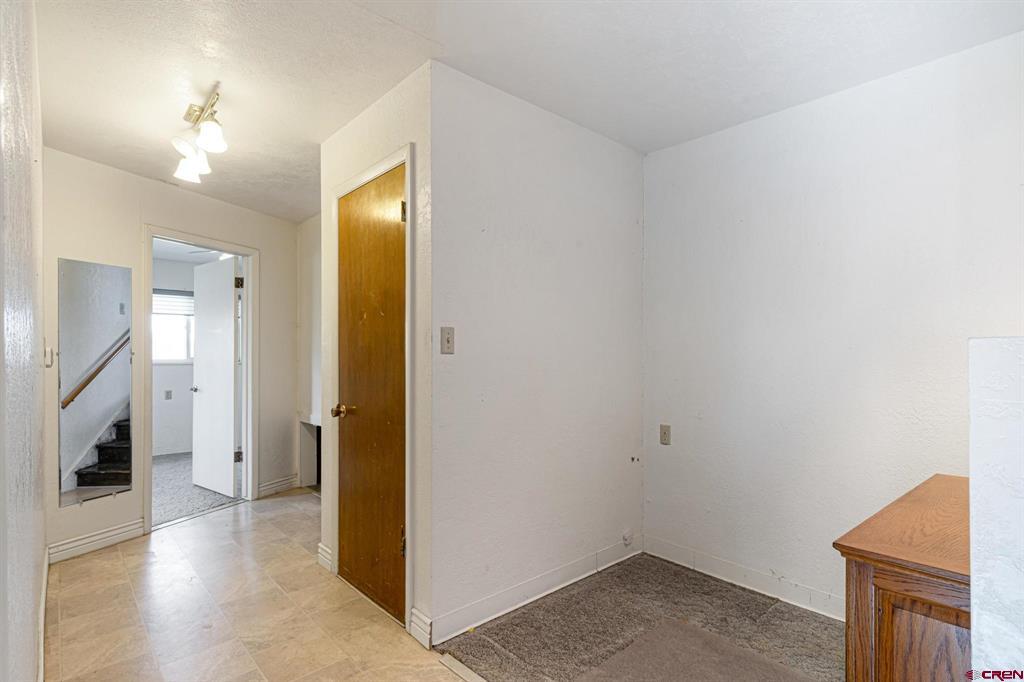
Empty room with white walls, gray carpet, beige tile at the doorway, and a wooden door.
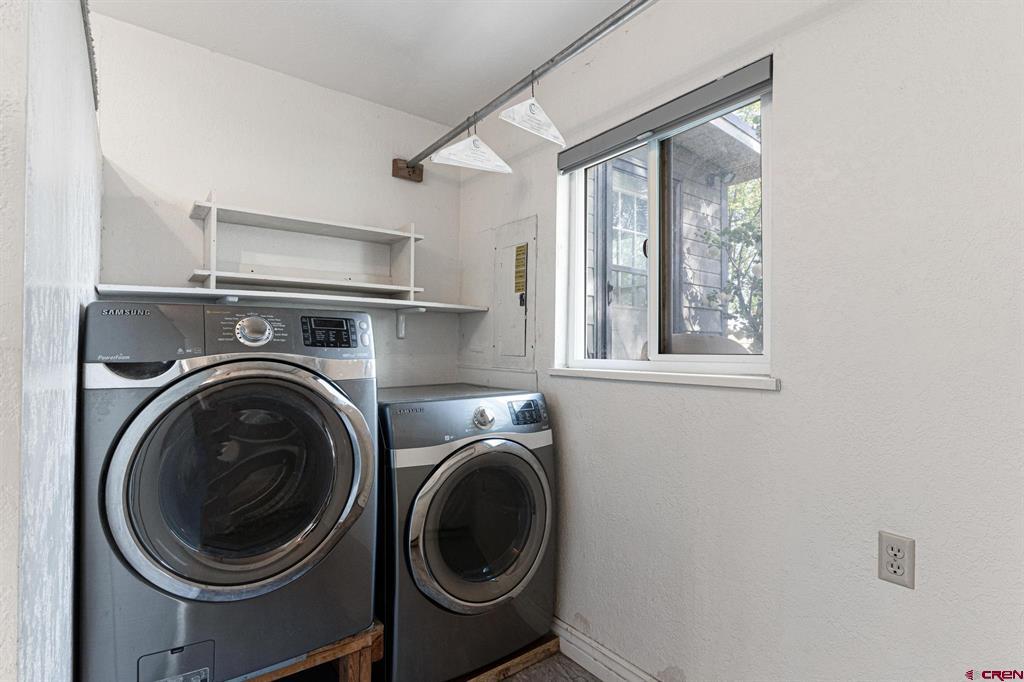
Laundry room with a front-loading Samsung washer and dryer beneath wall shelving, beside a window.
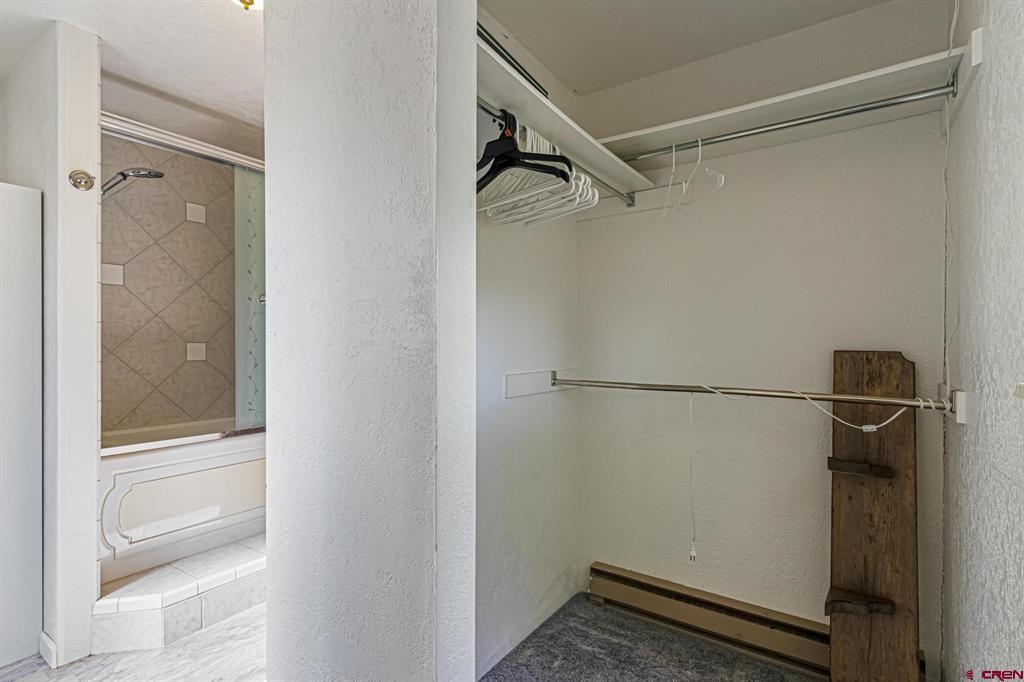
Walk-in closet with overhead hangers and a tiled bathtub and shower visible through the doorway.
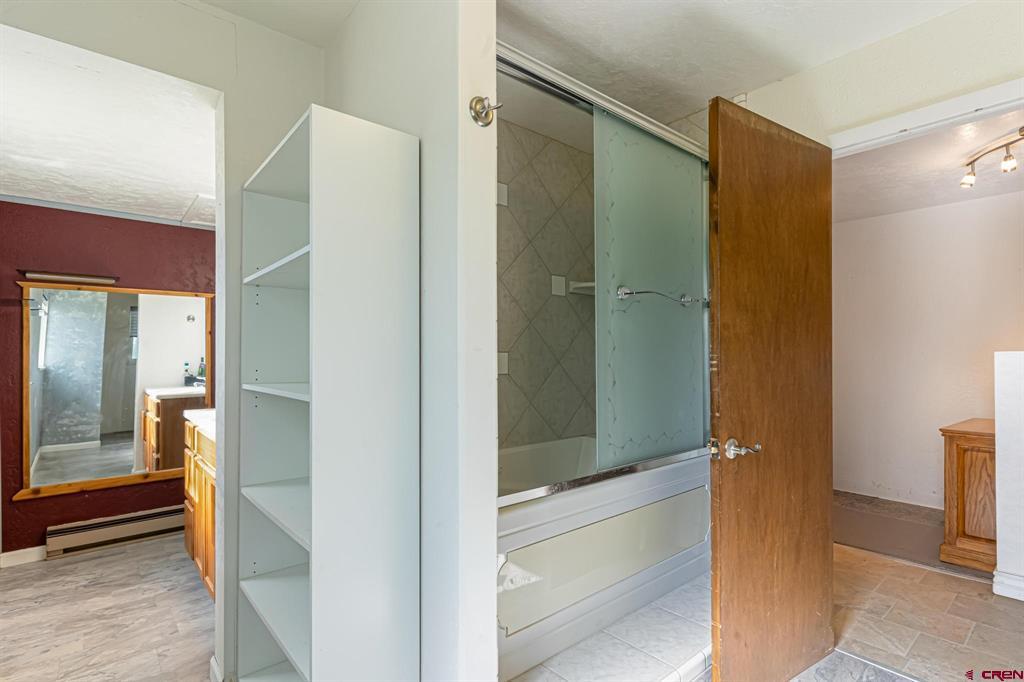
Bathroom with a tub-shower enclosure, sliding glass doors, and built-in shelving.
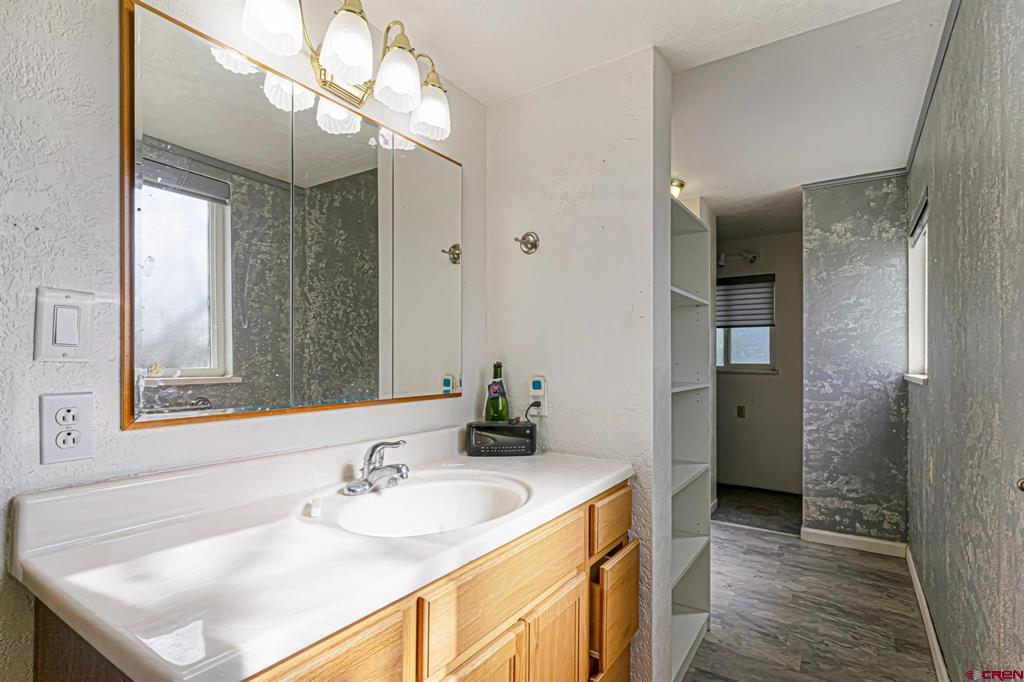
Bathroom vanity with a large mirror, white sink, wood cabinets, and adjoining built-in shelves.
SEE ALL PHOTOS
Gray house with a metal roof, two-story wing, and gravel driveway leading to a covered carport.
Home with rooftop solar panels behind a shaded yard and mature trees.
Gray two-story house with rooftop solar panels, a grassy backyard, and mature shade trees.
Gray two-story house beyond a broad lawn, with a covered porch and mature trees.
Gray two-story house beyond a broad lawn, framed by mature shade trees.
Aerial view of a home with rooftop solar panels and an outbuilding on a roadside parcel.
Backyard with a large shade tree, gray house, detached outbuilding, and fenced picnic area.
Gray home with attached garage and carport, detached outbuilding, and broad grassy yard.
Gray home with attached garage at the end of a wide gravel driveway, framed by mature trees.
Metal outbuilding with an open bay on a tree-lined dirt and gravel lot.
Rural homes and green agricultural fields spread across a valley, with mountains in the distance.
Aerial view of a home and lot outlined in white, with roads and mountains beyond.
Empty living room with wood-look flooring, ceiling fan, and large window with vertical blinds.
Unfurnished living room with a fireplace, wood-look flooring, tall windows, and a pass-through with built-in shelves.
Empty living room with dark flooring, a kitchen pass-through, and stairs at the back.
Kitchen with oak cabinets, blue countertops, and a white range beneath a microwave.
Kitchen with wood cabinets, blue countertops, a large island, and sliding glass doors.
Kitchen with honey-toned wood cabinets, blue countertops, and a pass-through window to the adjoining room.
Empty living room with wood-look flooring, a ceiling fan, built-in shelves, and a large window.
Empty room with wood-look flooring, a ceiling fan, and a doorway to the entry area.
Storage room with open wood shelving beside a finished room with dark wood flooring.
Vacant room with gray walls, wood-trimmed windows, a glass door, and wood-look flooring.
Empty room with gray flooring, a ceiling fan, and sliding glass doors beside the kitchen.
Empty room with dark wood-look flooring, a ceiling fan, a window, and a baseboard heater.
Carpeted staircase with a wooden handrail and white textured walls.
Carpeted hallway with dark wood doors and a wooden stair railing beside an open, windowed room.
Hallway leading through an open brown door to an unfurnished room with wood flooring and a window.
Empty bedroom with gray carpet, ceiling fan, and an open doorway to the bathroom.
Empty bedroom with gray carpet, ceiling fan, and open closets with a mirrored door.
Empty carpeted bedroom with two curtained windows and a ceiling fan.
Empty bedroom with dark wood-look flooring, a ceiling fan, and a window.
Bathroom with a speckled vanity, toilet, tiled shower, and dark red walls.
Bathroom with a floral shower curtain and wood vanity.
Empty room with white walls, gray carpet, beige tile at the doorway, and a wooden door.
Laundry room with a front-loading Samsung washer and dryer beneath wall shelving, beside a window.
Walk-in closet with overhead hangers and a tiled bathtub and shower visible through the doorway.
Bathroom with a tub-shower enclosure, sliding glass doors, and built-in shelving.
Bathroom vanity with a large mirror, white sink, wood cabinets, and adjoining built-in shelves.
Bought with with Colorado Land Home & Ranch and Listed by with RONIN Real Estate Professionals 970-270-5496
Sold

60918 Gunnison Road

60918 Gunnison Road, Montrose, CO 81401

$409,000
Charming Rural Retreat - 4 Bed / 3 Bath Home on Over an Acre! Welcome to your slice of country paradise! This delightful 4-bedroom, 3-bath home is nestled on just over an acre of land, complete with irrigation water for your gardening dreams. With over 2,000 square feet of potential, this residence boasts a sturdy metal roof, newer siding, and updated windows, ensuring durability and energy efficiency. Plus, enjoy the benefits of fully paid newer solar panels, providing you with sustainable energy and reducing your utility costs! Motivated sellers so bring any and all offers. Step inside to discover a canvas waiting for your personal touch. While it needs a little TLC on the inside, you'll have the opportunity to transform it into your dream home, reflecting your unique style and preferences. The property features a massive 40x19 shop, perfect for all your projects, hobbies, or extra storage needs. Plus, there's ample room for RV parking and space to store all your toys, making it ideal for outdoor enthusiasts! Don't miss your chance to own this incredible property! Schedule your showing today before it's gone!

4
beds

3
baths

2,252 Sq.Ft. LIVING AREA

1.02 Acres lot

Teddy Berger

Teddy Berger

Features & Amenities

Interior

  • total bedrooms4
  • Total bathrooms3
  • full bathrooms3
  • Laundry room Washer Hookup
  • Flooring Laminate, Linoleum, Partially Carpeted
  • Fireplace Living Room
  • APPLIANCES Cooktop, Dishwasher, Electric Water Heater, Microwave, Oven, Range
  • other interior Features Ceiling Fan(s), Eat-in Kitchen, Kitchen/Dining Combo, Main Level Primary, Sun Room, Walk-In Closet(s)

Area & Lot

  • Status Sold
  • Date Sold July 10, 2025
  • Living Area2,252 Sq.Ft.
  • Total Area2,252 Sq.Ft.
  • Lot Area1.02 Acres
  • MLS® ID819688
  • TypeResidential
  • YEAR BUILT1976
  • Architecture StylesSplit Level
  • View DescriptionMountain(s)
  • Elementary SchoolOlathe K-5
  • Middle SchoolOlathe 6-8
  • High SchoolOlathe 9-12

Exterior

  • STORIES2
  • Garage Space2.0
  • water SourcePublic
  • utilitiesElectricity Available, High Speed Internet Available
  • roofMetal
  • lot featuresCorner Lot, Corners Marked, Pasture
  • parkingAttached, Garage, RV Access/Parking
  • HEAT TYPEBaseboard, Electric, Fireplace(s), Solar
  • AIR CONDITIONINGEvaporative Cooling
  • sewerSeptic Tank
  • SubstructureSlab
  • other exterior FeaturesSprinkler/Irrigation, Landscaping, Porch, Shed

Financial

  • Sales Price$409,000
  • Real Estate Tax $1,926/yr
  • HOA $100/yr

Work with Us

We are here to help you with all your real estate needs, whether it is just a question or help to sell/find a home, feel free to contact us at any time!

Follow Me on Instagram