
Colorado Land Home & Ranch
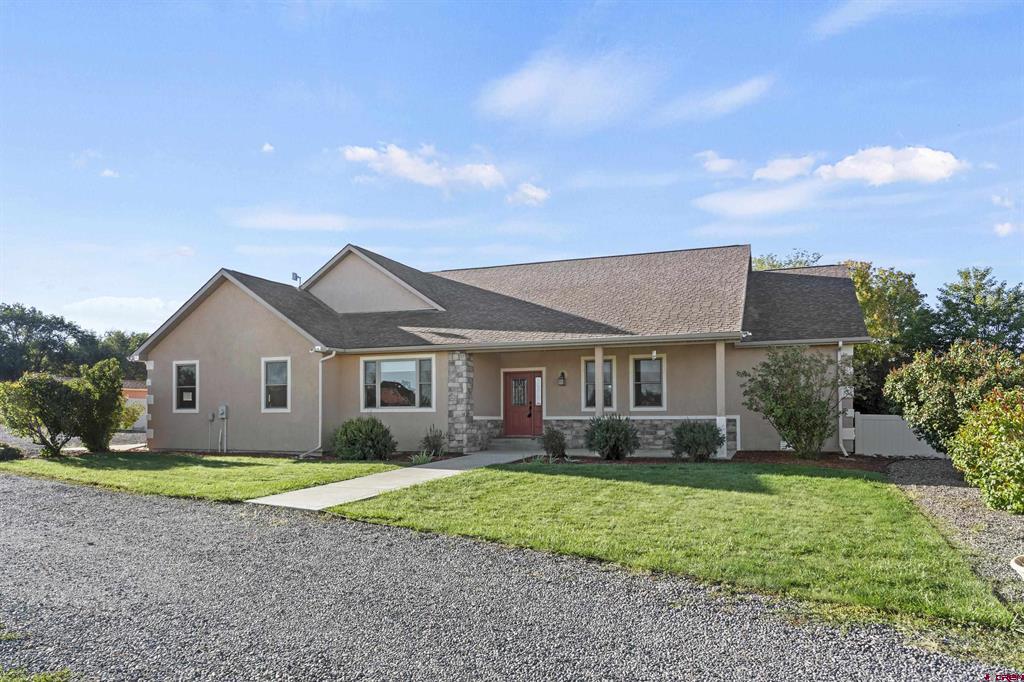
Single-story home with a red front door, stone accents, and a gravel driveway.
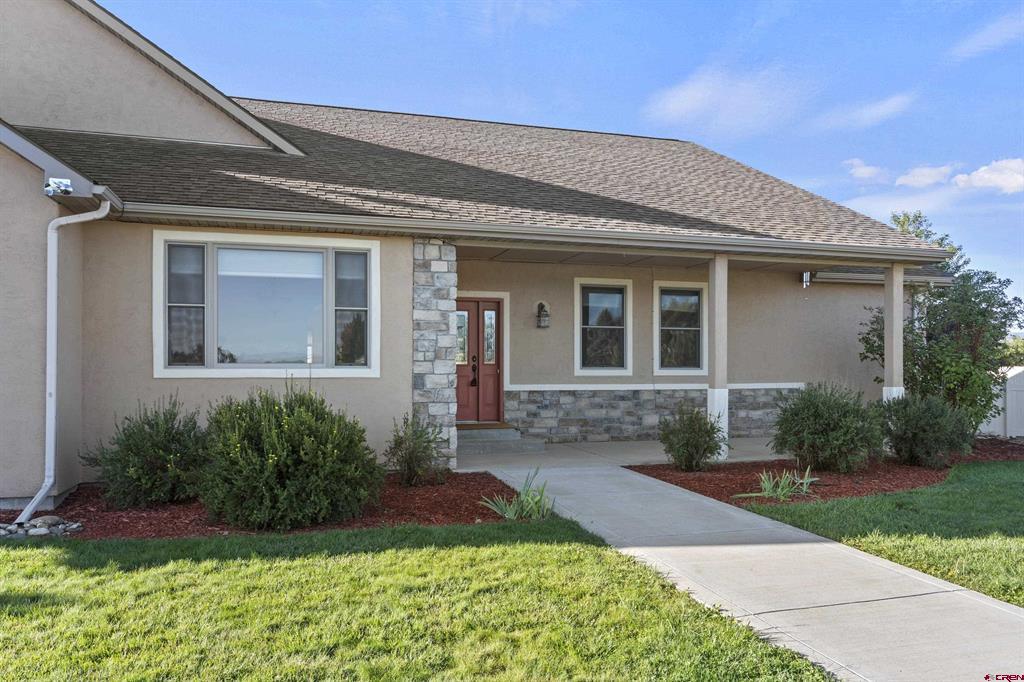
Single-story beige home with a red front door, stone accents, and a covered entry.
Beige stucco home with stone accents, a green lawn, and a gravel driveway.
Single-story tan home with a timber pergola shading its front porch and deck.
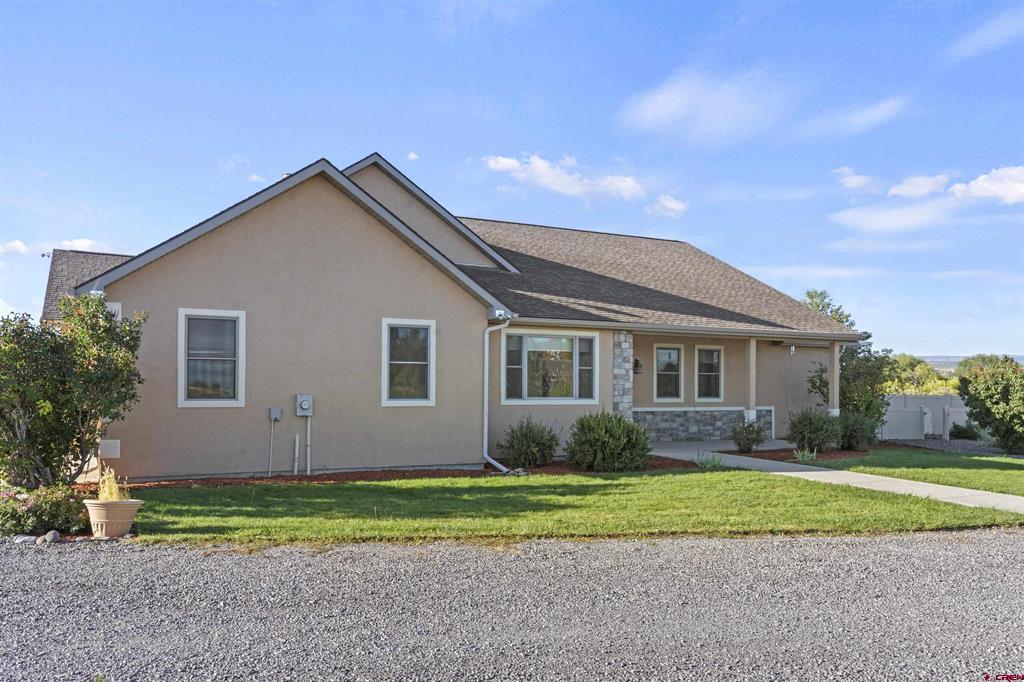
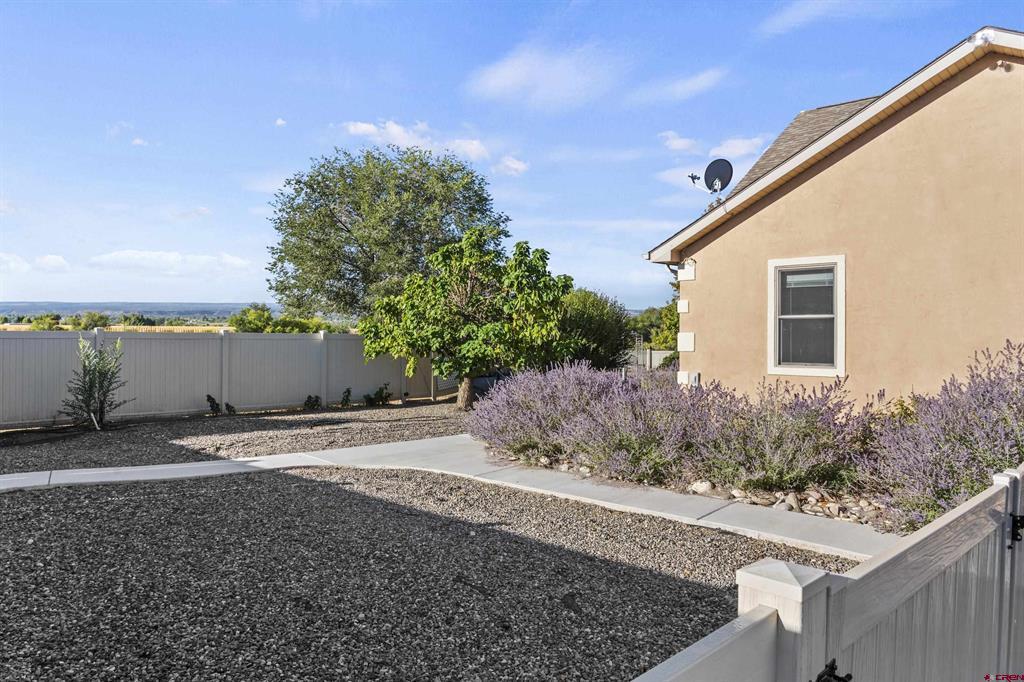
Gravel yard with a concrete walkway, purple flowering shrubs, trees, and a privacy fence beside the house.
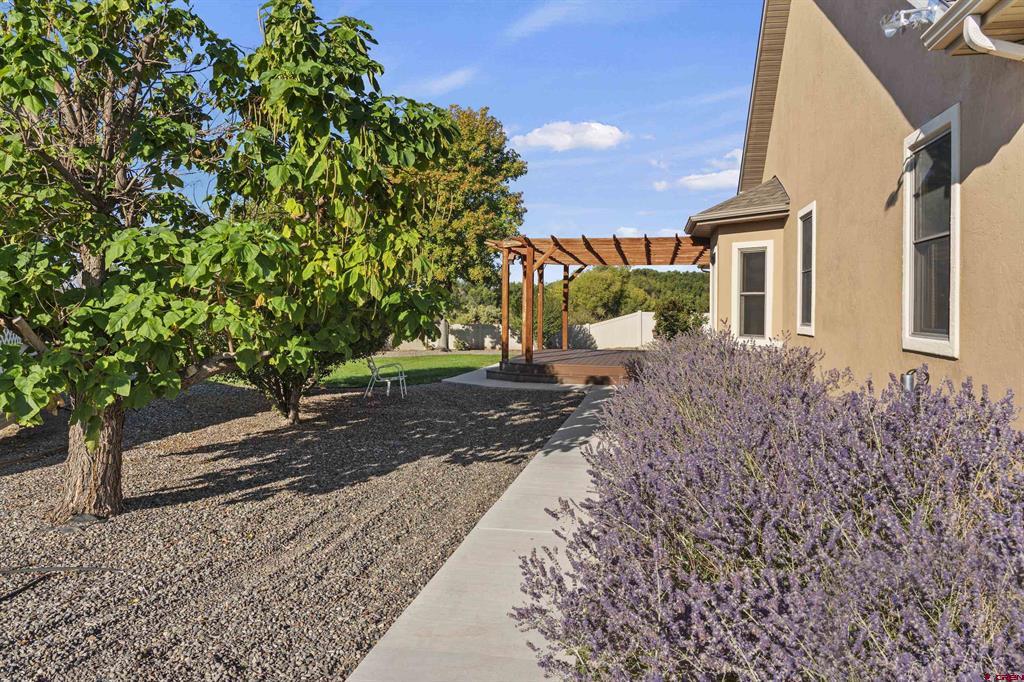
Tan stucco home beside a landscaped yard with a wooden pergola and purple flowering shrubs.
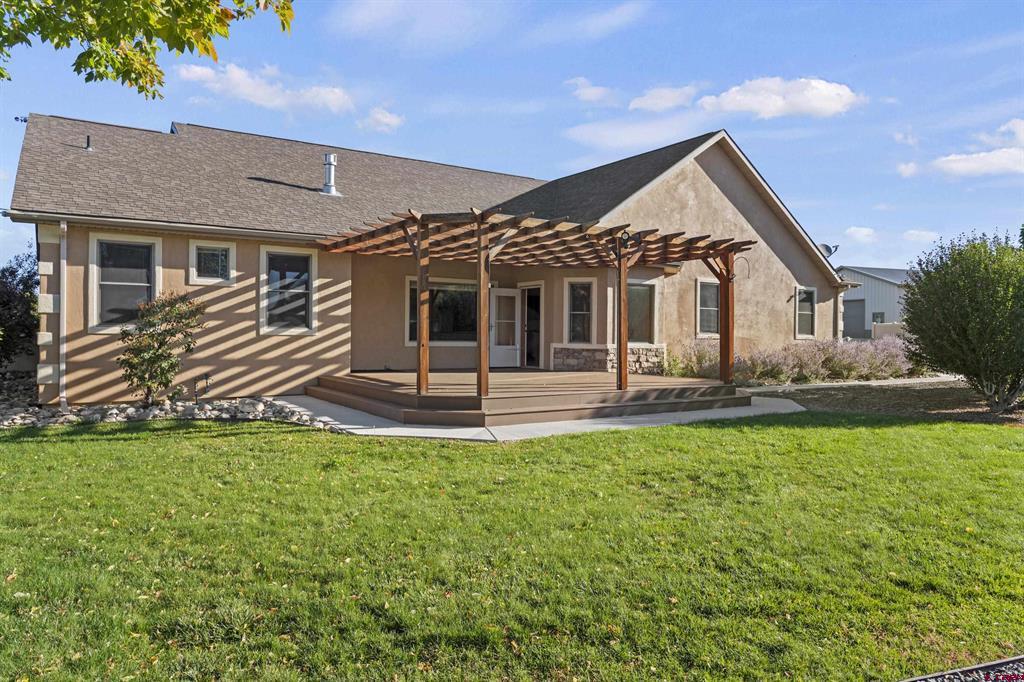
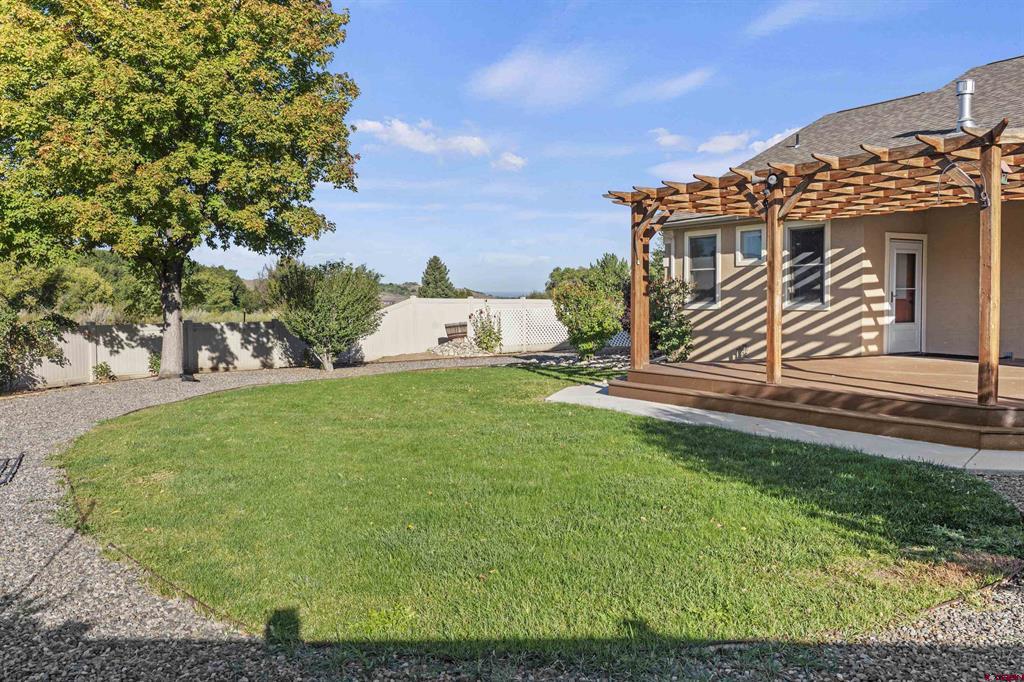
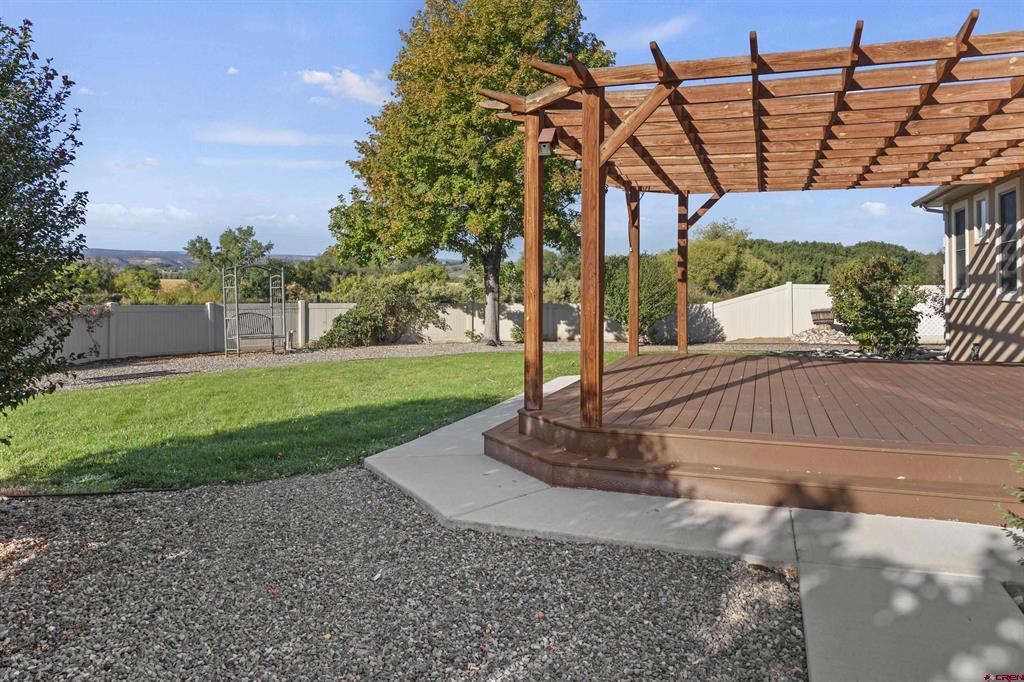
Backyard lawn and gravel paths beside a raised deck with a timber pergola.
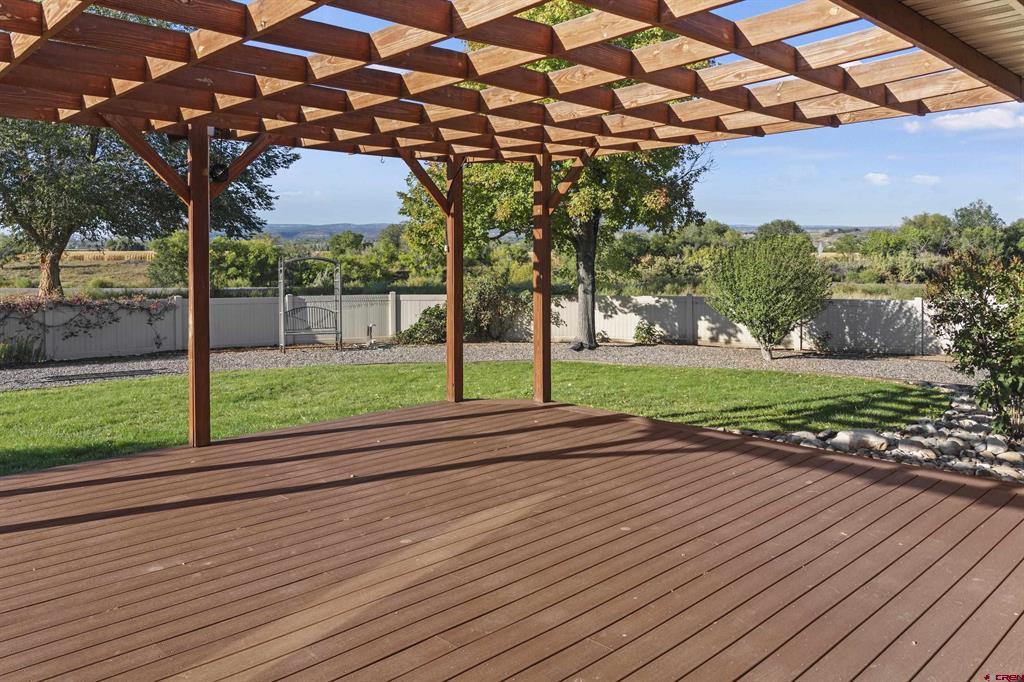
Deck beneath a wooden pergola overlooking a fenced lawn and countryside.
Backyard patio with a raised wooden deck and pergola beside a green lawn and fenced yard.
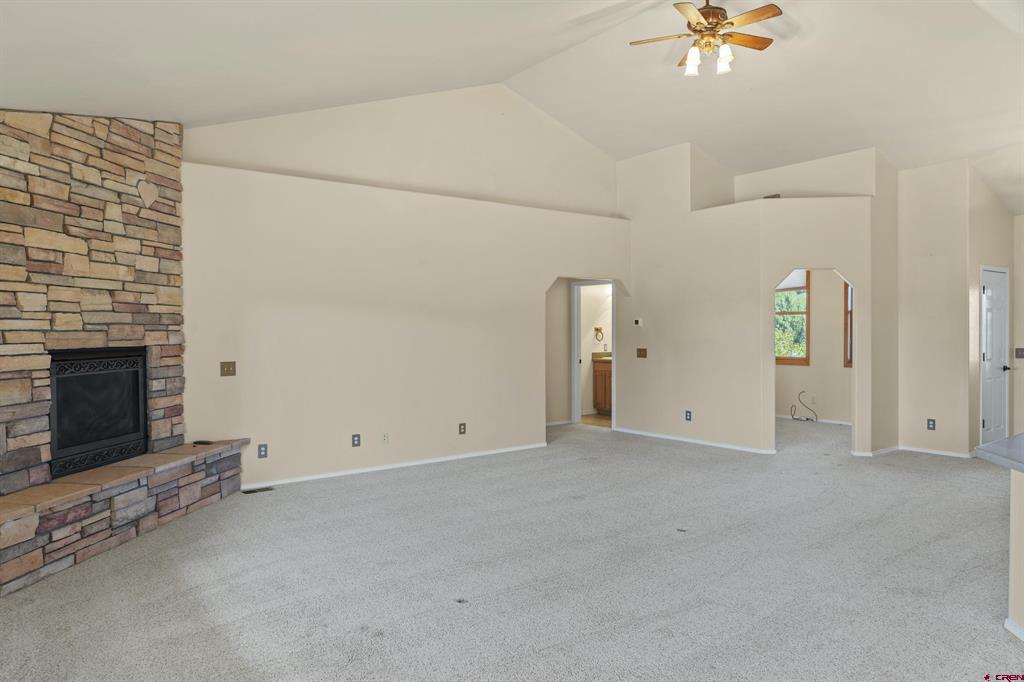
Vacant living room with a stone fireplace, light carpet, and ceiling fan.
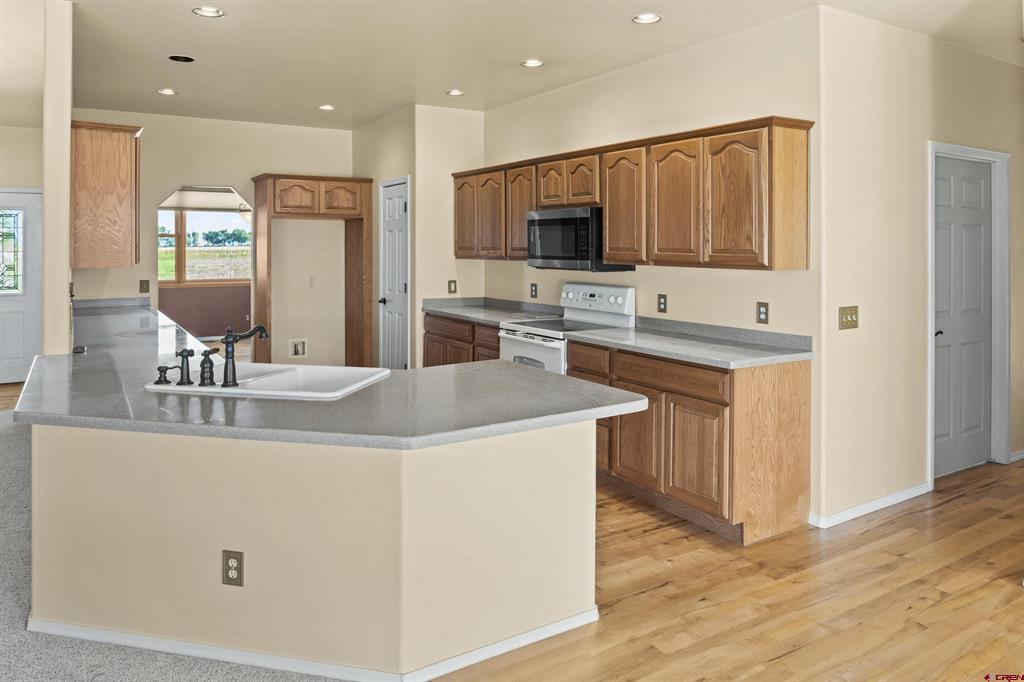
Kitchen with wood cabinetry, gray countertops, a large sink peninsula, and wood flooring.
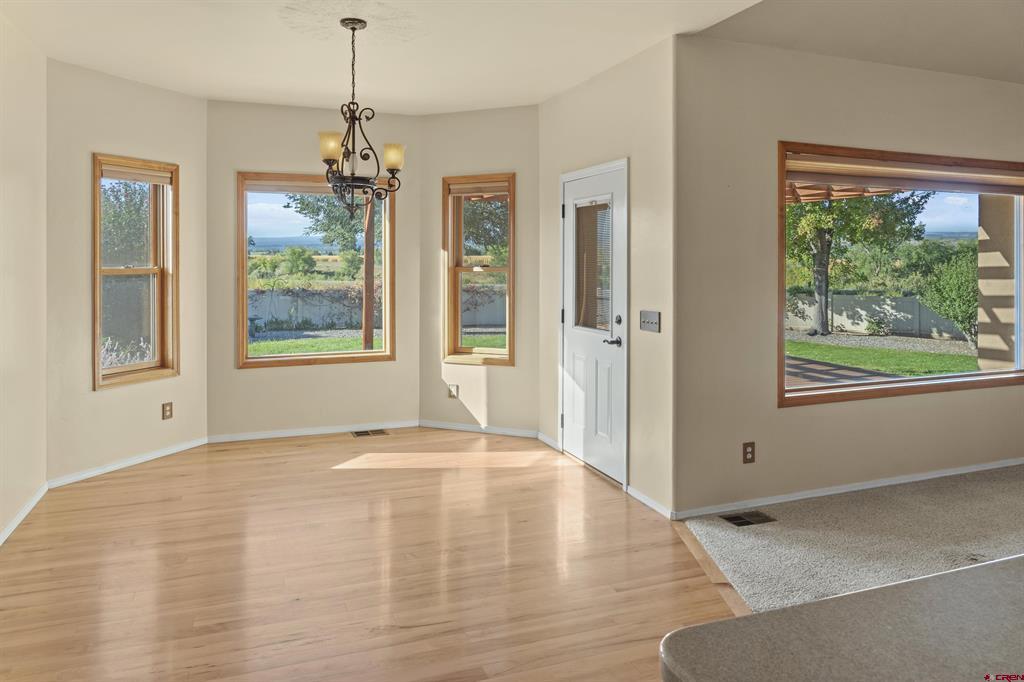
Dining area with hardwood floors, chandelier, and windows overlooking a fenced yard.
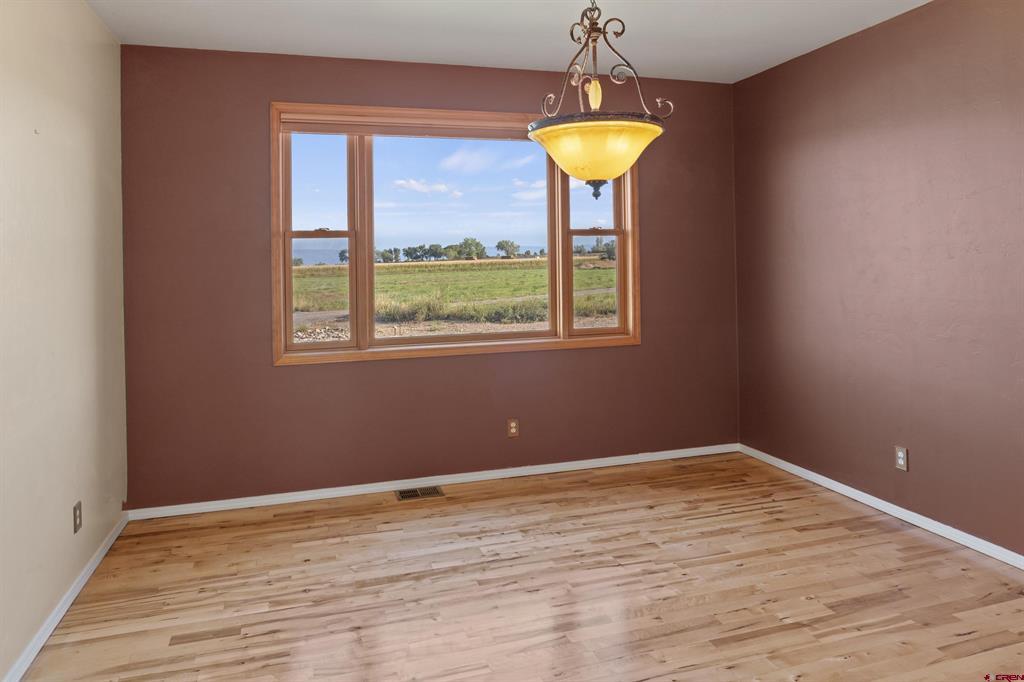
Empty room with hardwood floors, burgundy walls, and a window overlooking fields.
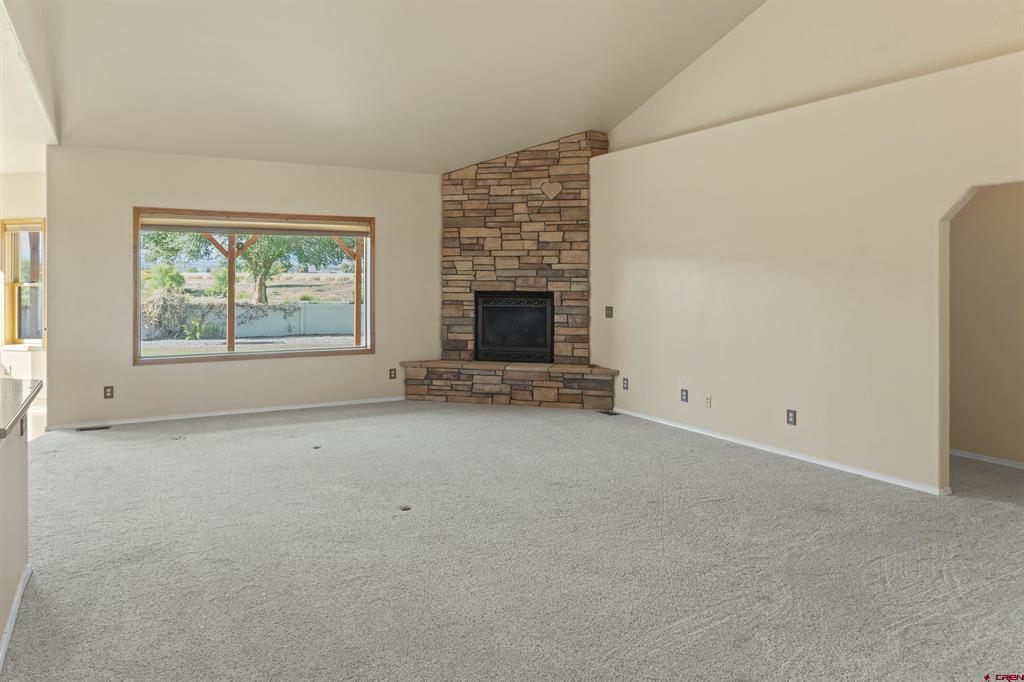
Empty living room with a stone fireplace, raised hearth, and large window.
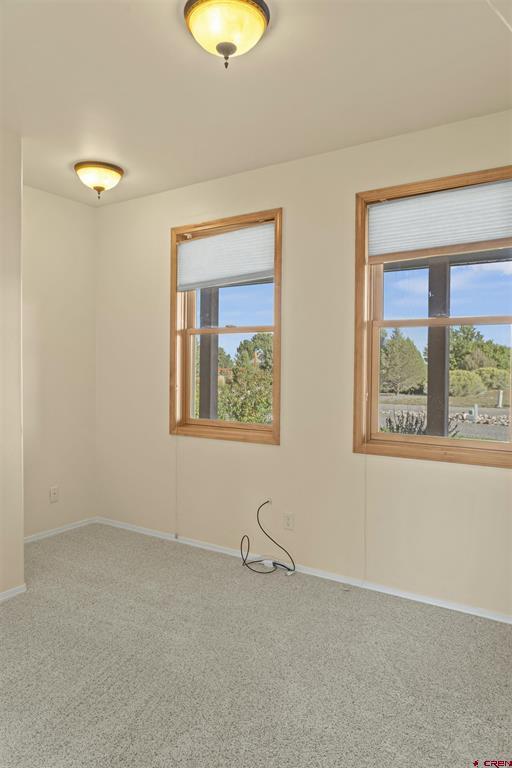
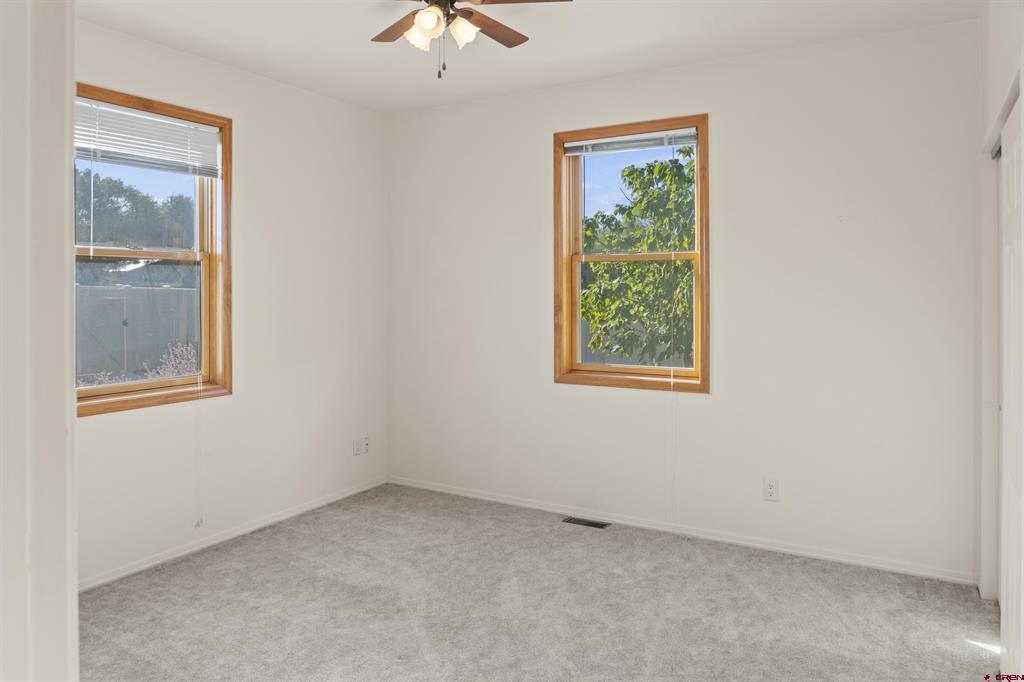
Empty carpeted room with two wood-trimmed windows and views of trees.
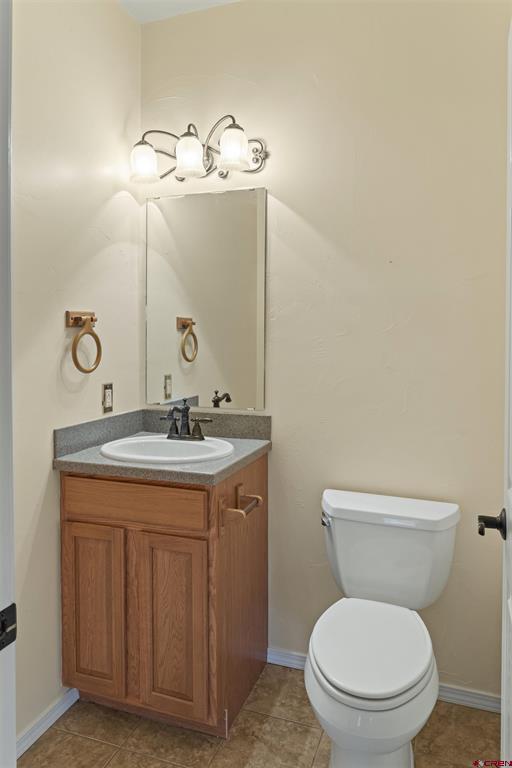
Bathroom with a wood vanity, white sink, wall mirror, and toilet.
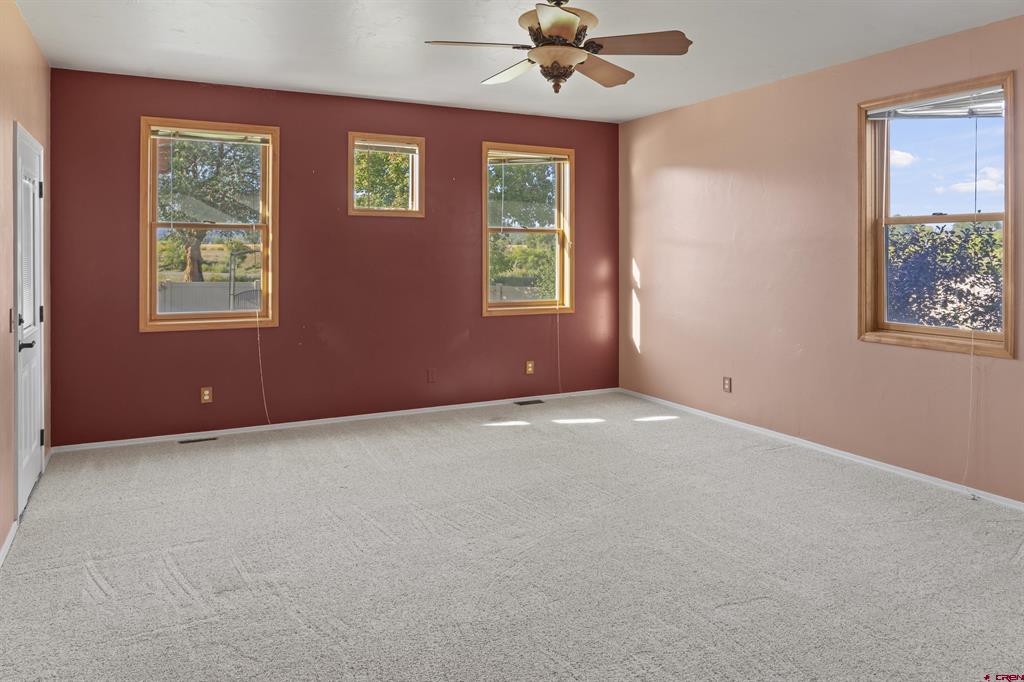
Empty carpeted room with a red accent wall, several windows, and a ceiling fan.
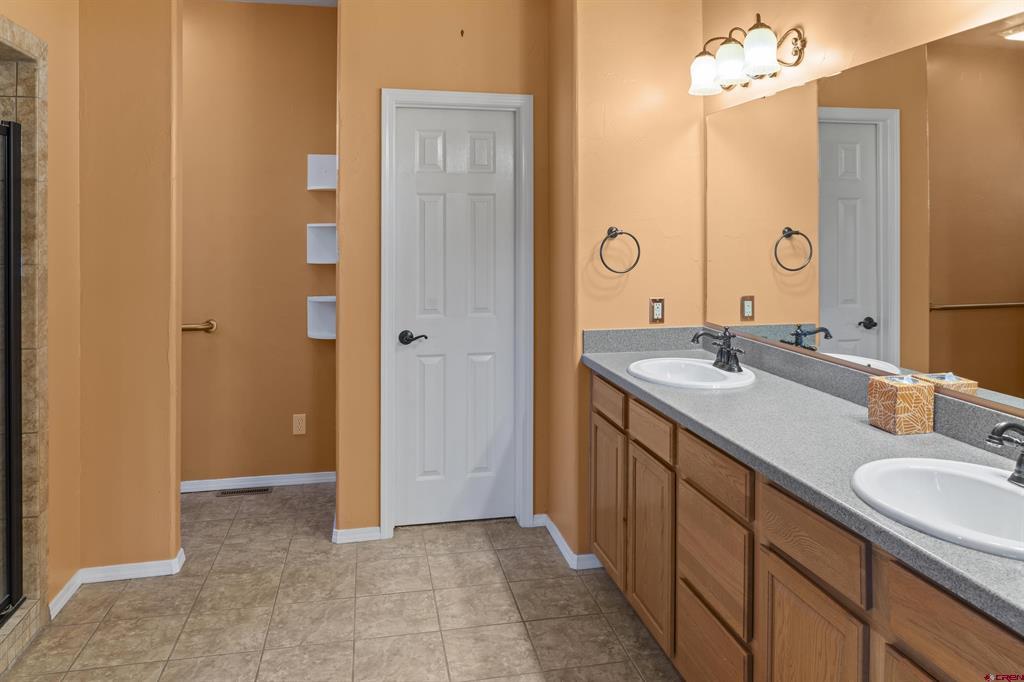
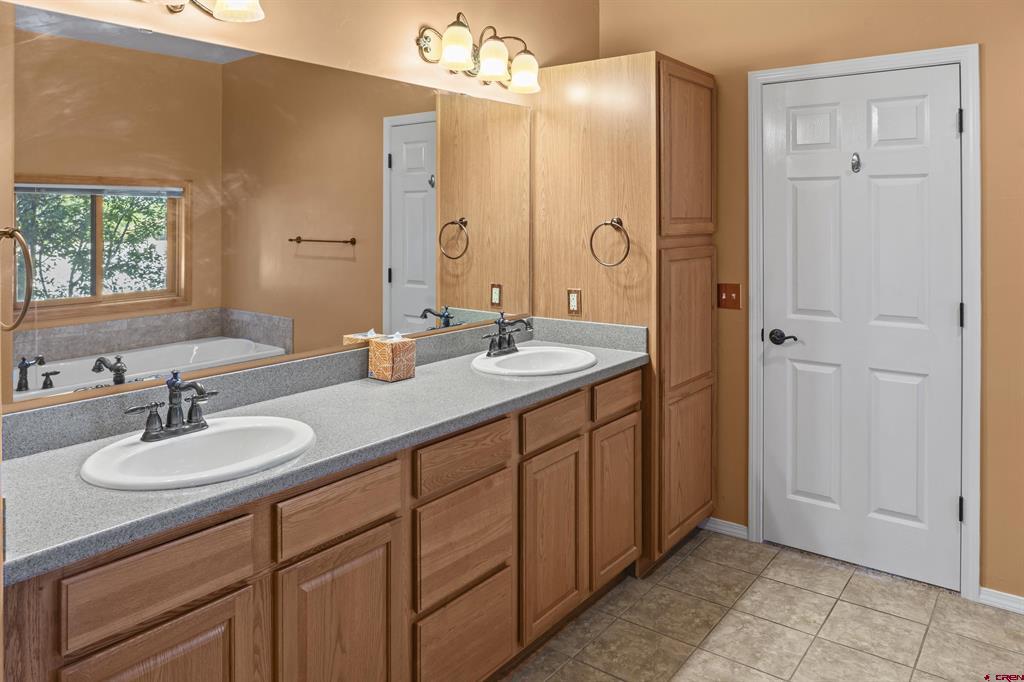
Bathroom with a double vanity, large mirror, orange walls, and tiled floor.
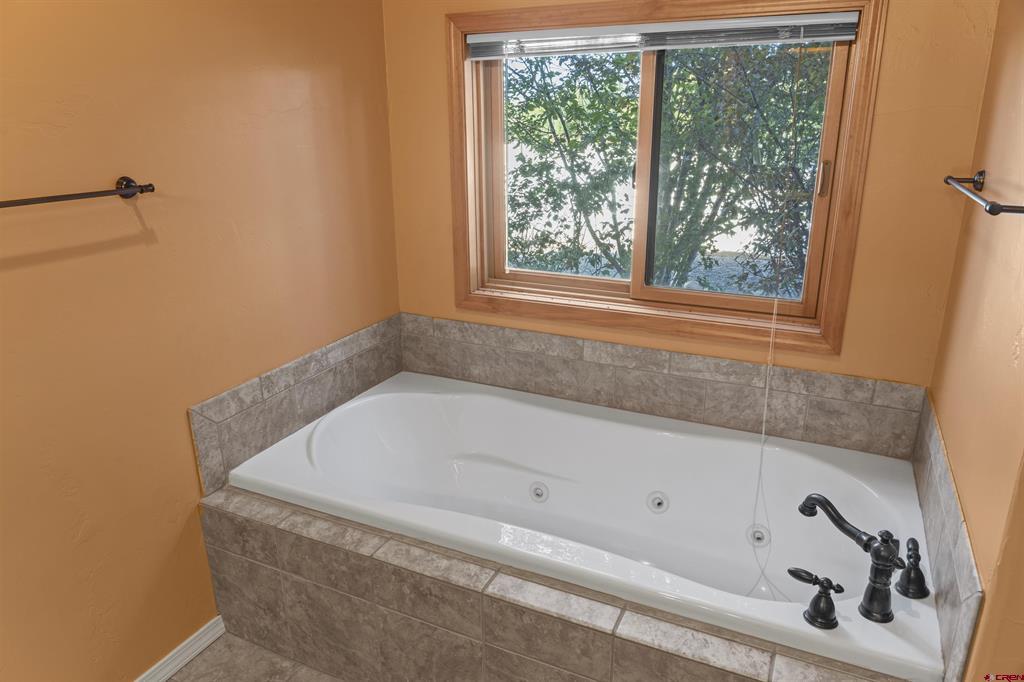
Jetted soaking tub beneath a window overlooking leafy trees, with gray tile surround and bronze fixtures.
Bathroom with a double-sink vanity, wood cabinetry, and a tiled shower and bathtub.
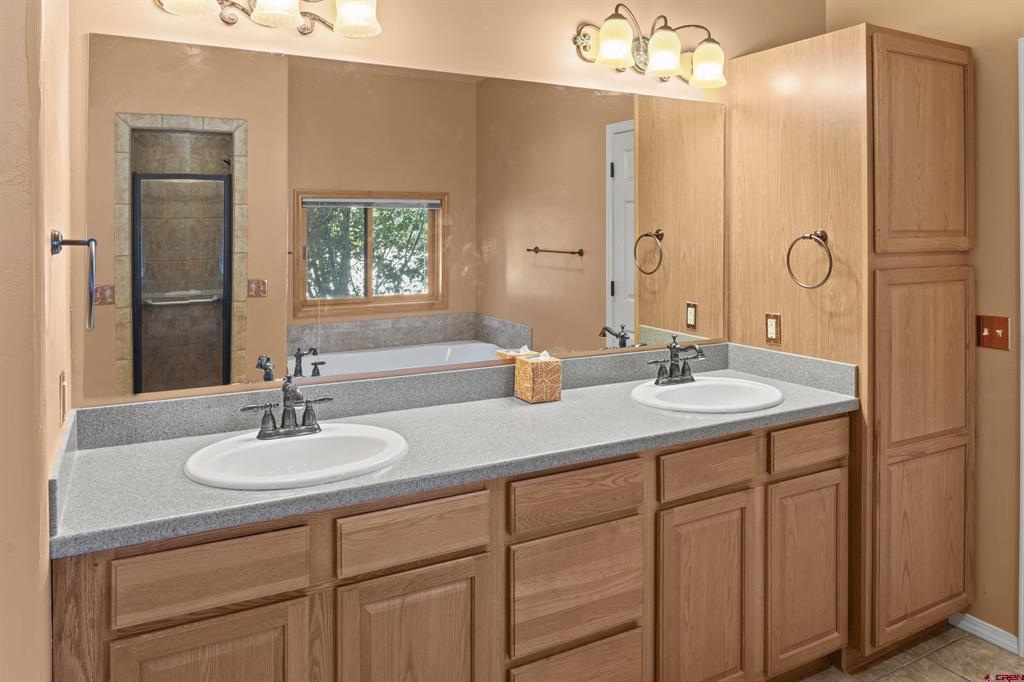
Bathroom with a double-sink vanity, oak cabinetry, and a large mirror reflecting a bathtub and window.
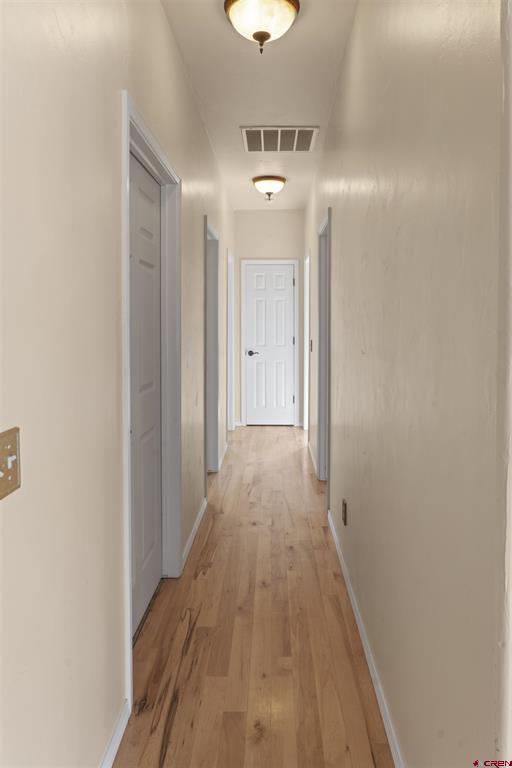
Empty hallway with hardwood floors, several doorways, and a closed white door at the far end.
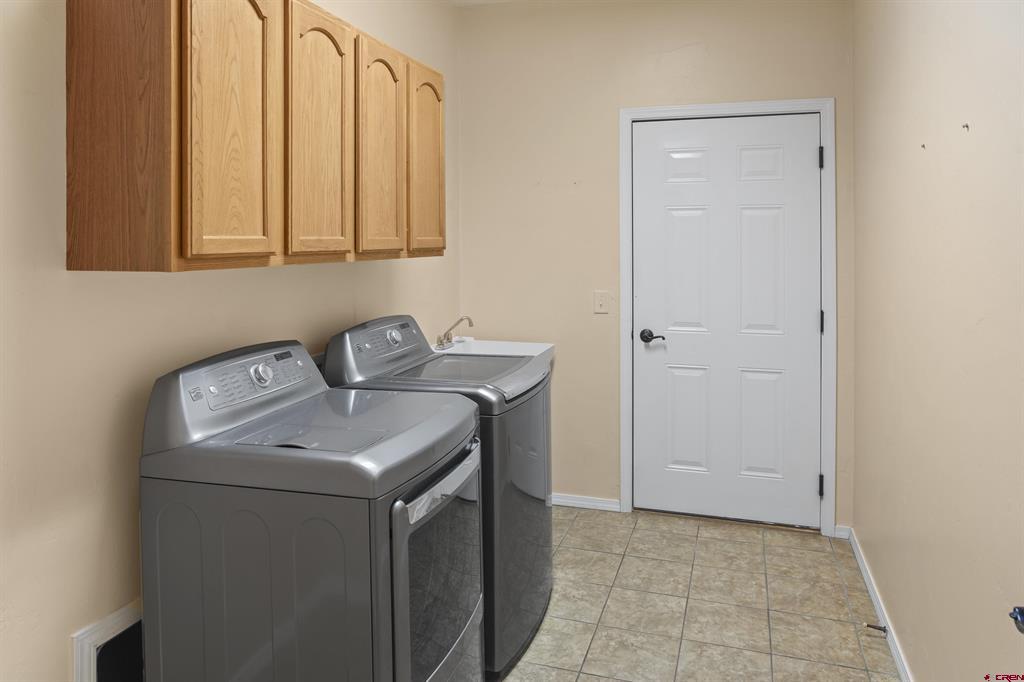
Laundry room with gray washer and dryer beneath light wood cabinets.
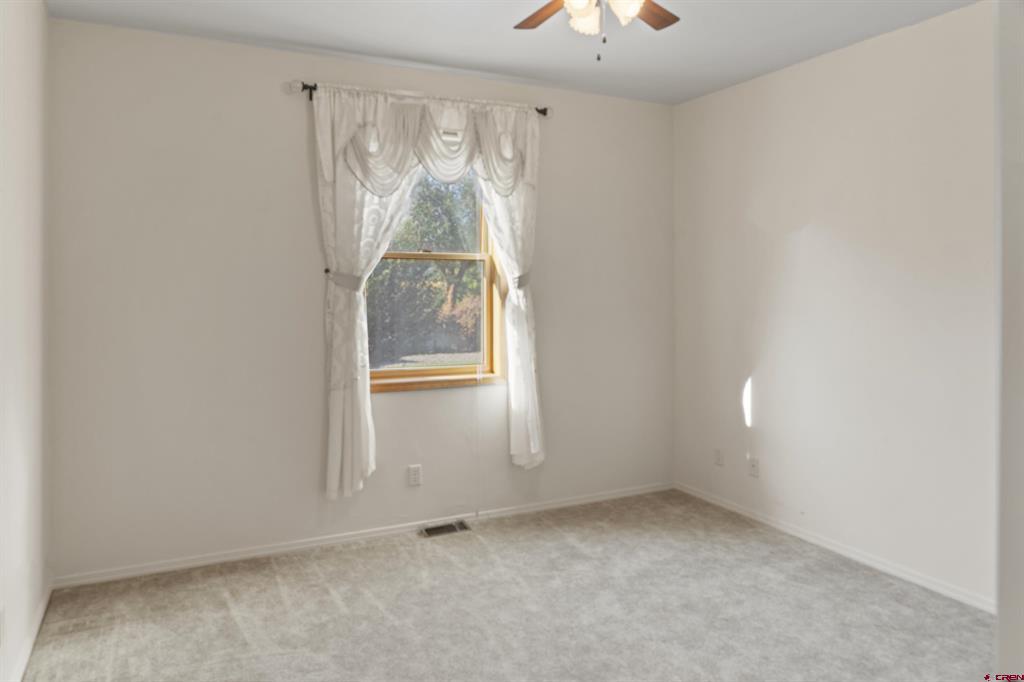
Empty bedroom with light carpet, a curtained wood-trimmed window, and ceiling fan.
Empty carpeted room with two wood-trimmed windows and a ceiling fan.
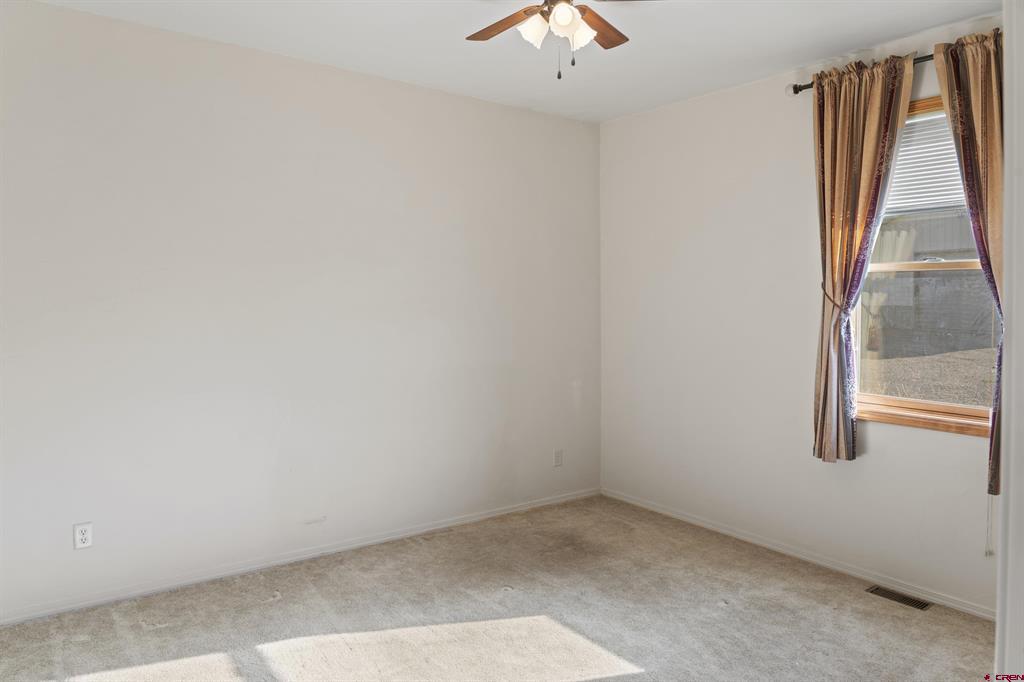
Empty bedroom with beige carpet, a ceiling fan, and a curtained window.
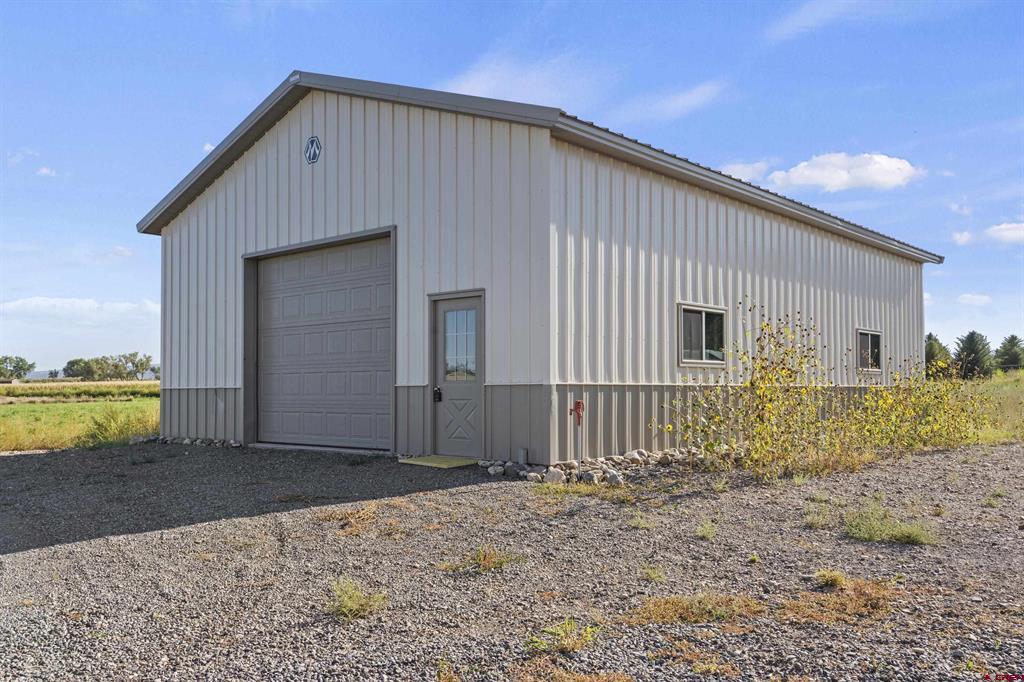
Gray metal outbuilding with a large garage door and side entry beside open fields.
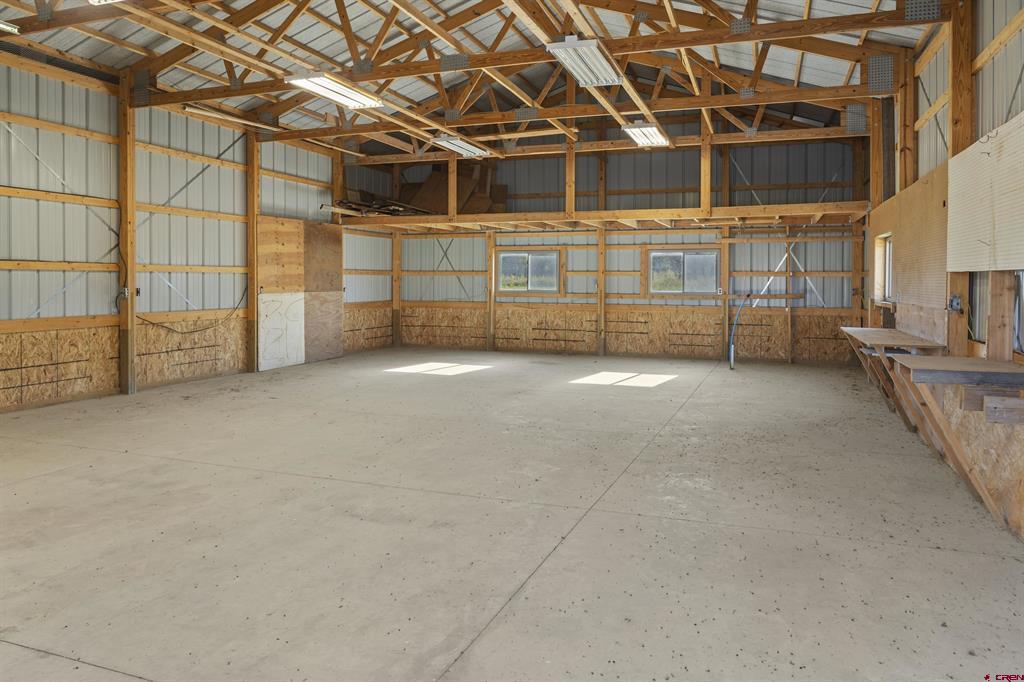
Empty barn interior with a broad concrete floor and exposed wooden roof trusses.
SEE ALL PHOTOS
Single-story home with a red front door, stone accents, and a gravel driveway.
Single-story beige home with a red front door, stone accents, and a covered entry.
Beige stucco home with stone accents, a green lawn, and a gravel driveway.
Single-story tan home with a timber pergola shading its front porch and deck.
Gravel yard with a concrete walkway, purple flowering shrubs, trees, and a privacy fence beside the house.
Tan stucco home beside a landscaped yard with a wooden pergola and purple flowering shrubs.
Backyard lawn and gravel paths beside a raised deck with a timber pergola.
Deck beneath a wooden pergola overlooking a fenced lawn and countryside.
Backyard patio with a raised wooden deck and pergola beside a green lawn and fenced yard.
Vacant living room with a stone fireplace, light carpet, and ceiling fan.
Kitchen with wood cabinetry, gray countertops, a large sink peninsula, and wood flooring.
Dining area with hardwood floors, chandelier, and windows overlooking a fenced yard.
Empty room with hardwood floors, burgundy walls, and a window overlooking fields.
Empty living room with a stone fireplace, raised hearth, and large window.
Empty carpeted room with two wood-trimmed windows and views of trees.
Bathroom with a wood vanity, white sink, wall mirror, and toilet.
Empty carpeted room with a red accent wall, several windows, and a ceiling fan.
Bathroom with a double vanity, large mirror, orange walls, and tiled floor.
Jetted soaking tub beneath a window overlooking leafy trees, with gray tile surround and bronze fixtures.
Bathroom with a double-sink vanity, wood cabinetry, and a tiled shower and bathtub.
Bathroom with a double-sink vanity, oak cabinetry, and a large mirror reflecting a bathtub and window.
Empty hallway with hardwood floors, several doorways, and a closed white door at the far end.
Laundry room with gray washer and dryer beneath light wood cabinets.
Empty bedroom with light carpet, a curtained wood-trimmed window, and ceiling fan.
Empty carpeted room with two wood-trimmed windows and a ceiling fan.
Empty bedroom with beige carpet, a ceiling fan, and a curtained window.
Gray metal outbuilding with a large garage door and side entry beside open fields.
Empty barn interior with a broad concrete floor and exposed wooden roof trusses.
Bought with with Coldwell Banker Mason Morse and Listed by with Colorado Land Home & Ranch 970-901-3800
Sold

60549 LaSalle Road

60549 LaSalle Road, Montrose, CO 81403

$775,000
Welcome to 60549 LaSalle Rd, Montrose, CO--a beautiful home nestled on a spacious lot with breathtaking views and ample acreage. This charming residence features 4 bedrooms and 3 bathrooms plus an office, offering a versatile split floor plan that ensures comfort and privacy connecting to a 2 car garage. Step inside to soaring vaulted ceilings, a cozy gas log fireplace, a formal dining room, and a bright breakfast nook--perfect for both entertaining and everyday living. The large south-facing deck with a pergola is ideal for soaking in the stunning surroundings or hosting gatherings. The lovely landscaping adds to the serene and picturesque atmosphere of the property. Sitting on 3 acres with irrigation, you have all the space for horses and livestock to enjoy while also having a 45x30 Morton building already stubbed for water and septic. 12' ceilings give you plenty of room to store your Camper or RV. Don't miss out on this unique opportunity to own a piece of paradise on Spring Creek!

4
beds

3
baths

2,648 Sq.Ft. LIVING AREA

3 Acres lot

Teddy Berger

Teddy Berger

Features & Amenities

Interior

  • total bedrooms4
  • Total bathrooms3
  • full bathrooms2
  • half bathroom1
  • Flooring Hardwood, Partially Carpeted, Tile
  • Fireplace Family Room
  • APPLIANCES Dryer, Dishwasher, Microwave, Oven, Range, Refrigerator, Washer
  • other interior Features Separate/Formal Dining Room, Eat-in Kitchen, Kitchen/Dining Combo, Primary Downstairs

Area & Lot

  • Status Sold
  • Date Sold April 18, 2025
  • Living Area2,648 Sq.Ft.
  • Total Area2,634 Sq.Ft.
  • Lot Area3 Acres
  • MLS® ID818173
  • TypeResidential
  • YEAR BUILT2006
  • NeighborhoodMontrose
  • Architecture StylesRanch
  • View DescriptionMountain(s), Valley
  • Elementary SchoolOak Grove K-5
  • Middle SchoolColumbine 6-8
  • High SchoolMontrose 9-12

Exterior

  • STORIES1
  • Garage Space2.0
  • water SourcePublic
  • utilitiesCellular Phone Reception, Electricity Available, Natural Gas Available, High Speed Internet Available, Phone Available
  • roofComposition
  • parkingAttached, Garage, RV Access/Parking, Shared Driveway
  • HEAT TYPEForced Air, Natural Gas
  • AIR CONDITIONINGCentral Air
  • sewerSeptic Tank
  • other exterior FeaturesDeck, Sprinkler/Irrigation, Shed

Financial

  • Sales Price$775,000

Montrose

Explore

Work with Us

We are here to help you with all your real estate needs, whether it is just a question or help to sell/find a home, feel free to contact us at any time!

Follow Me on Instagram