
Colorado Land Home & Ranch
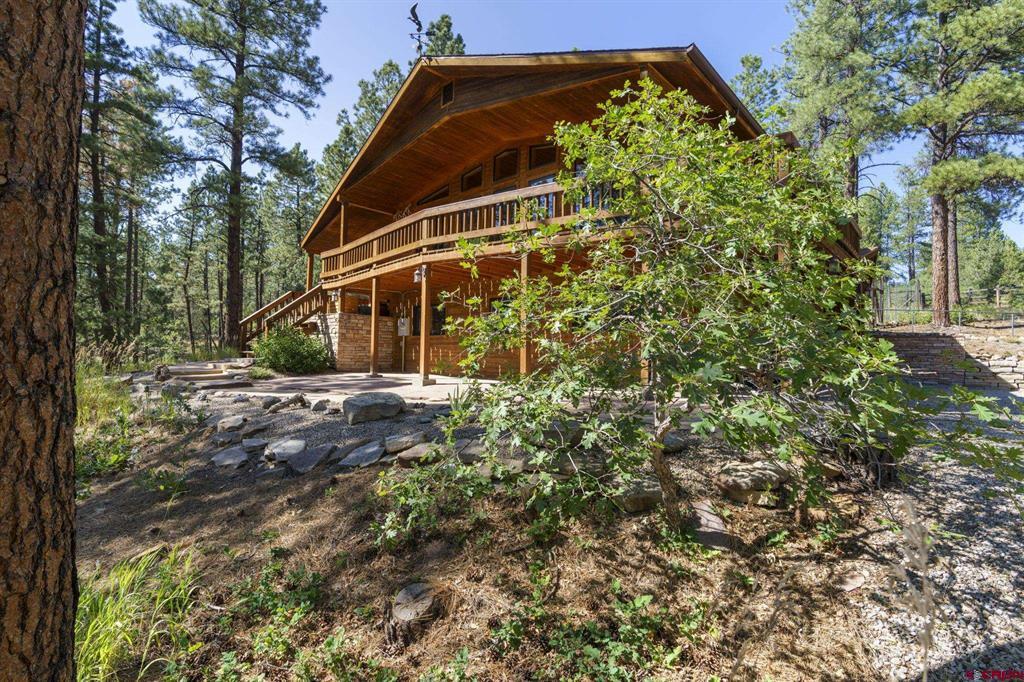
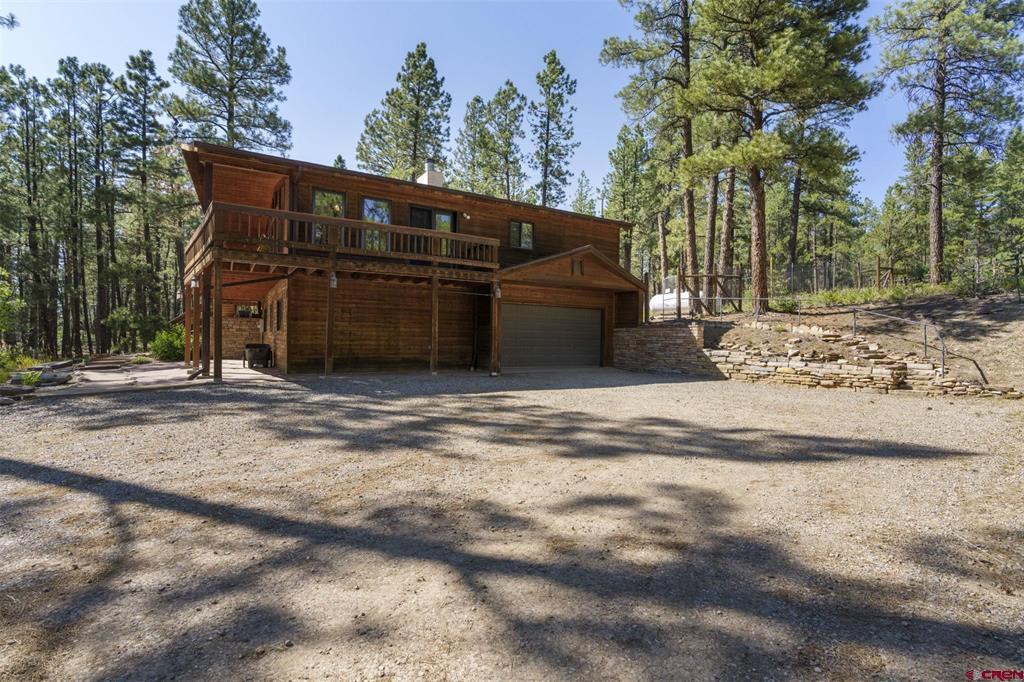
Wood cabin with a covered balcony among pine trees and stone landscaping.
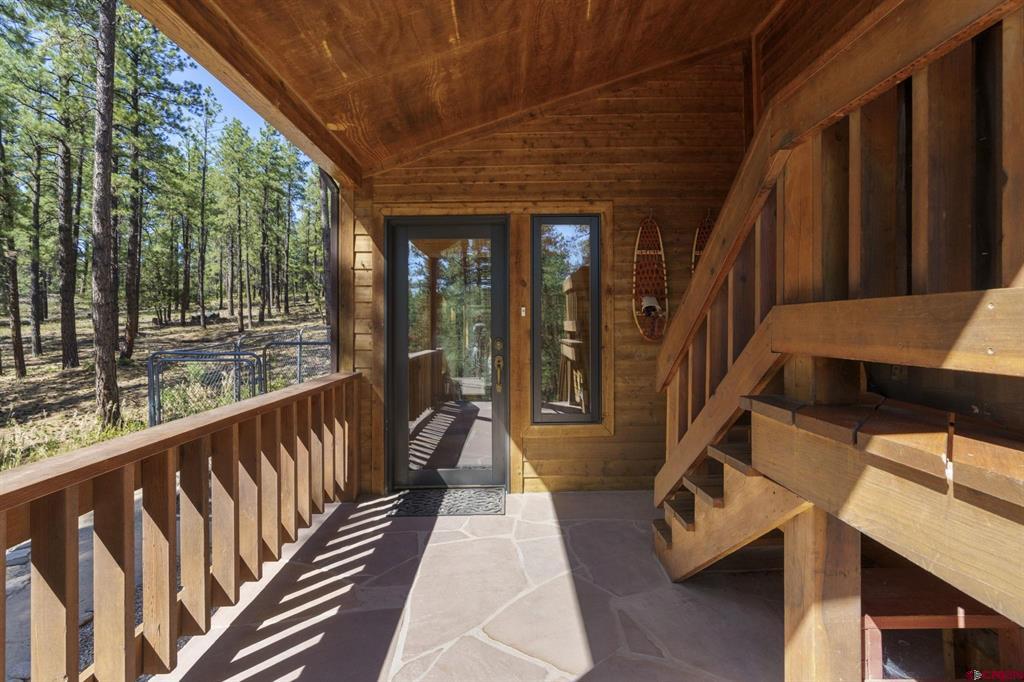
Covered cabin porch with a stone floor, wooden staircase, and pine trees beyond the railing.
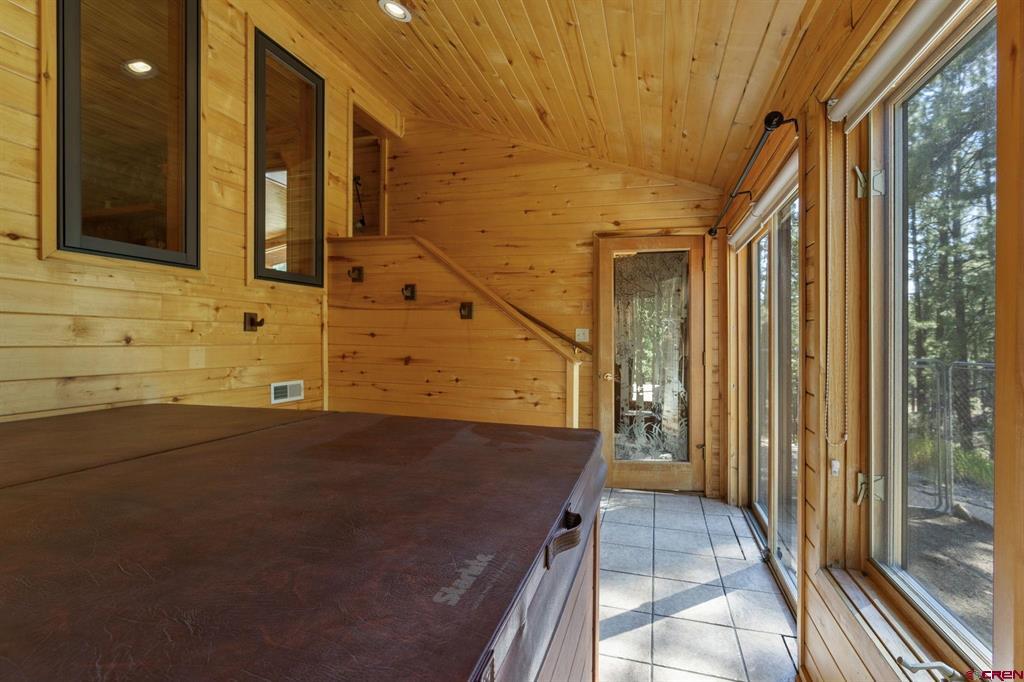
Sunroom with a large hot tub, wood-paneled walls, tiled floor, and windows overlooking trees.
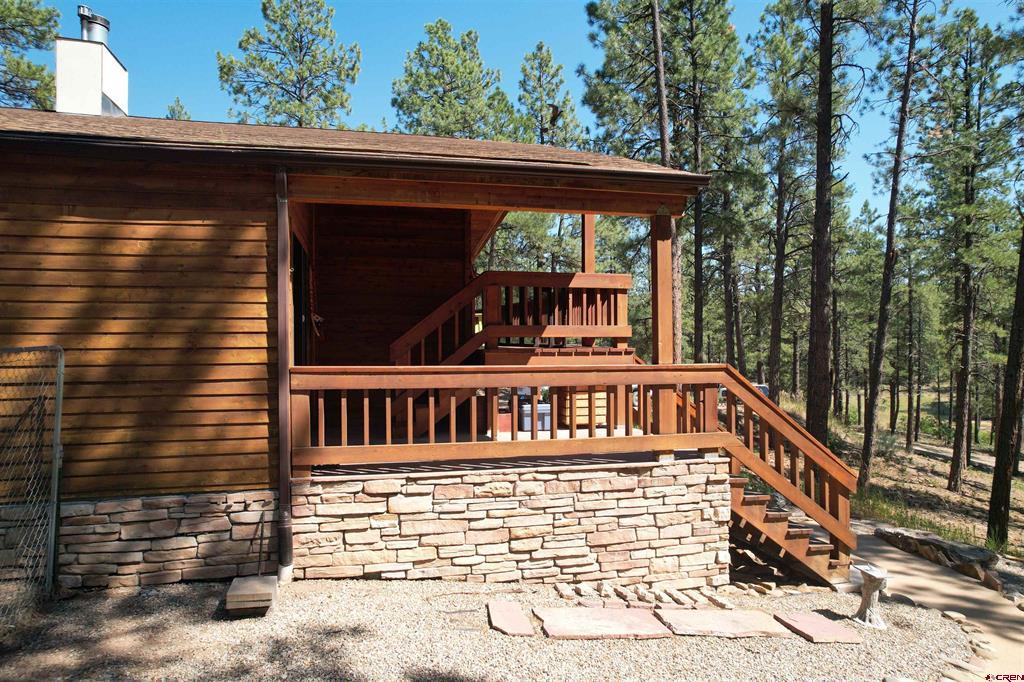
Rustic cabin porch with wooden stairs and stone foundation among pine trees.
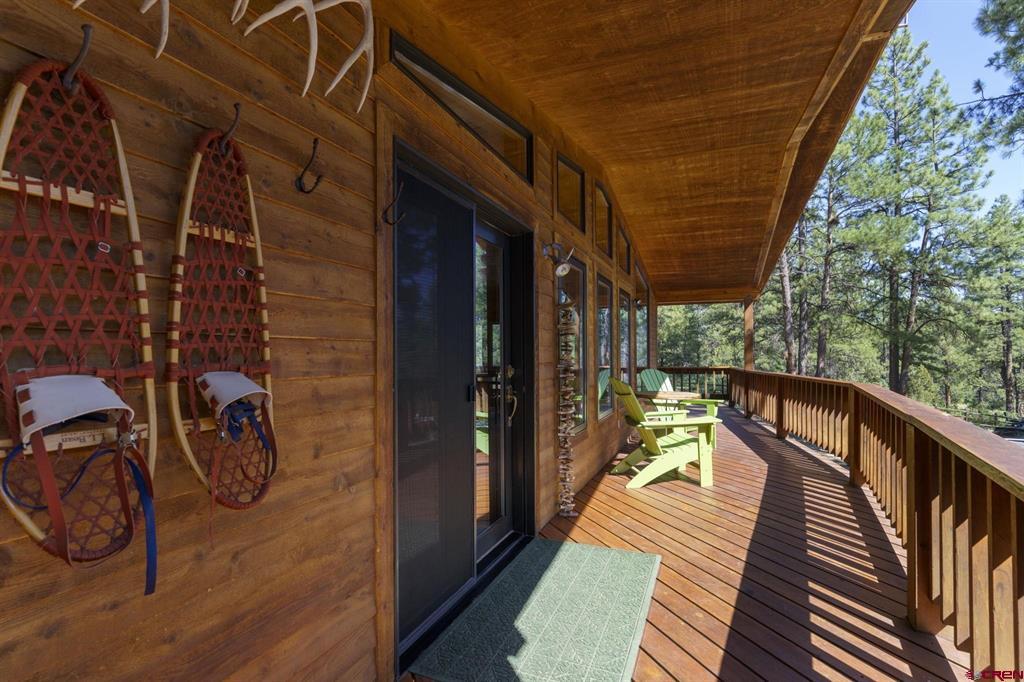
Covered wooden deck with mounted snowshoes, bright green chairs, and pine trees beyond the railing.
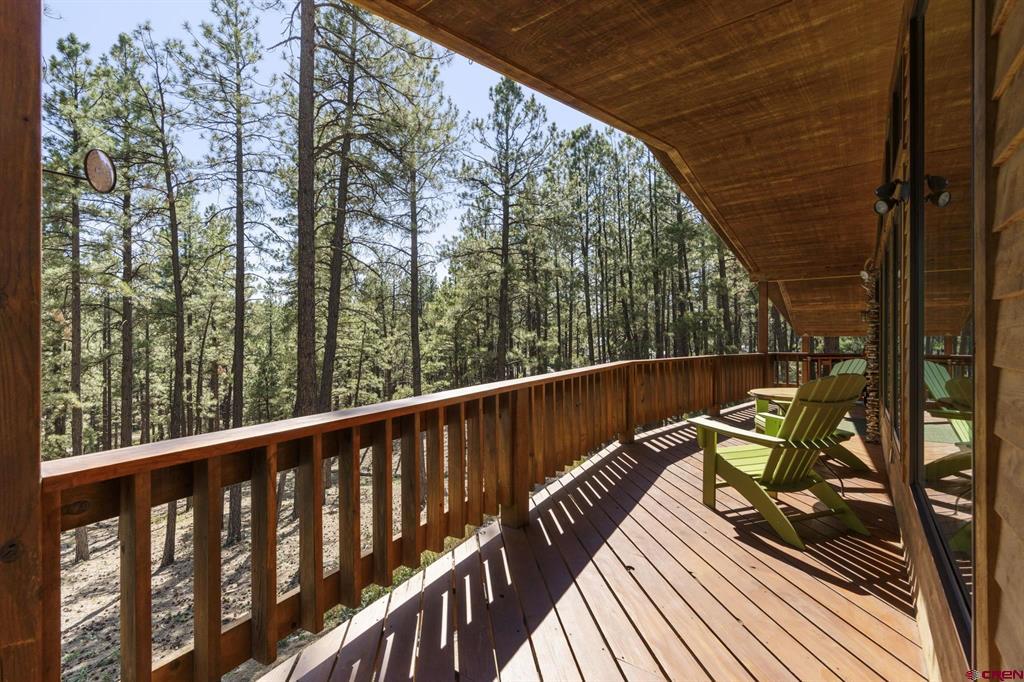
Covered wooden deck with green chairs overlooking a pine forest.
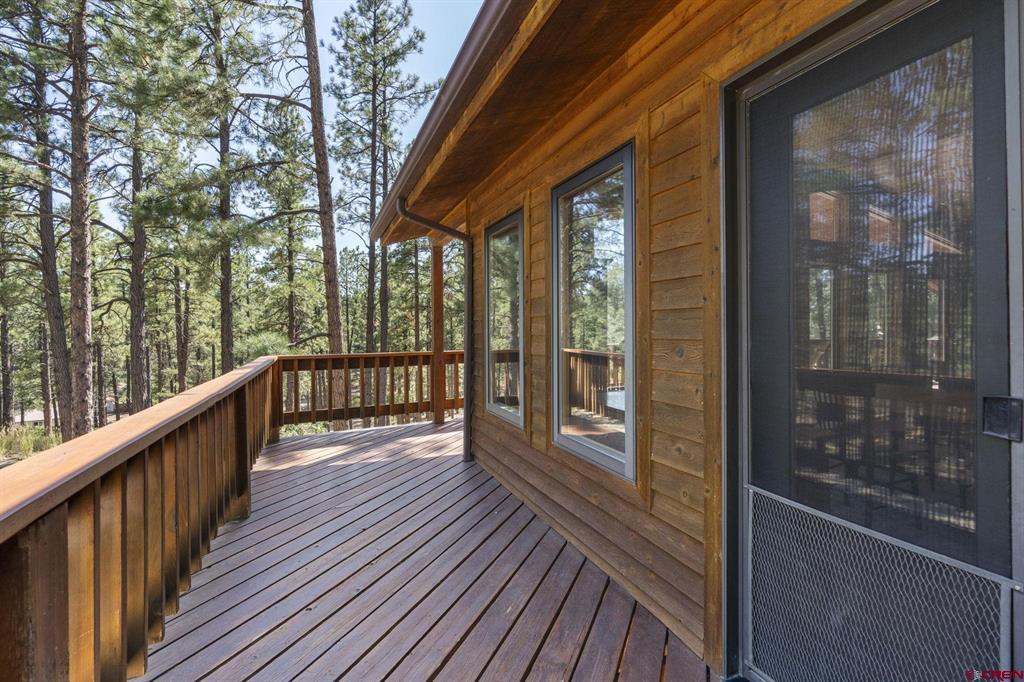
Wooden deck beside a wood-sided home, overlooking pine trees.
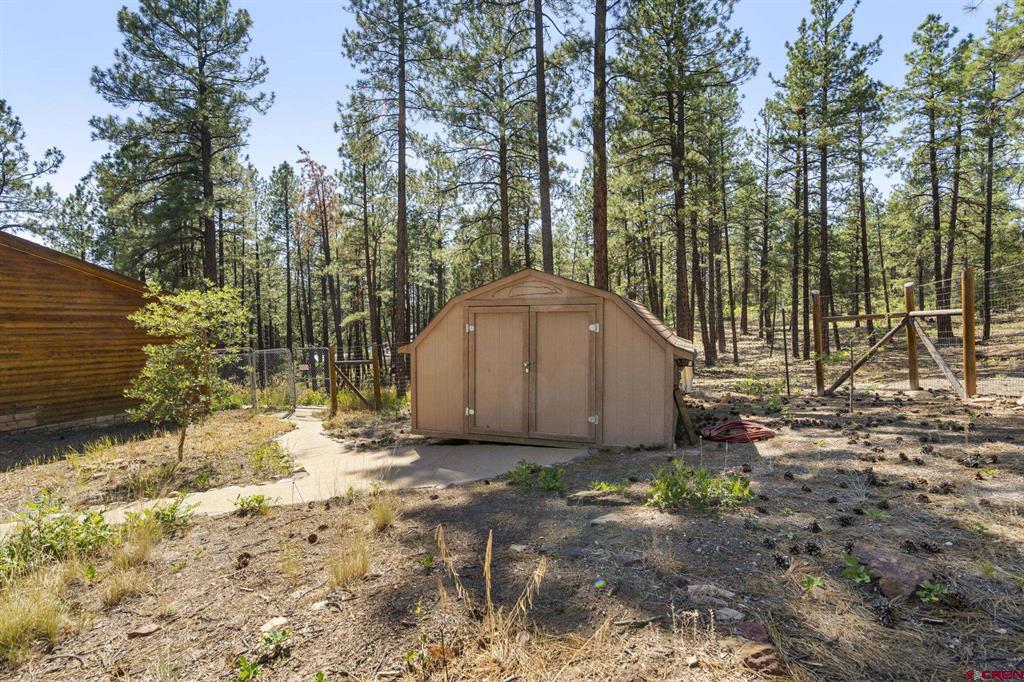
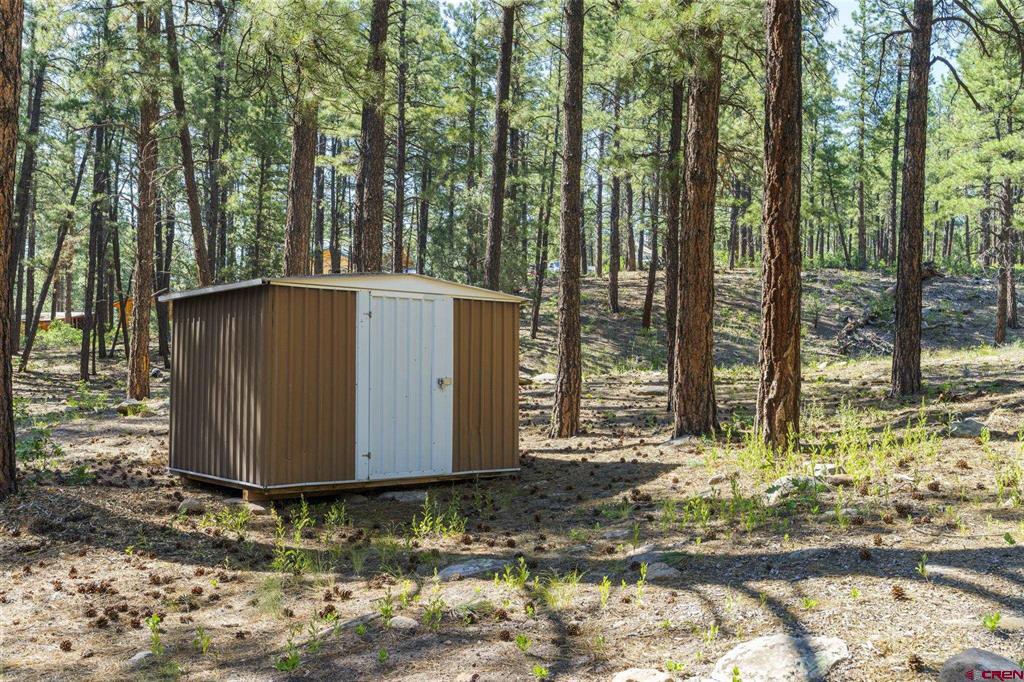
Small brown storage shed among pine trees, with fencing and a concrete walkway.
Wood-sided two-story home with balcony and garage among tall pine trees.
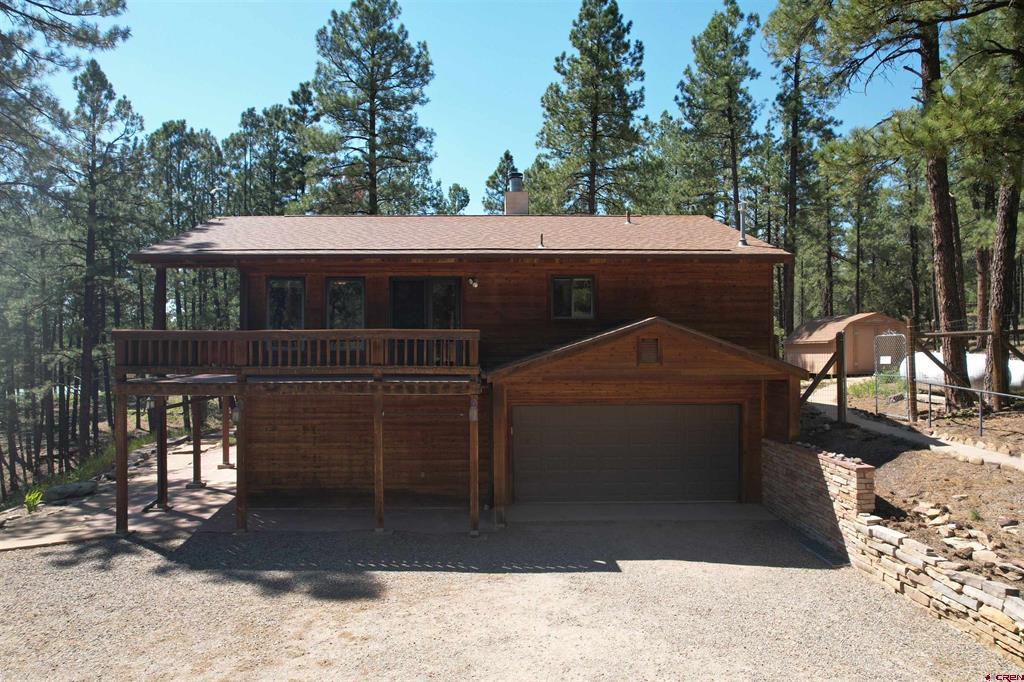
Wood-sided home with a raised deck and attached garage among tall pine trees.
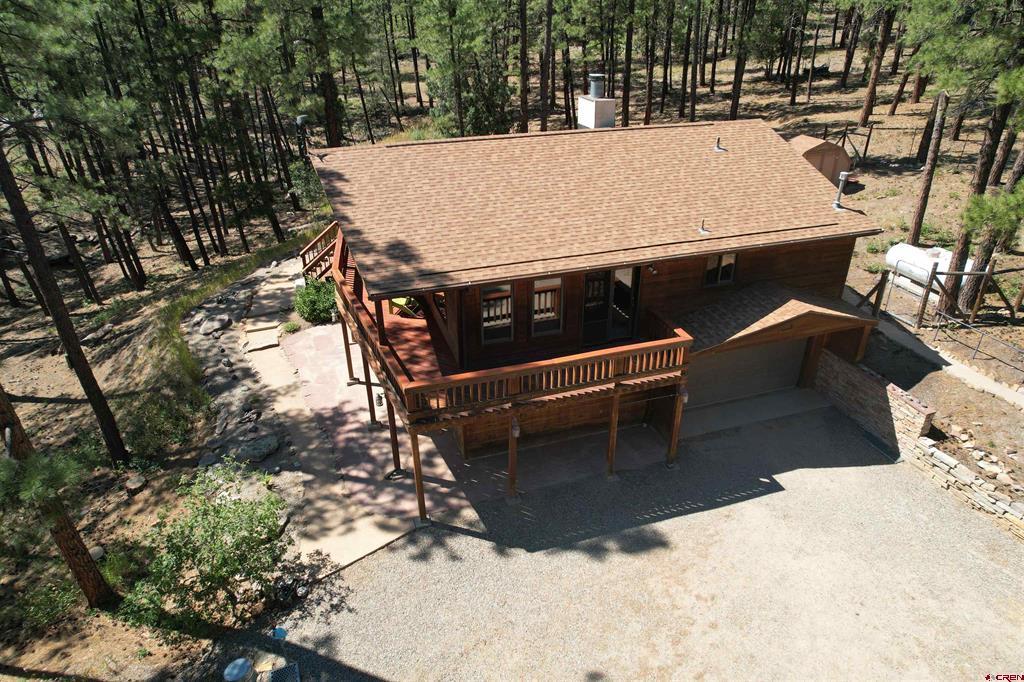
Wood-sided house with a wraparound deck and attached garage among pine trees.
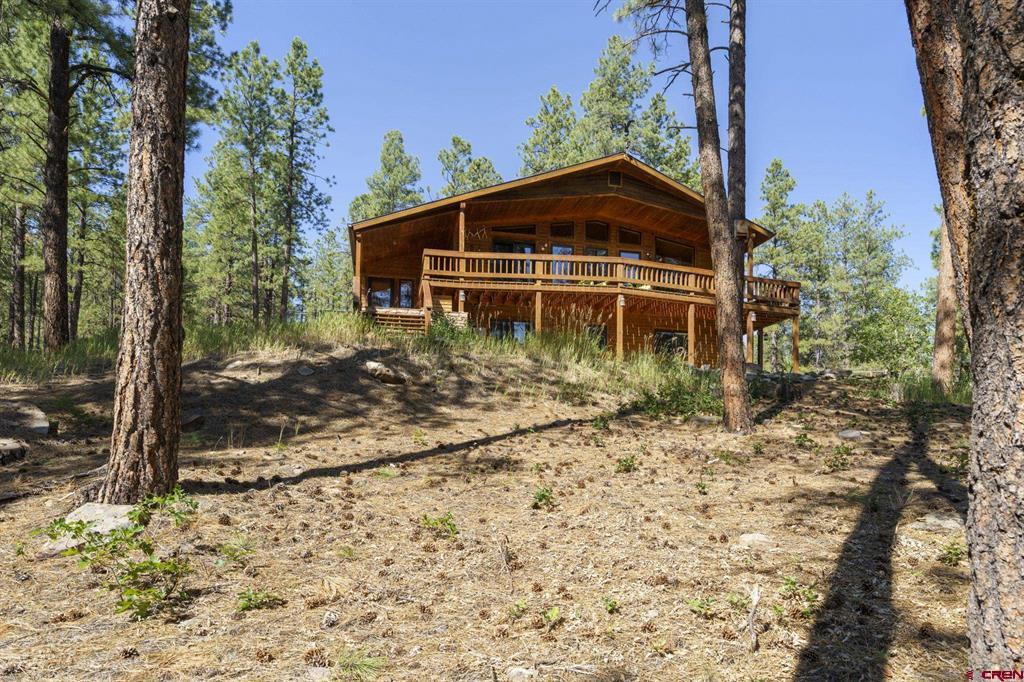
Wood-sided cabin with a raised deck among tall pines on a dry, sloping lot.
Metal storage shed among tall pine trees on a wooded property.
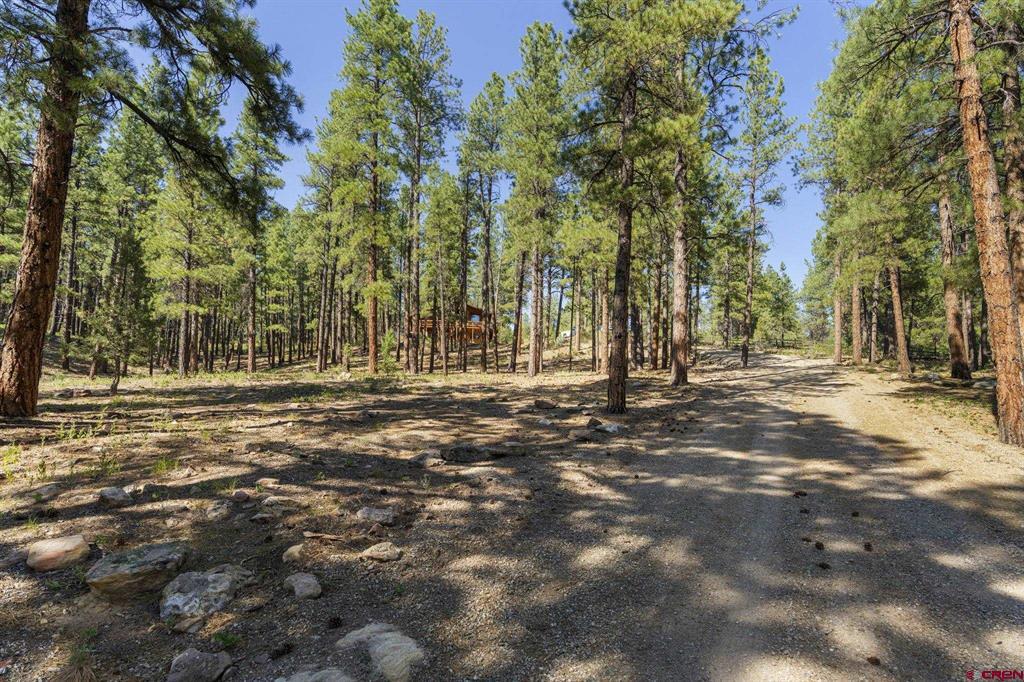
Wooded property with a gravel driveway leading past tall pines toward a small cabin.
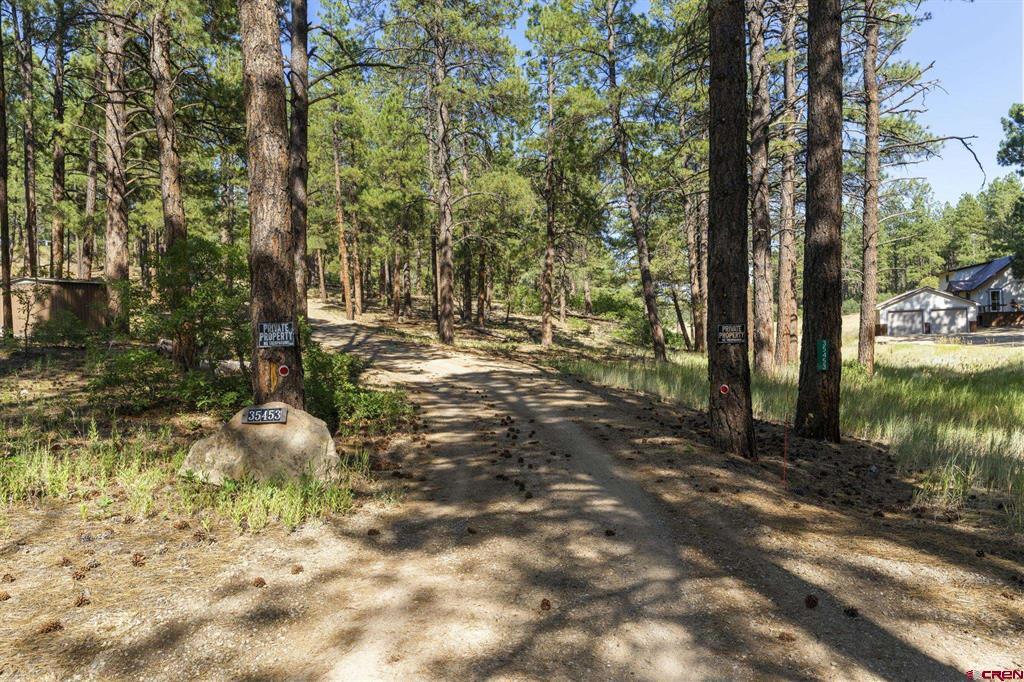
Gravel driveway enters a pine-wooded property, marked by private-property signs and address 35453.
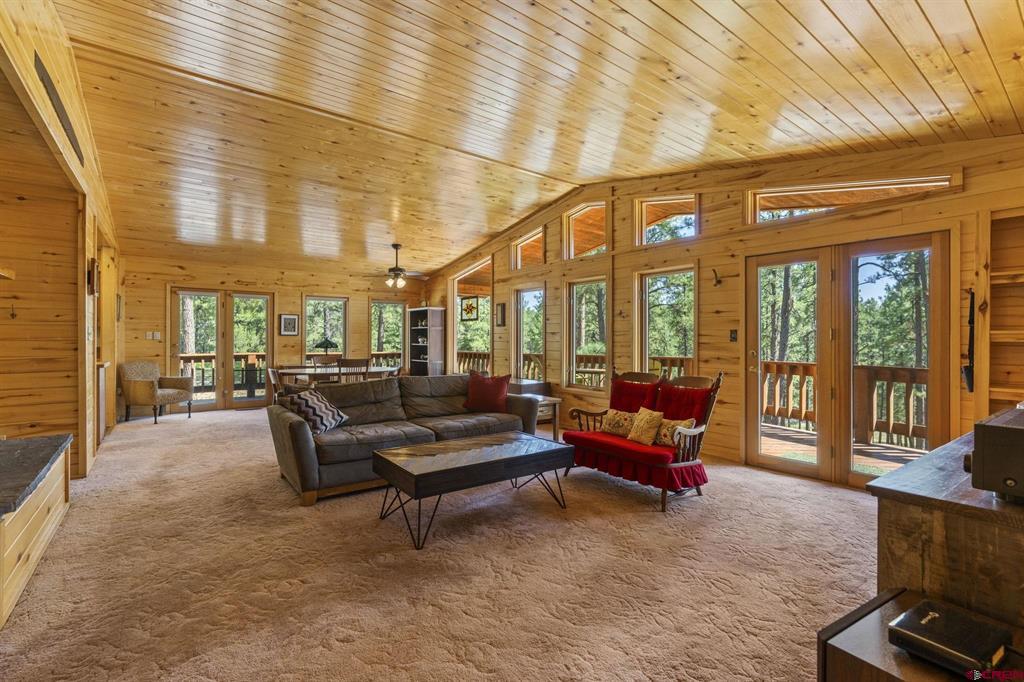
Wood-paneled living room with vaulted ceiling, large windows, and glass doors to a tree-lined deck.
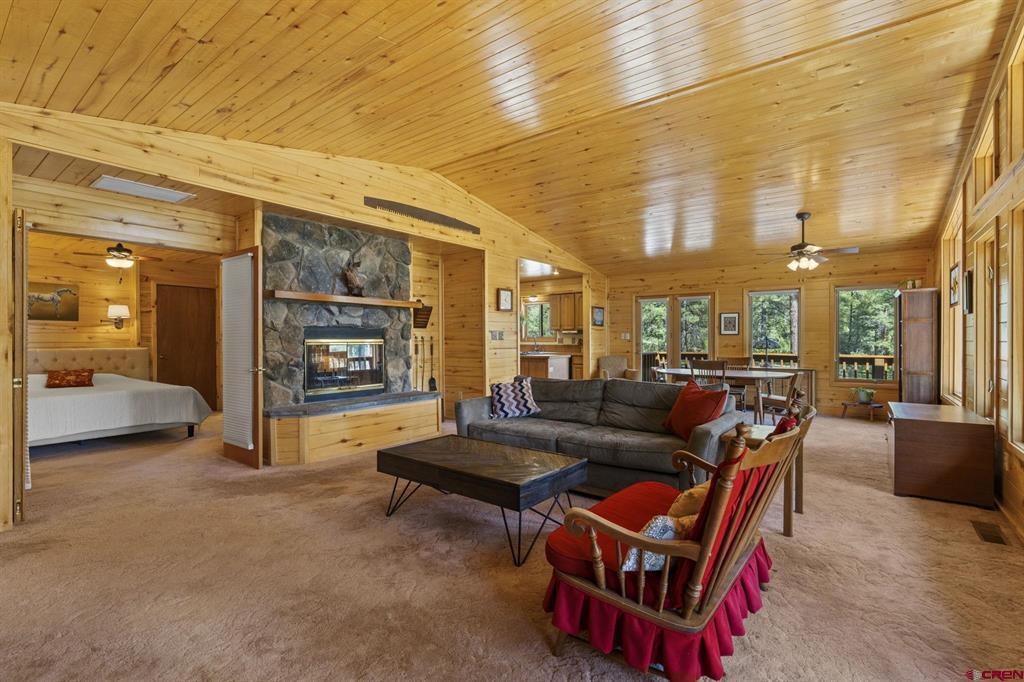
Wood-paneled living room with a stone fireplace, seating area, and dining space by large windows.
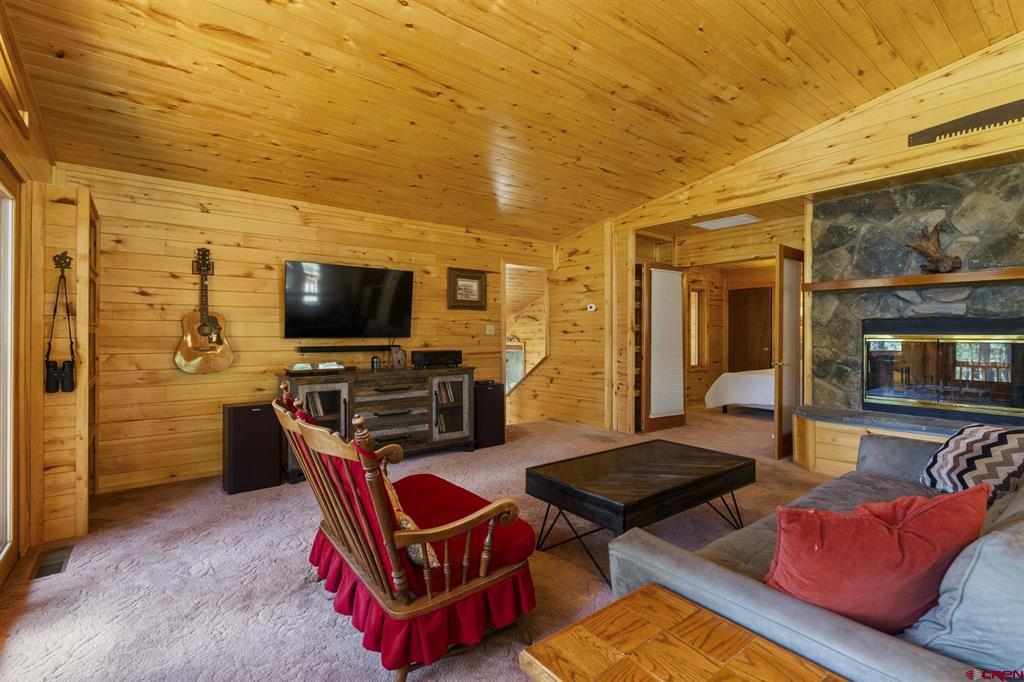
Wood-paneled living room with a stone fireplace, red rocking chair, and vaulted pine ceiling.
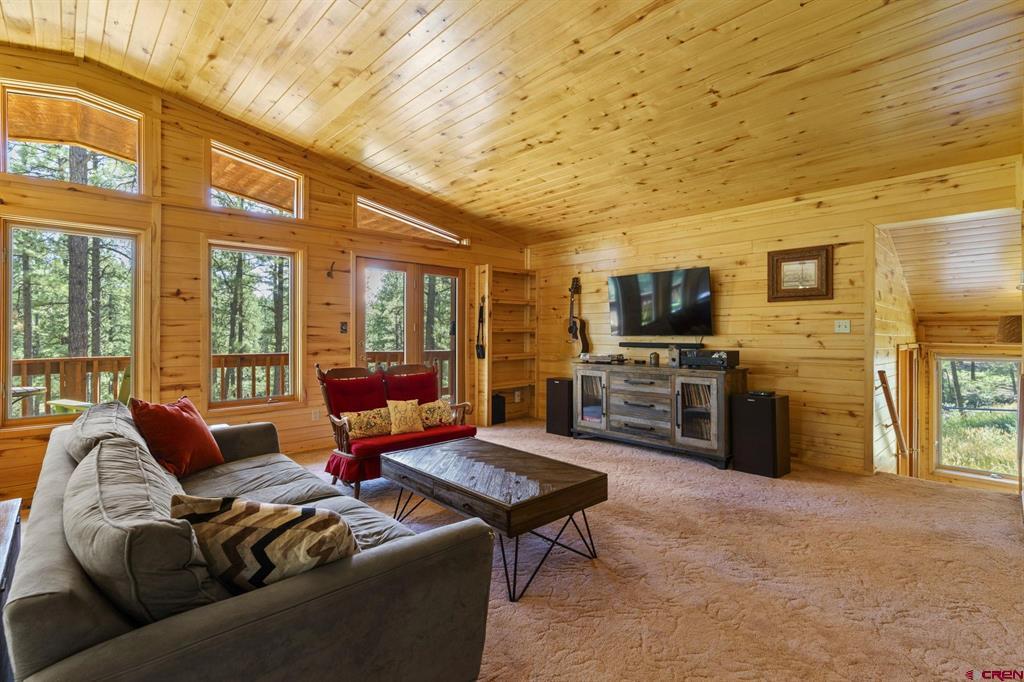
Wood-paneled living room with a vaulted ceiling, large windows, gray sectional, and red loveseat.
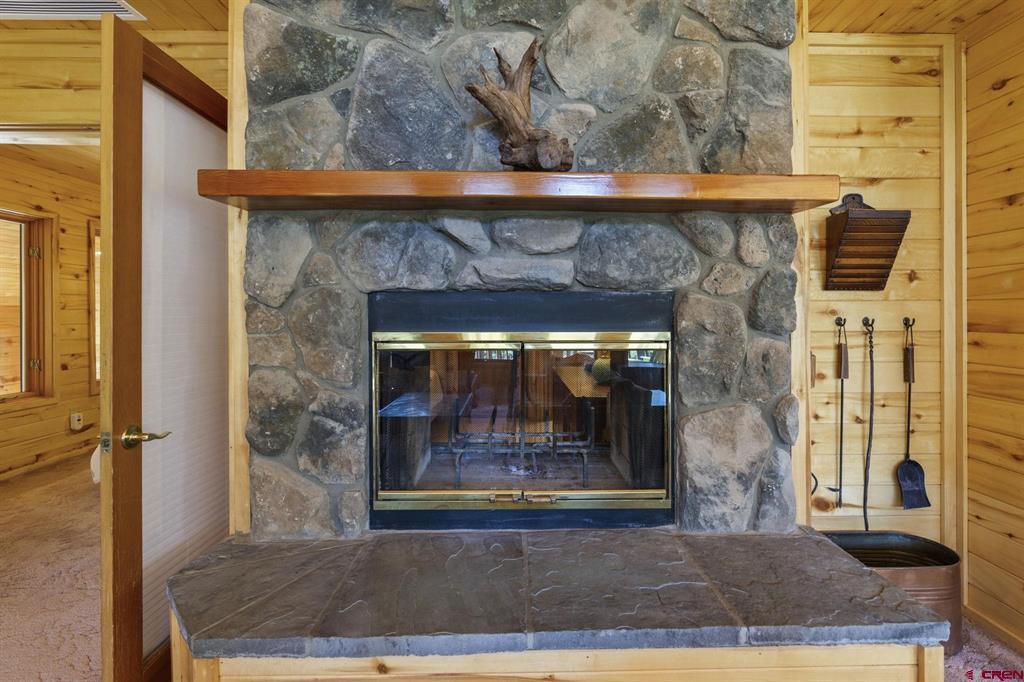
Stone fireplace with a broad hearth and wooden mantel in a log-walled interior.
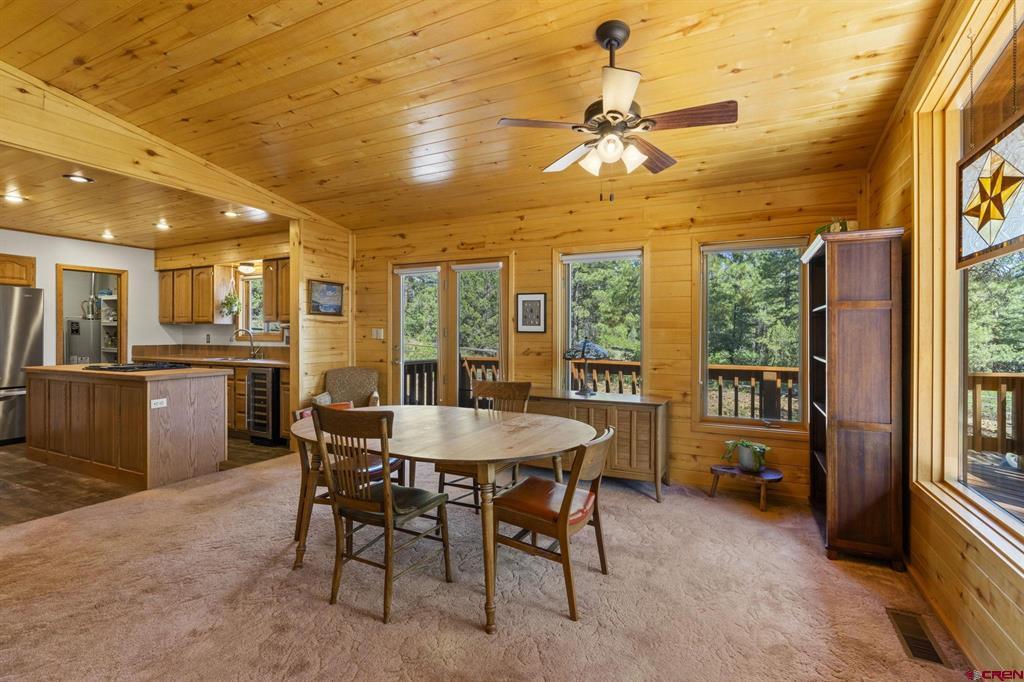
Wood-paneled kitchen and dining area with a central table and windows overlooking trees.
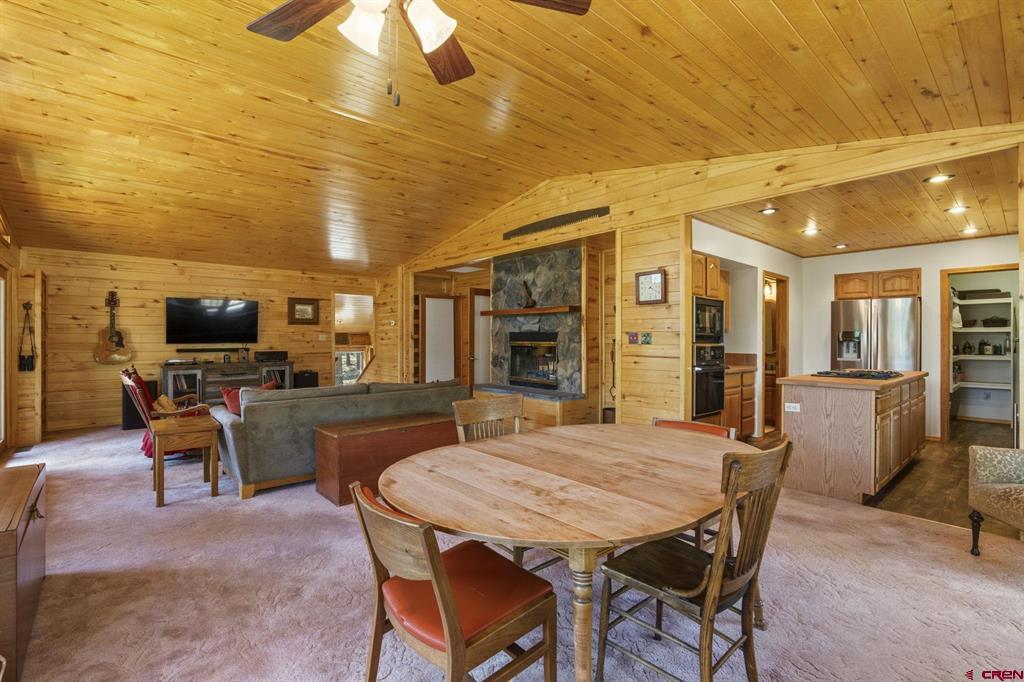
Open living and dining area with a stone fireplace, wood-paneled ceiling, and adjoining kitchen.
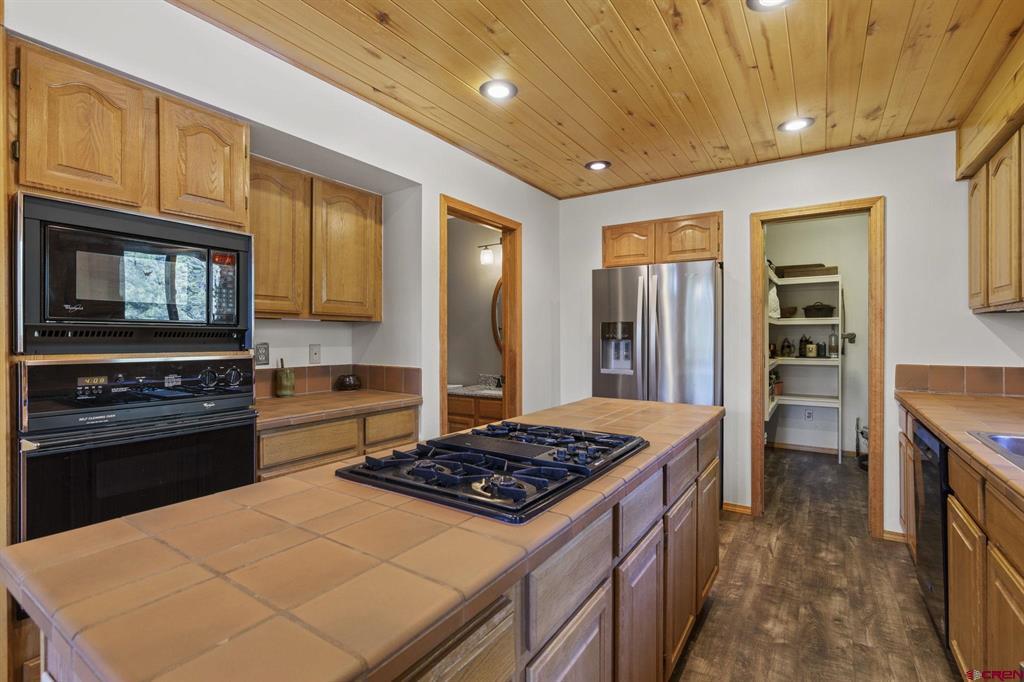
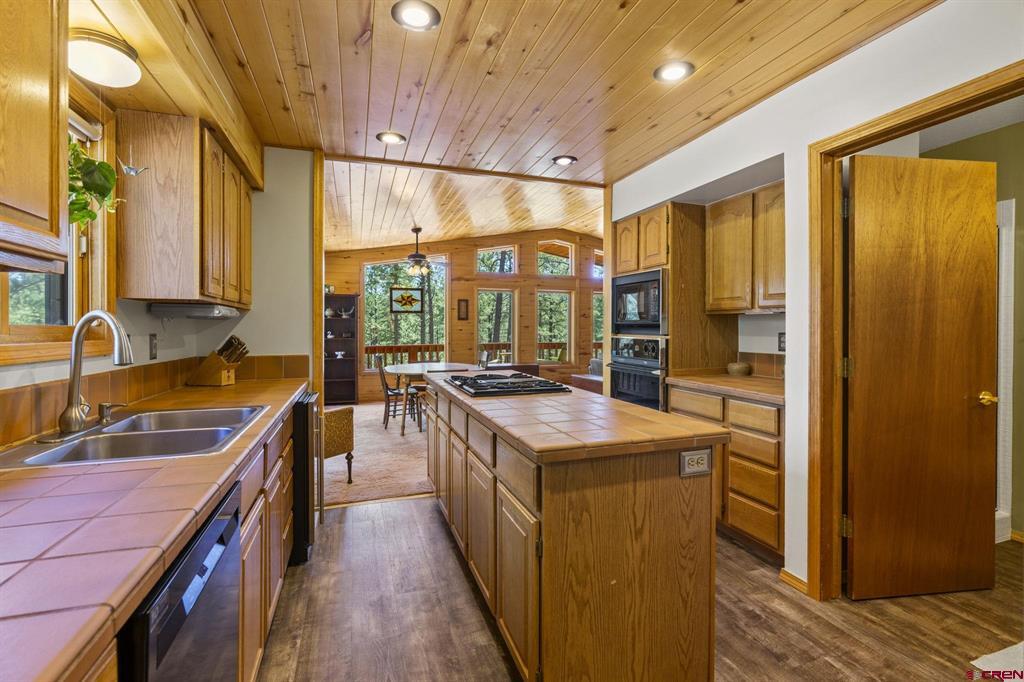
Kitchen with a tiled cooktop island, wood cabinetry, stainless steel appliances, and a wood-plank ceiling.
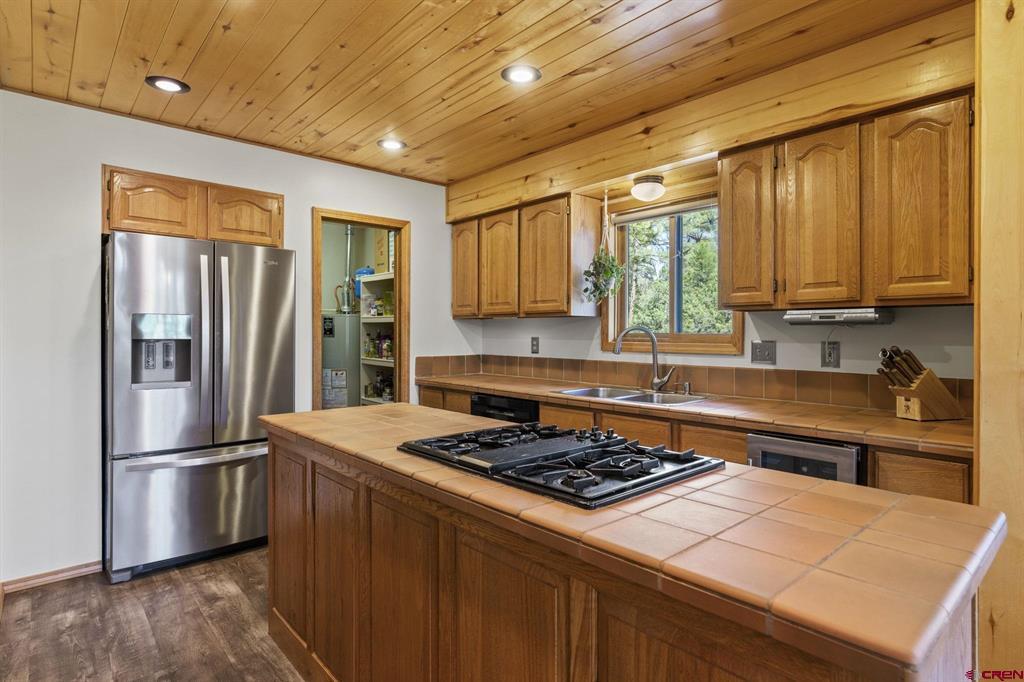
Kitchen with a tiled island and gas cooktop, wood cabinetry, and a stainless steel refrigerator.
Kitchen with a tiled cooktop island, wood cabinetry, plank ceiling, and stainless-steel refrigerator.
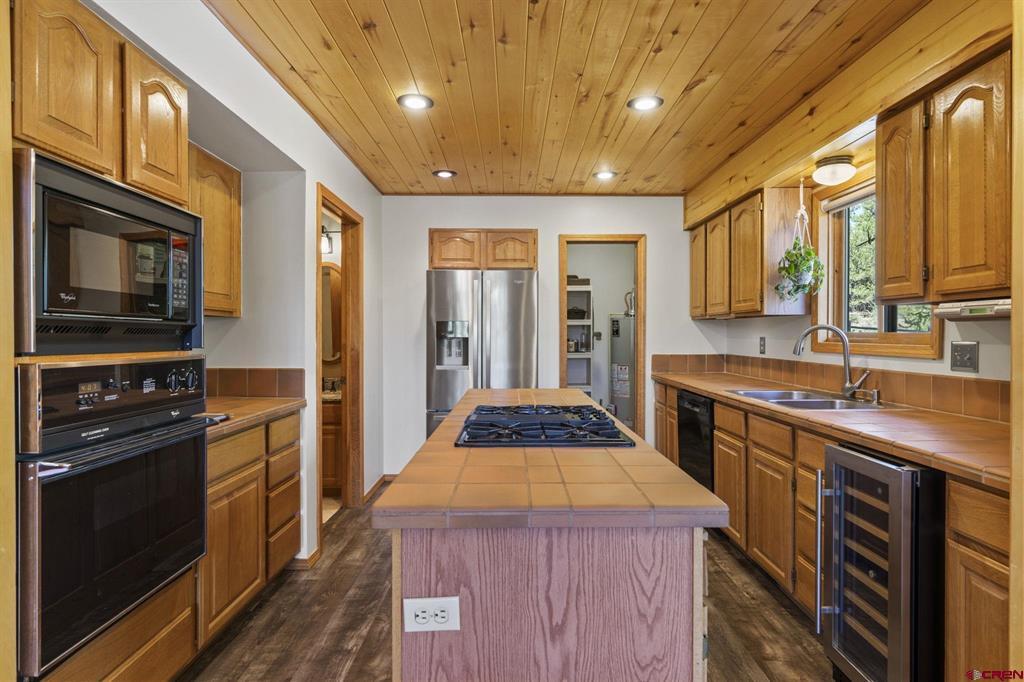
Kitchen with wood cabinetry, tiled island, built-in ovens, and windows overlooking trees.
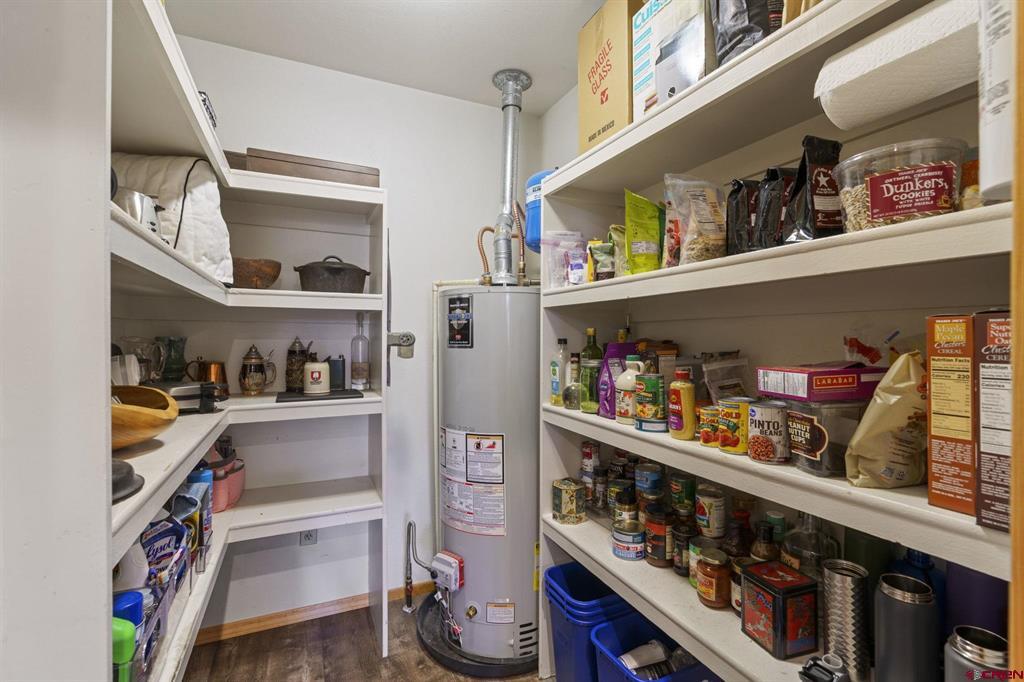
Stocked pantry with white shelves and a water heater at the back.
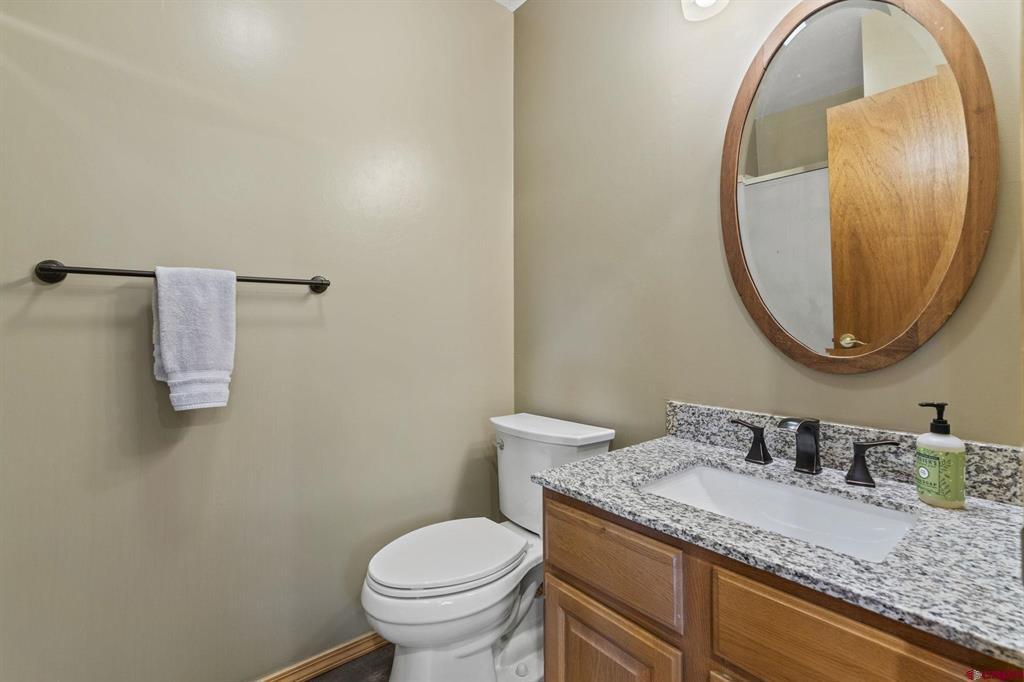
Bathroom with a granite-topped wood vanity, oval mirror, and white toilet.
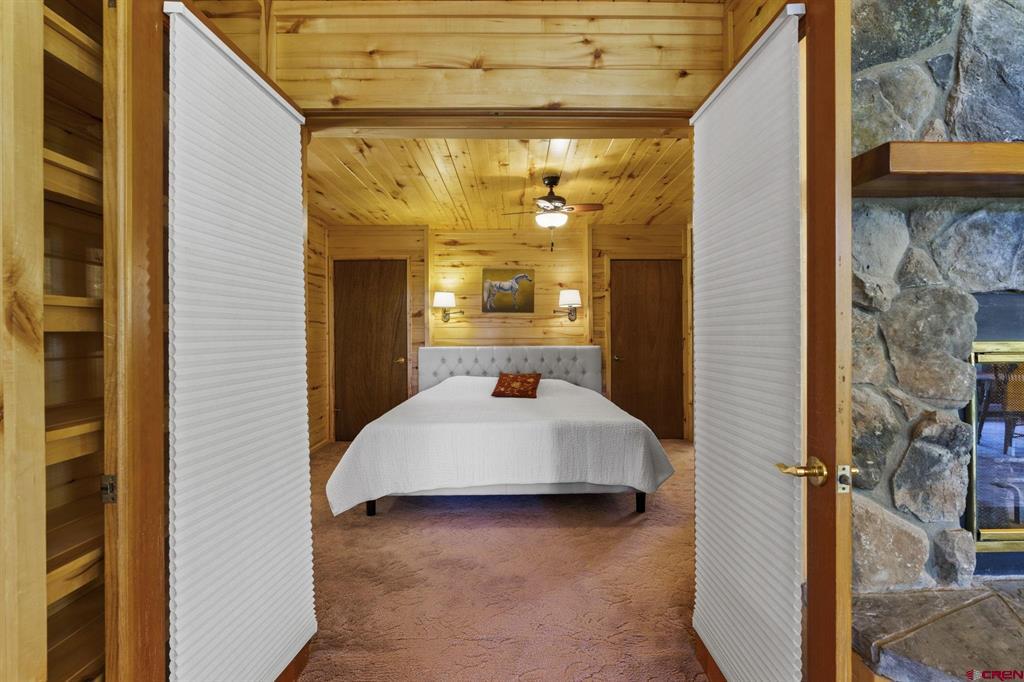
Wood-paneled bedroom with a white-covered bed, open louvered doors, and a stone wall at right.
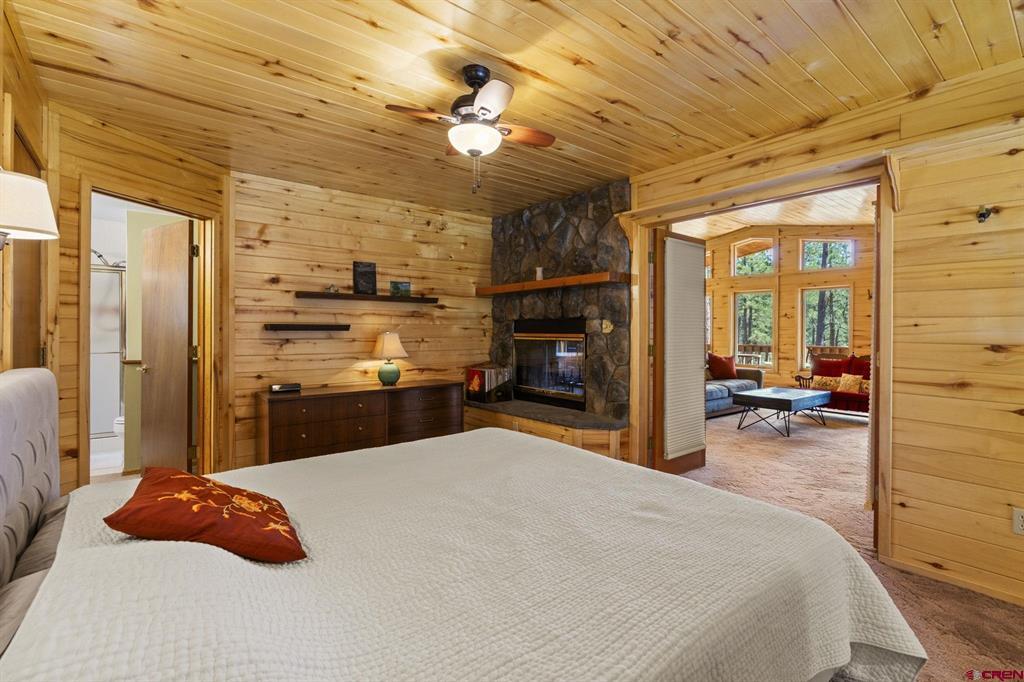
Bedroom with knotty-pine paneling, a stone fireplace, and an open doorway to a windowed sitting room.
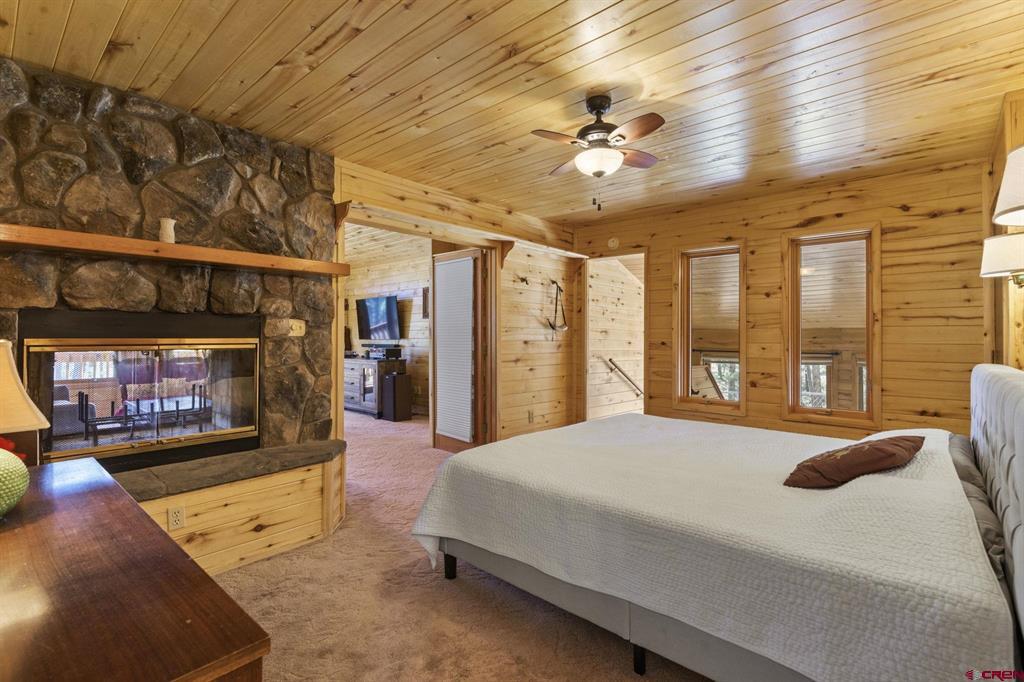
Bedroom with a stone fireplace, wood-paneled walls, and a large bed.
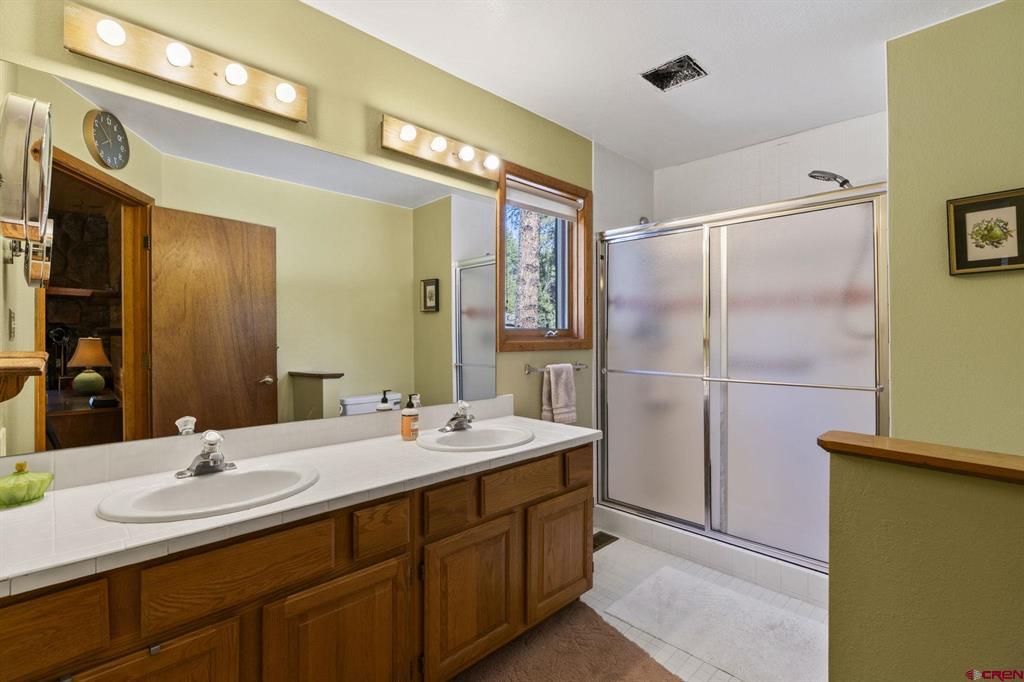
Bathroom with a double-sink wood vanity and frosted-glass shower.
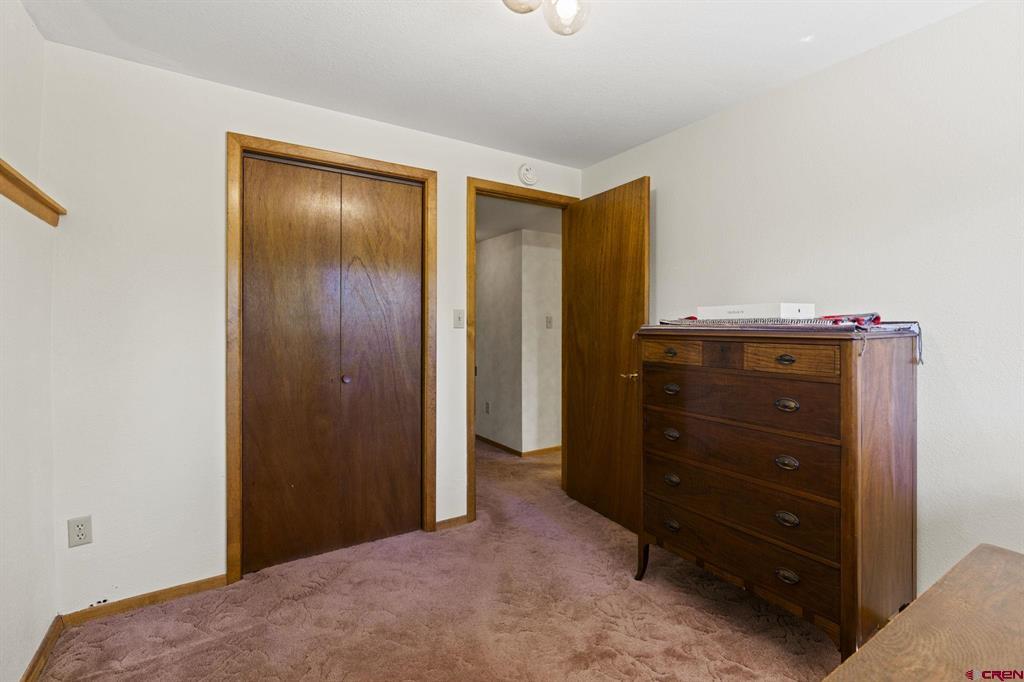
Bedroom with mauve carpet, a wood closet, and a tall dresser.
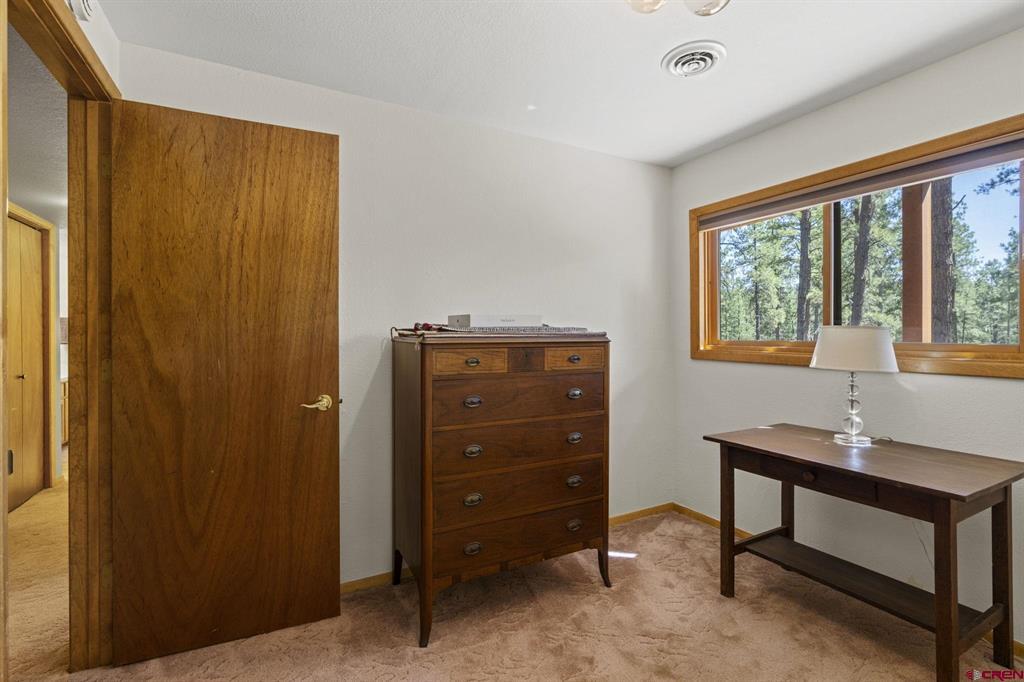
Furnished room with a wooden dresser and desk beside a window overlooking pine trees.
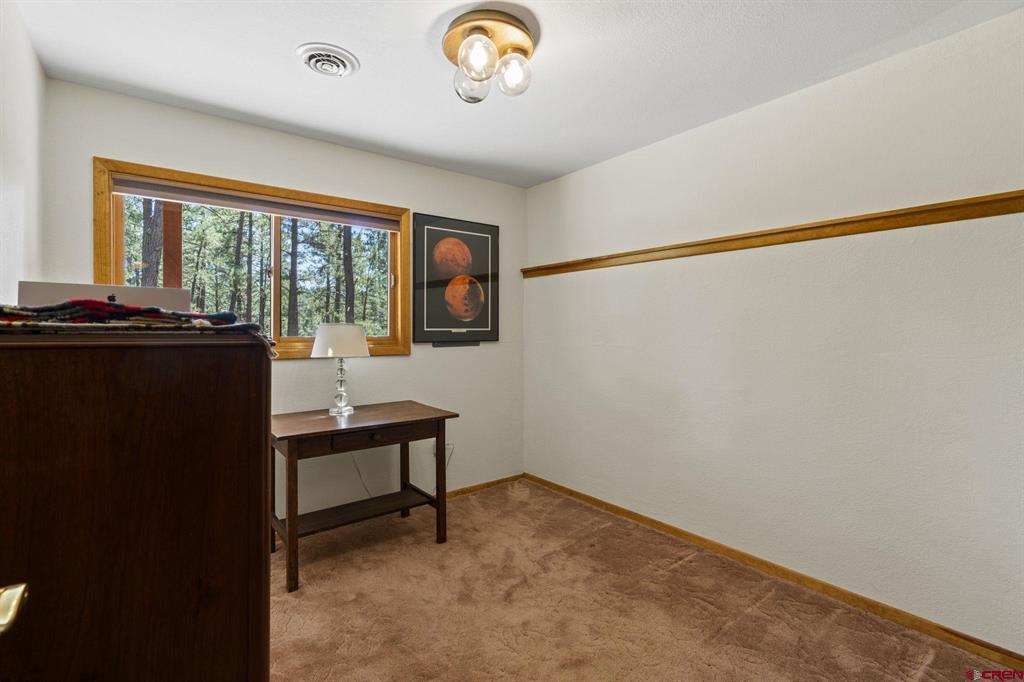
Bedroom with beige carpet, dark wood furniture, and a window overlooking pine trees.
Small carpeted room with a wooden chair and a window overlooking trees.
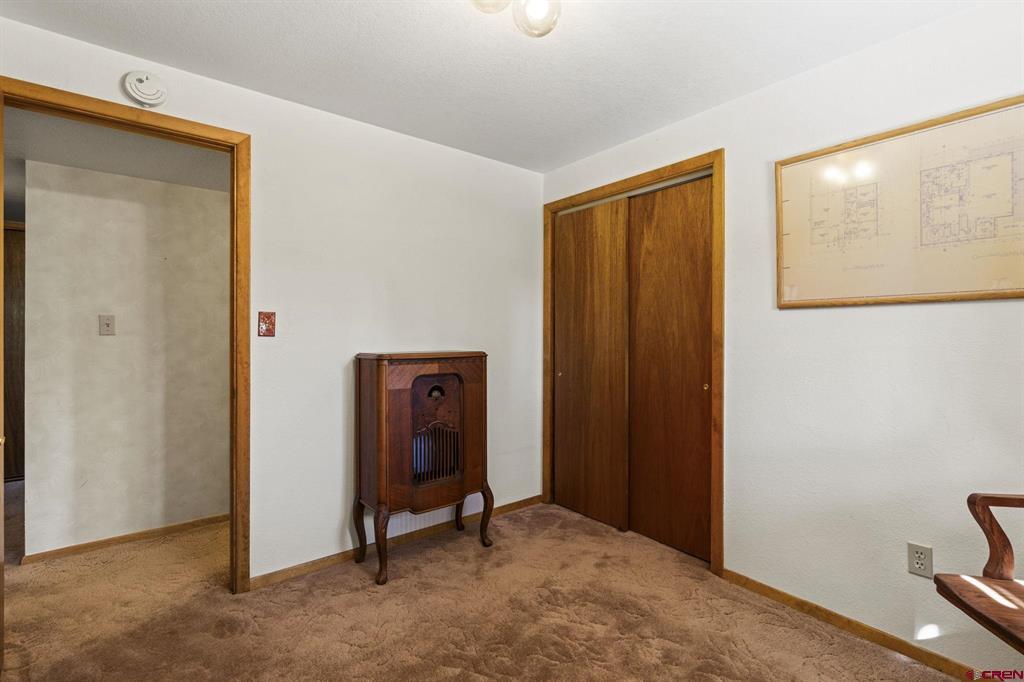
Carpeted room with wooden closet doors and a vintage freestanding heater.
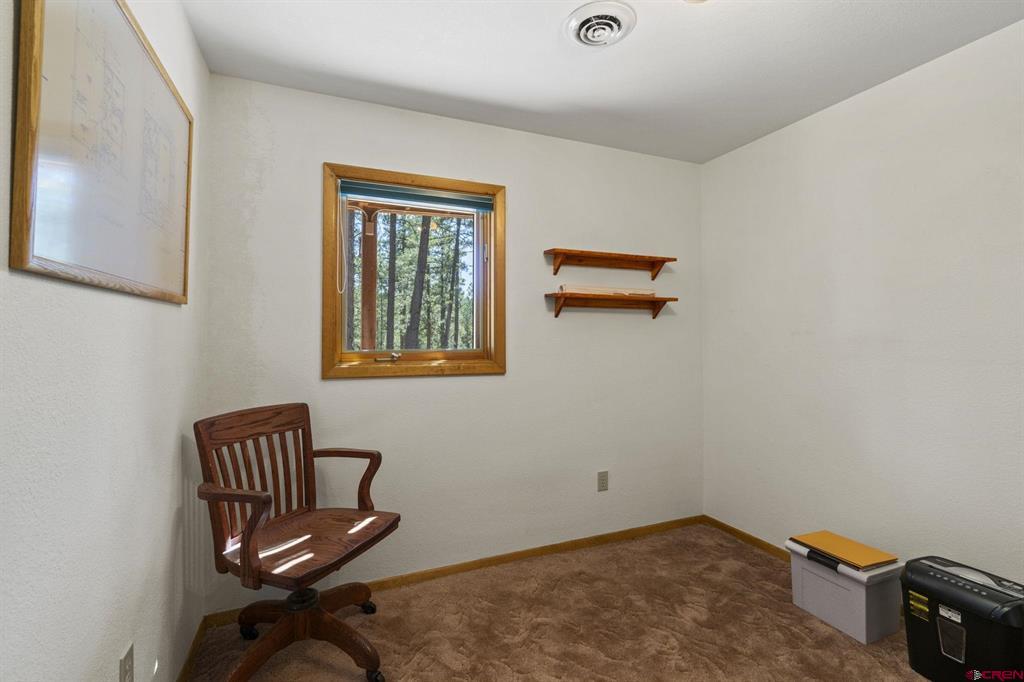
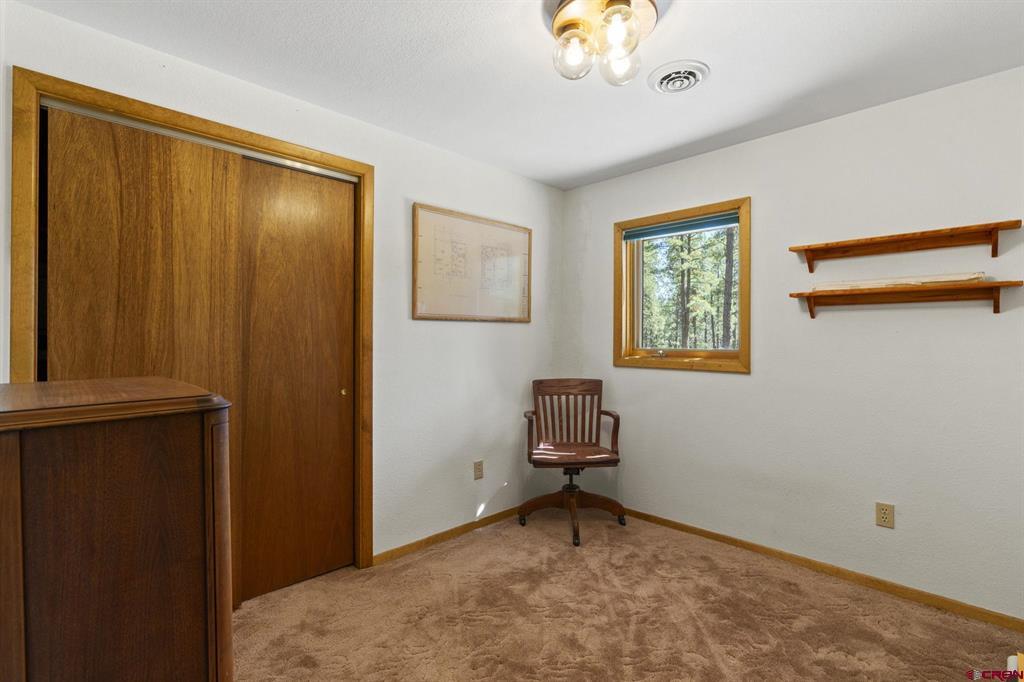
Carpeted room with a wooden closet, desk chair, wall shelves, and a window overlooking trees.
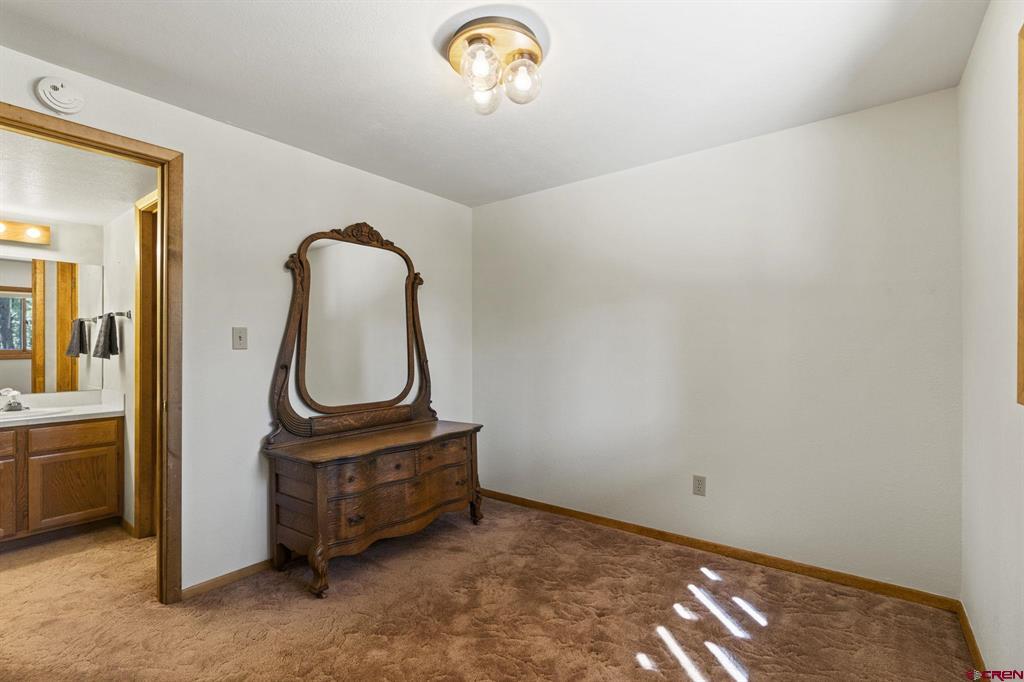
Carpeted bedroom with a carved wooden dresser and mirror beside an open bathroom doorway.
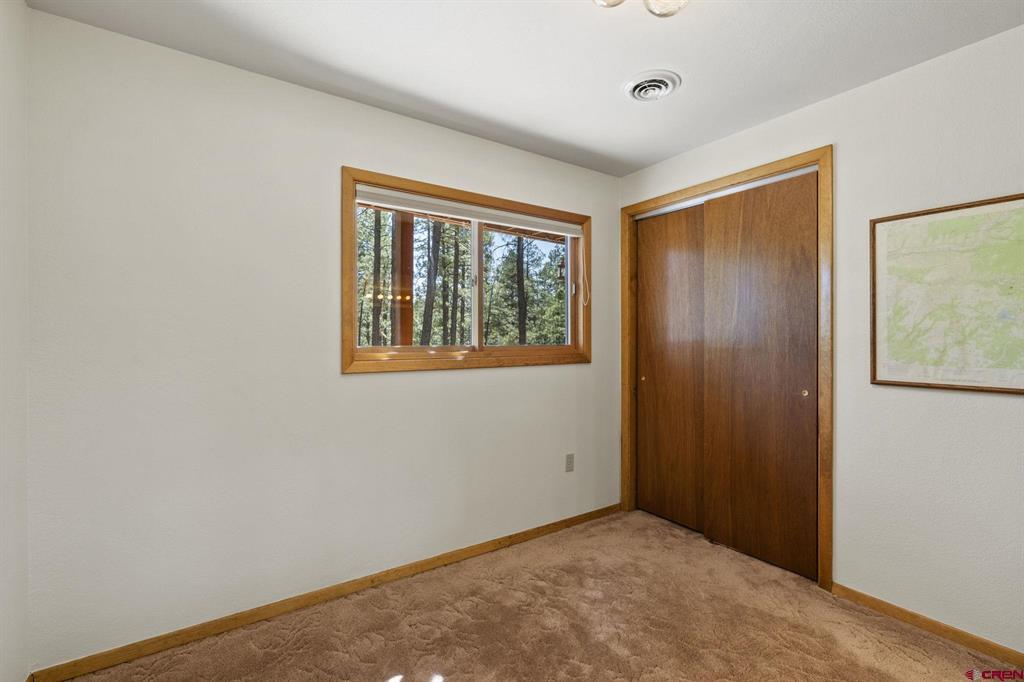
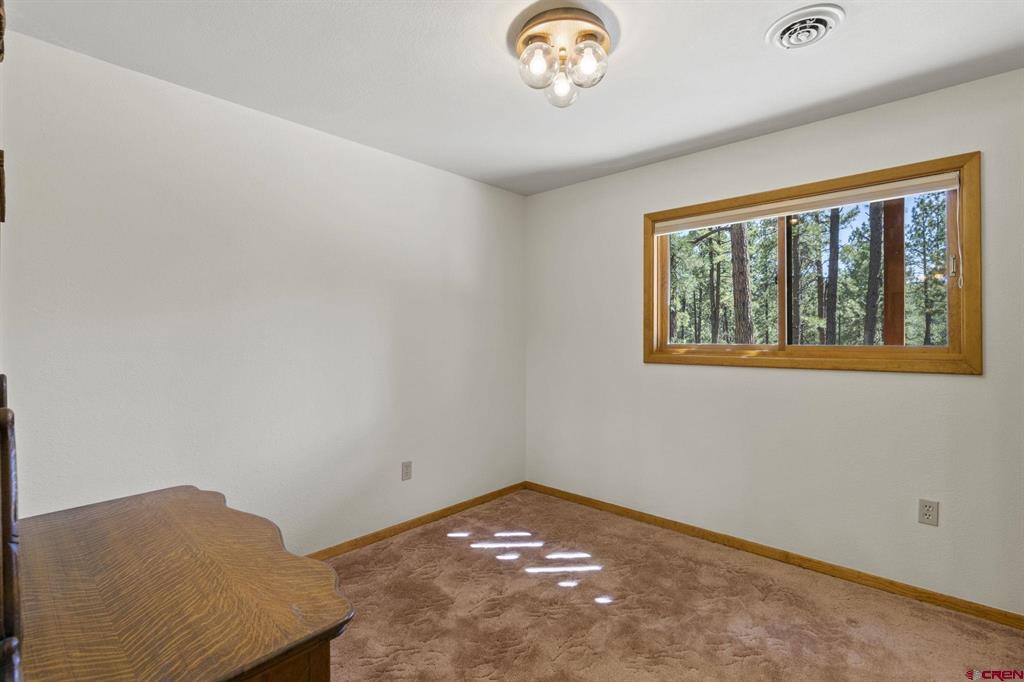
Unfurnished bedroom with beige carpet, wood-trimmed window overlooking pine trees, and sliding-door closet.
Bedroom with tan carpet and a high window overlooking pine trees.
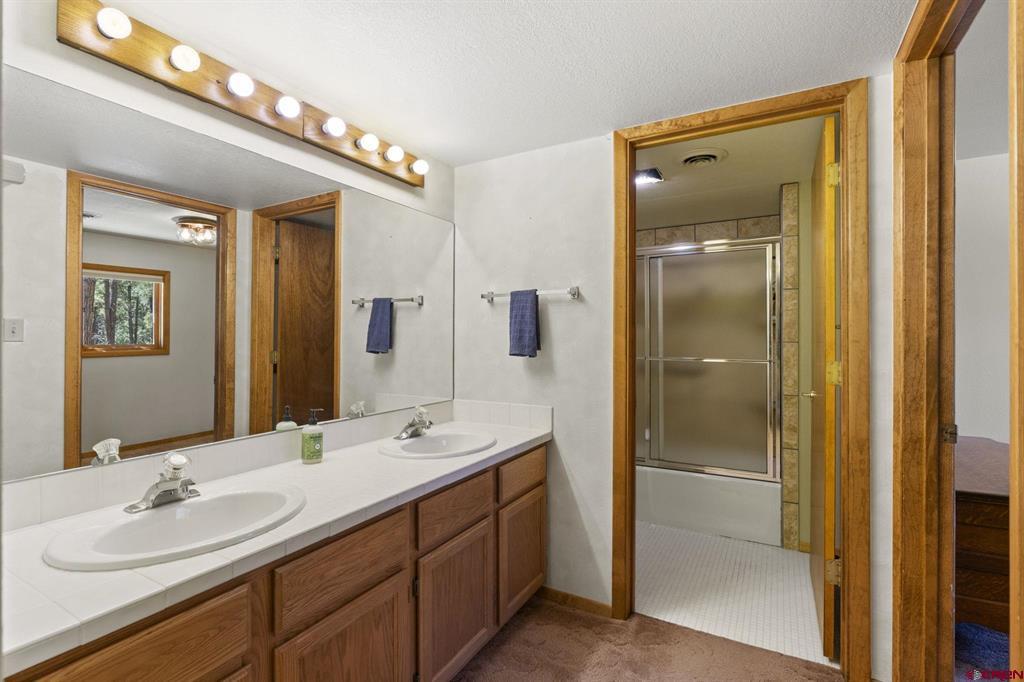
Bathroom with double-sink vanity and wood cabinetry beside a separate tub and shower.
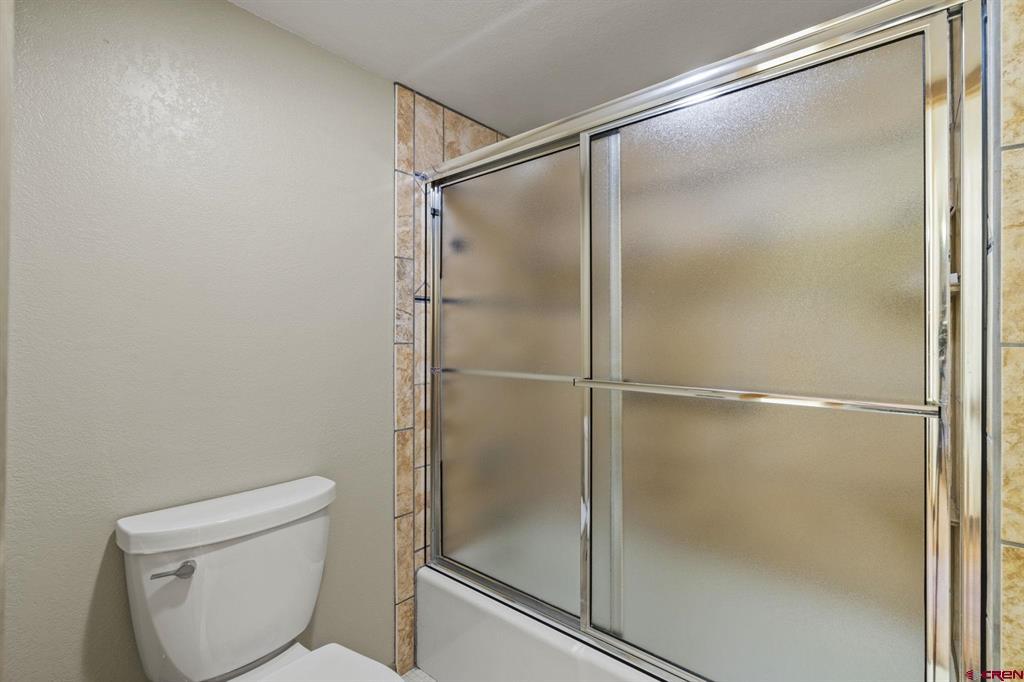
Bathroom with a white toilet beside a bathtub enclosed by frosted sliding glass doors.
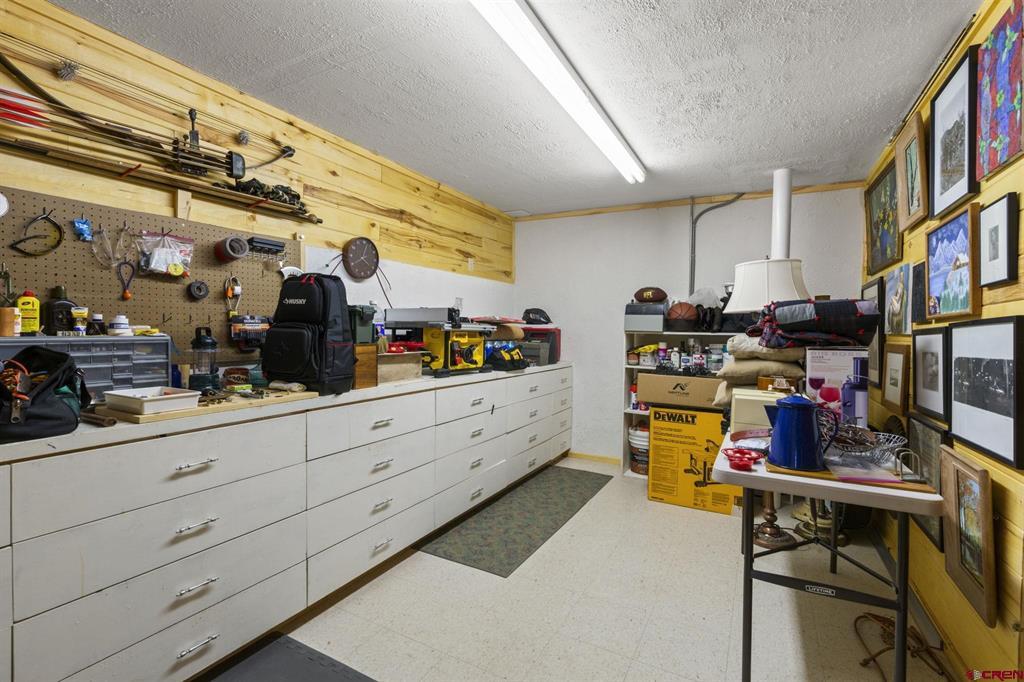
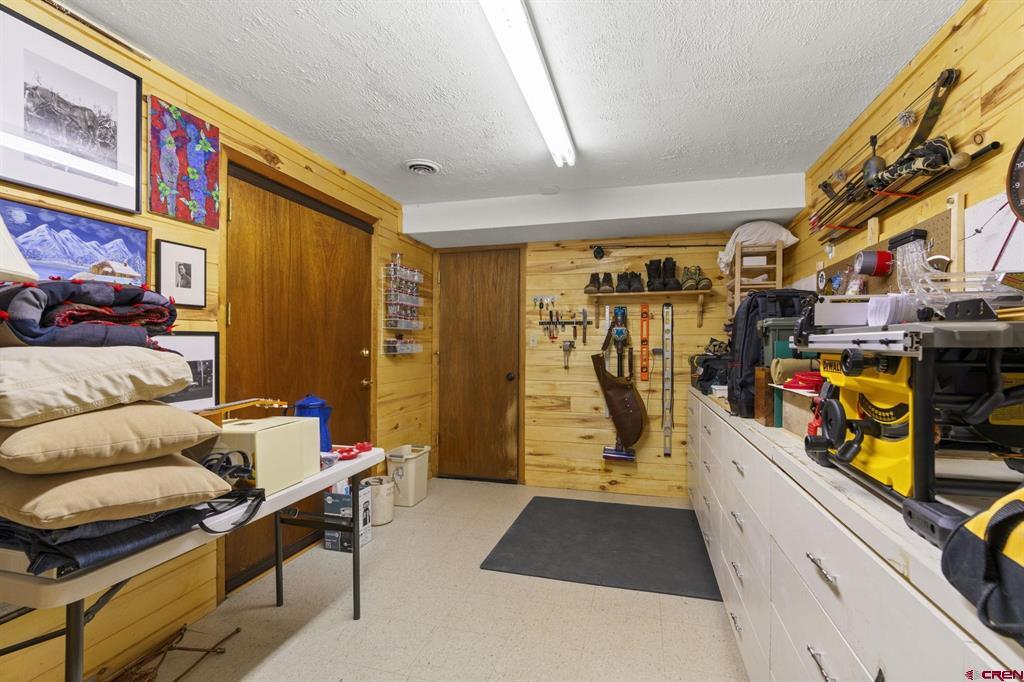
Workshop with long storage drawers, a tool-covered pegboard, and framed artwork lining one wall.
Workshop with a long tool-lined workbench, mounted hand tools, and wood-paneled walls.
SEE ALL PHOTOS
Wood cabin with a covered balcony among pine trees and stone landscaping.
Covered cabin porch with a stone floor, wooden staircase, and pine trees beyond the railing.
Sunroom with a large hot tub, wood-paneled walls, tiled floor, and windows overlooking trees.
Rustic cabin porch with wooden stairs and stone foundation among pine trees.
Covered wooden deck with mounted snowshoes, bright green chairs, and pine trees beyond the railing.
Covered wooden deck with green chairs overlooking a pine forest.
Wooden deck beside a wood-sided home, overlooking pine trees.
Small brown storage shed among pine trees, with fencing and a concrete walkway.
Wood-sided two-story home with balcony and garage among tall pine trees.
Wood-sided home with a raised deck and attached garage among tall pine trees.
Wood-sided house with a wraparound deck and attached garage among pine trees.
Wood-sided cabin with a raised deck among tall pines on a dry, sloping lot.
Metal storage shed among tall pine trees on a wooded property.
Wooded property with a gravel driveway leading past tall pines toward a small cabin.
Gravel driveway enters a pine-wooded property, marked by private-property signs and address 35453.
Wood-paneled living room with vaulted ceiling, large windows, and glass doors to a tree-lined deck.
Wood-paneled living room with a stone fireplace, seating area, and dining space by large windows.
Wood-paneled living room with a stone fireplace, red rocking chair, and vaulted pine ceiling.
Wood-paneled living room with a vaulted ceiling, large windows, gray sectional, and red loveseat.
Stone fireplace with a broad hearth and wooden mantel in a log-walled interior.
Wood-paneled kitchen and dining area with a central table and windows overlooking trees.
Open living and dining area with a stone fireplace, wood-paneled ceiling, and adjoining kitchen.
Kitchen with a tiled cooktop island, wood cabinetry, stainless steel appliances, and a wood-plank ceiling.
Kitchen with a tiled island and gas cooktop, wood cabinetry, and a stainless steel refrigerator.
Kitchen with a tiled cooktop island, wood cabinetry, plank ceiling, and stainless-steel refrigerator.
Kitchen with wood cabinetry, tiled island, built-in ovens, and windows overlooking trees.
Stocked pantry with white shelves and a water heater at the back.
Bathroom with a granite-topped wood vanity, oval mirror, and white toilet.
Wood-paneled bedroom with a white-covered bed, open louvered doors, and a stone wall at right.
Bedroom with knotty-pine paneling, a stone fireplace, and an open doorway to a windowed sitting room.
Bedroom with a stone fireplace, wood-paneled walls, and a large bed.
Bathroom with a double-sink wood vanity and frosted-glass shower.
Bedroom with mauve carpet, a wood closet, and a tall dresser.
Furnished room with a wooden dresser and desk beside a window overlooking pine trees.
Bedroom with beige carpet, dark wood furniture, and a window overlooking pine trees.
Small carpeted room with a wooden chair and a window overlooking trees.
Carpeted room with wooden closet doors and a vintage freestanding heater.
Carpeted room with a wooden closet, desk chair, wall shelves, and a window overlooking trees.
Carpeted bedroom with a carved wooden dresser and mirror beside an open bathroom doorway.
Unfurnished bedroom with beige carpet, wood-trimmed window overlooking pine trees, and sliding-door closet.
Bedroom with tan carpet and a high window overlooking pine trees.
Bathroom with double-sink vanity and wood cabinetry beside a separate tub and shower.
Bathroom with a white toilet beside a bathtub enclosed by frosted sliding glass doors.
Workshop with long storage drawers, a tool-covered pegboard, and framed artwork lining one wall.
Workshop with a long tool-lined workbench, mounted hand tools, and wood-paneled walls.
Bought with Teddy Berger with Colorado Land Home & Ranch and Listed by Michelle Furi with Berkshire Hathaway HomeServices Colorado Properties 719-225-6490
Sold

35453 Road R.6

35453 Road R.6, Mancos, CO 81328

$535,000
Peaceful Retreat in the Pines in Lost Canyon Welcome to this custom home designed by Dean Brookie Architecture and Planning. A beautifully maintained 4-bedroom, 3-bathroom home nestled on 5.42 serene acres of towering pines near picturesque Lost Canyon Lake, Summit Reservoir, Puett Reservoir and McPhee Reservoir. Offering 2,187 sq ft of comfortable living space, this property combines privacy, charm, and thoughtful updates throughout. Inside, you'll find a bright and inviting kitchen with updated appliances including a new refrigerator, wine cooler, and dishwasher (2021) -- perfect for entertaining family and friends. The spacious living areas feature natural light and forest views. The home has been meticulously updated for efficiency and peace of mind: York AC unit (2024) Two propane water heaters replaced in (2022) Radon mitigation system installed New asphalt roof (2023) Outdoors, you'll love the expansive acreage and the large garage/workshop, ideal for hobbies, projects, or extra storage. Whether enjoying the fresh mountain air on the deck or exploring the surrounding pines, this property offers the perfect balance of comfort and nature. Don't miss your chance to own this well-appointed retreat just minutes from the lake -- a truly special place to call home.

4
beds

3
baths

2,187 Sq.Ft. LIVING AREA

5.42 Acres lot

Teddy Berger

Teddy Berger

Features & Amenities

Interior

  • total bedrooms4
  • Total bathrooms3
  • full bathrooms2
  • half bathroom1
  • Fireplace Bedroom, Family Room
  • APPLIANCES Dryer, Dishwasher, Exhaust Fan, Oven, Propane Water Heater, Range, Refrigerator, Washer
  • other interior Features Hot Tub/Spa, Living/Dining Room

Area & Lot

  • Status Sold
  • Date Sold November 4, 2025
  • Living Area2,187 Sq.Ft.
  • Total Area2,187 Sq.Ft.
  • Lot Area5.42 Acres
  • MLS® ID827310
  • TypeResidential
  • YEAR BUILT1991
  • Architecture StylesCabin
  • Elementary SchoolMancos K-5
  • Middle SchoolMancos 6-8
  • High SchoolMancos 9-12

Exterior

  • STORIES2
  • Garage Space2.0
  • water SourcePublic
  • utilitiesElectricity Available, High Speed Internet Available, Propane
  • roofAsphalt
  • lot featuresWooded
  • parkingAttached, Garage
  • HEAT TYPEForced Air, Fireplace(s), Propane
  • sewerSeptic Tank
  • other exterior FeaturesDeck, Shed, Propane Tank - Leased

Financial

  • Sales Price$535,000
  • Real Estate Tax $2,199/yr
View Virtual Tour

Work with Us

We are here to help you with all your real estate needs, whether it is just a question or help to sell/find a home, feel free to contact us at any time!

Follow Me on Instagram