
Leave a Message

Thank you for your message. We will be in touch with you shortly.

3309 Meadows Parkway
SEE ALL PHOTOS
3309 Meadows Parkway
Bought with Sara Woodward with Norris-Phillips Real Estate, LLC and Listed by Isaiah Perez with Keller Williams Realty Southwest Associates, LLC - Montrose 505-500-2081
Sold

3309 Meadows Parkway

3309 Meadows Parkway, Montrose, CO 81401

$440,000
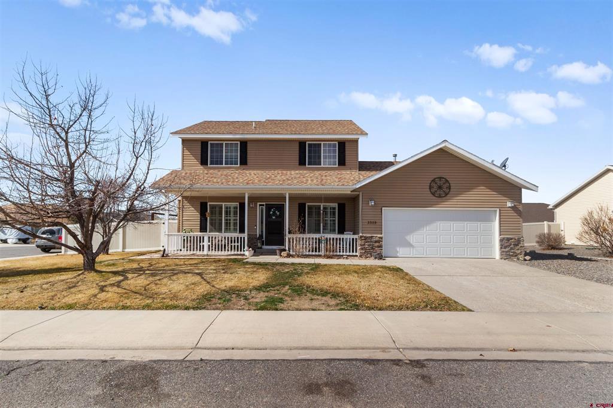
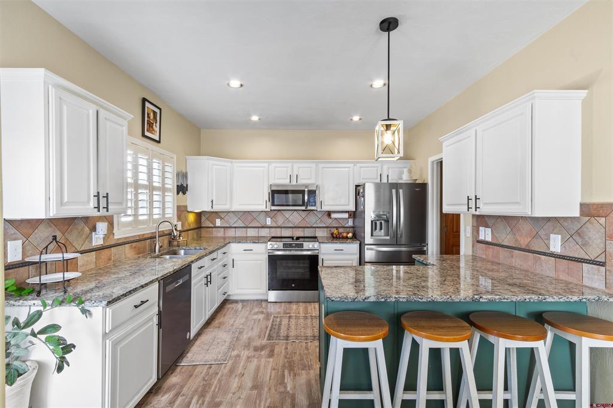
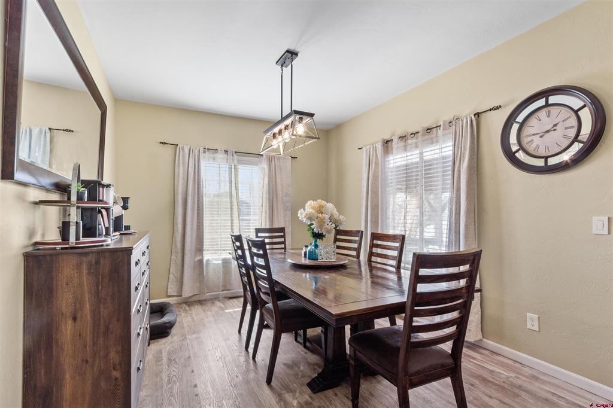
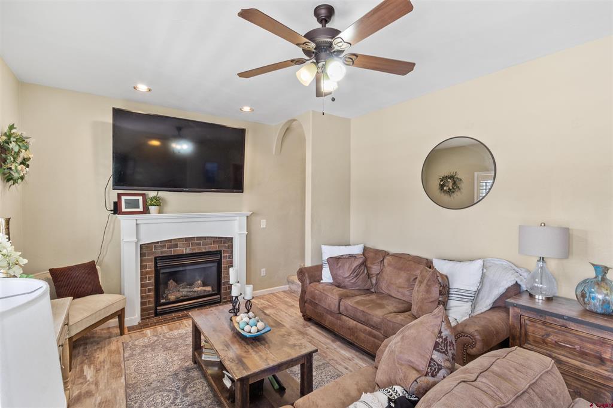
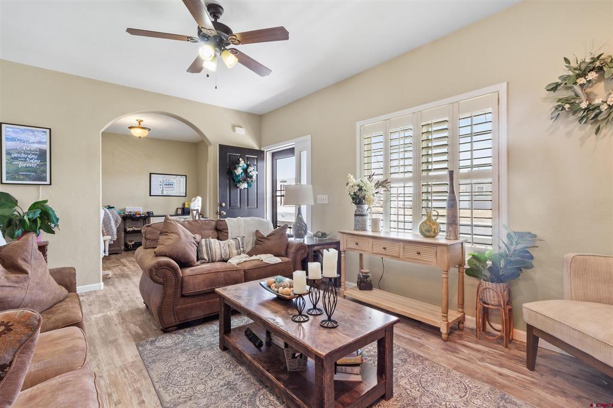
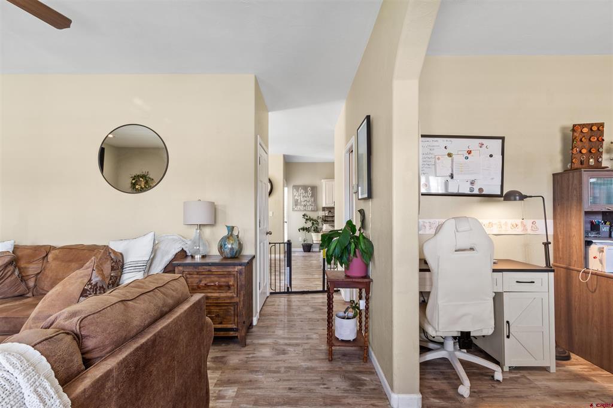
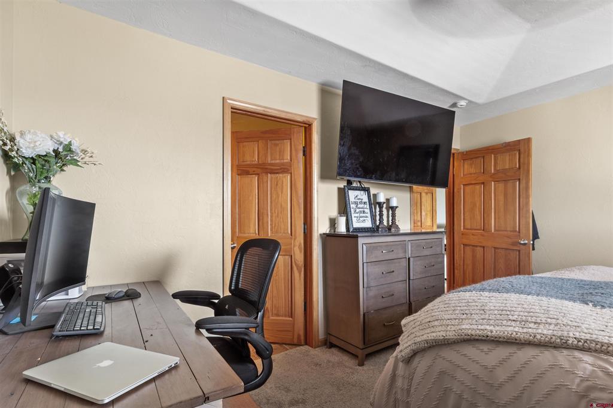
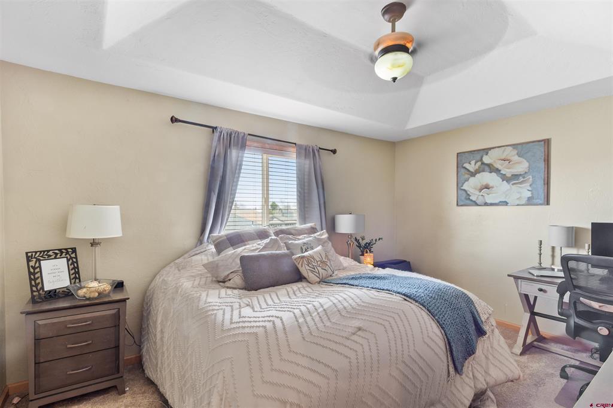
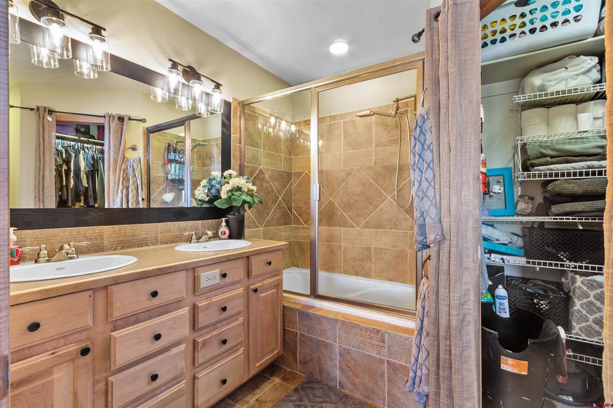
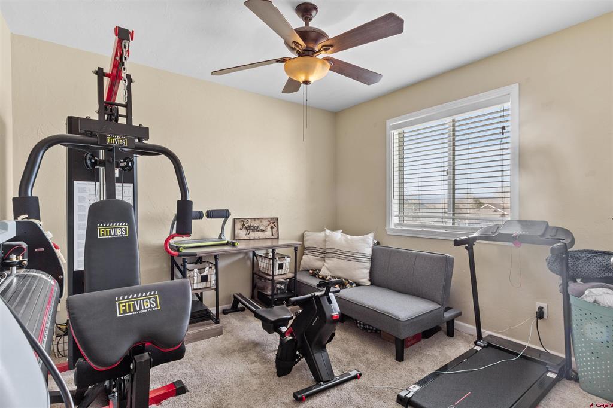
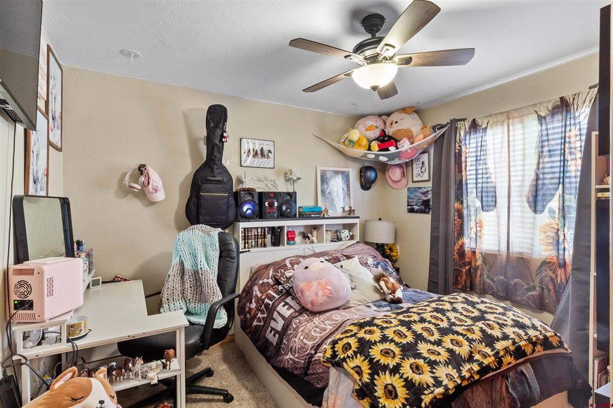
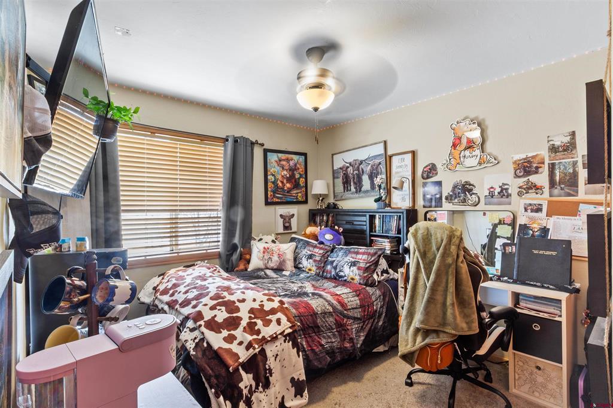
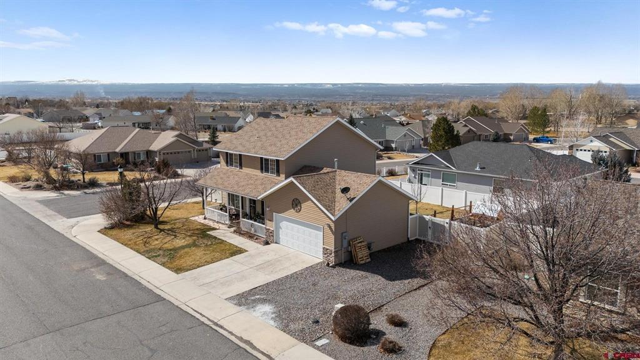
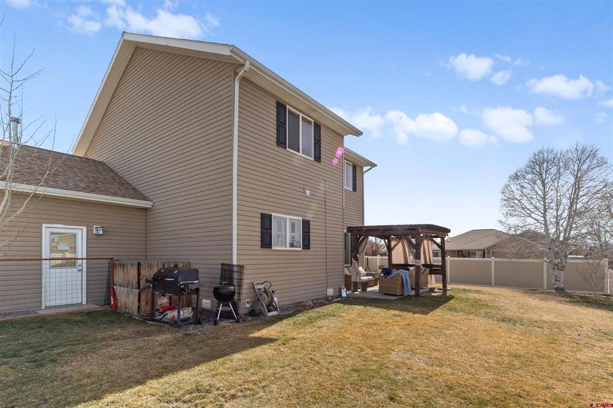
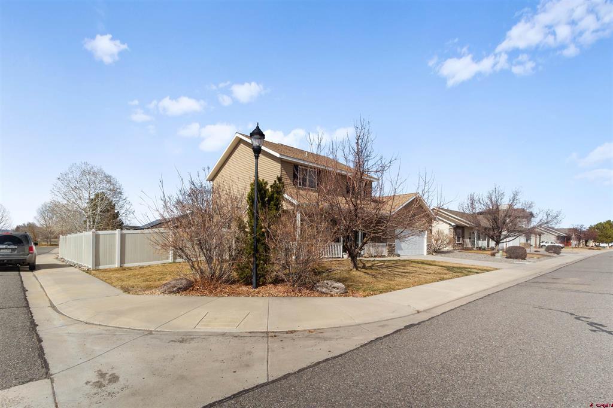
This 4-bedroom, 2.5-bath home with a 2-car garage in Ravens Crest Subdivision delivers the space, layout, and location buyers are looking for. Designed with functionality in mind, the open kitchen flows effortlessly into a warm dining area and inviting living room anchored by a gas fireplace -- the perfect setting for everyday living and hosting. The fully fenced backyard offers privacy and room to enjoy the outdoors without compromise. Inside and out, this home checks the boxes: space to grow, a practical floor plan, and a convenient location close to everything Montrose has to offer. If you've been waiting for a home that combines comfort, privacy, and convenience -- this is it.

4
beds

3
baths

1,692 Sq.Ft. LIVING AREA

7,405.2 Sq.Ft. lot

Features & Amenities

Interior

  • total bedrooms4
  • Total bathrooms3
  • full bathrooms2
  • half bathroom1
  • Laundry room Washer Hookup
  • Flooring Laminate
  • Fireplace Living Room
  • APPLIANCES Dryer, Dishwasher, Gas Water Heater, Microwave, Oven, Range, Washer
  • other interior Features Separate/Formal Dining Room, Upper Level Primary

Area & Lot

  • Status Sold
  • Date Sold April 17, 2026
  • Living Area1,692 Sq.Ft.
  • Total Area1,692 Sq.Ft.
  • Lot Area7,405.2 Sq.Ft.
  • MLS® ID832014
  • TypeResidential
  • YEAR BUILT2005
  • NeighborhoodMontrose
  • Architecture StylesModern
  • Elementary SchoolJohnson K-5
  • Middle SchoolCentennial 6-8
  • High SchoolMontrose 9-12

Exterior

  • STORIES2
  • Garage Space2.0
  • utilitiesElectricity Available, Natural Gas Available, High Speed Internet Available
  • roofArchitectural, Shingle
  • lot featuresCorner Lot
  • parkingAttached, Garage
  • HEAT TYPEElectric, Forced Air, Fireplace(s), Natural Gas
  • AIR CONDITIONINGCentral Air

Financial

  • Sales Price$440,000

Montrose

Explore

Work with Us

We are here to help you with all your real estate needs, whether it is just a question or help to sell/find a home, feel free to contact us at any time!

Follow Me on Instagram