Colorado Land Home & Ranch
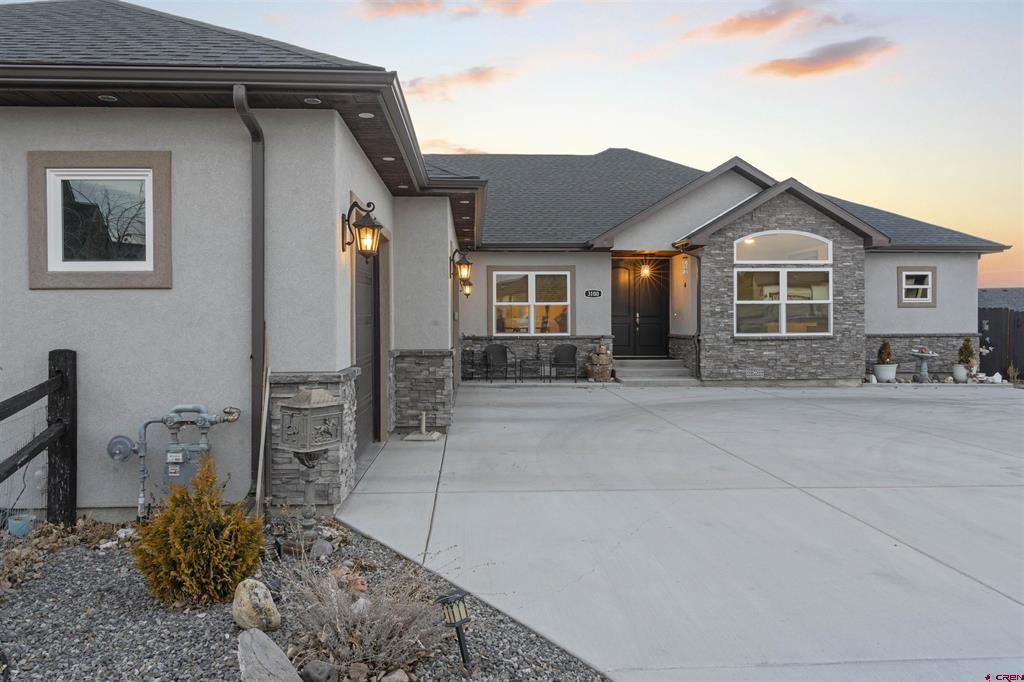
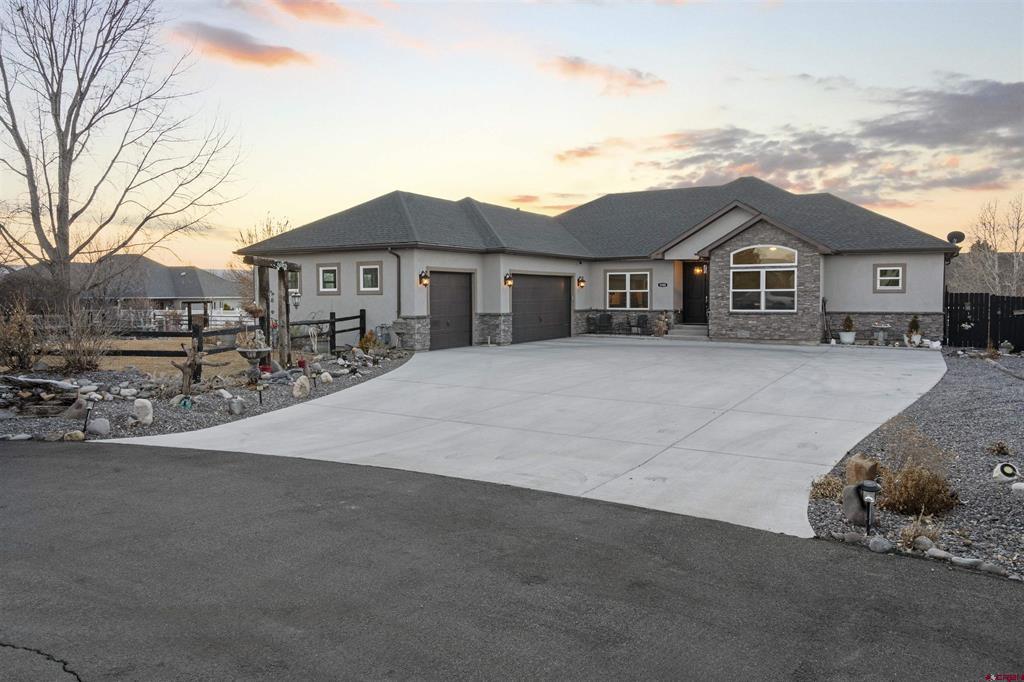
Single-story home with a broad concrete driveway, two-car garage, and stone accents at dusk.
Single-story gray home with stone facade, wide concrete driveway, and illuminated entry at dusk.
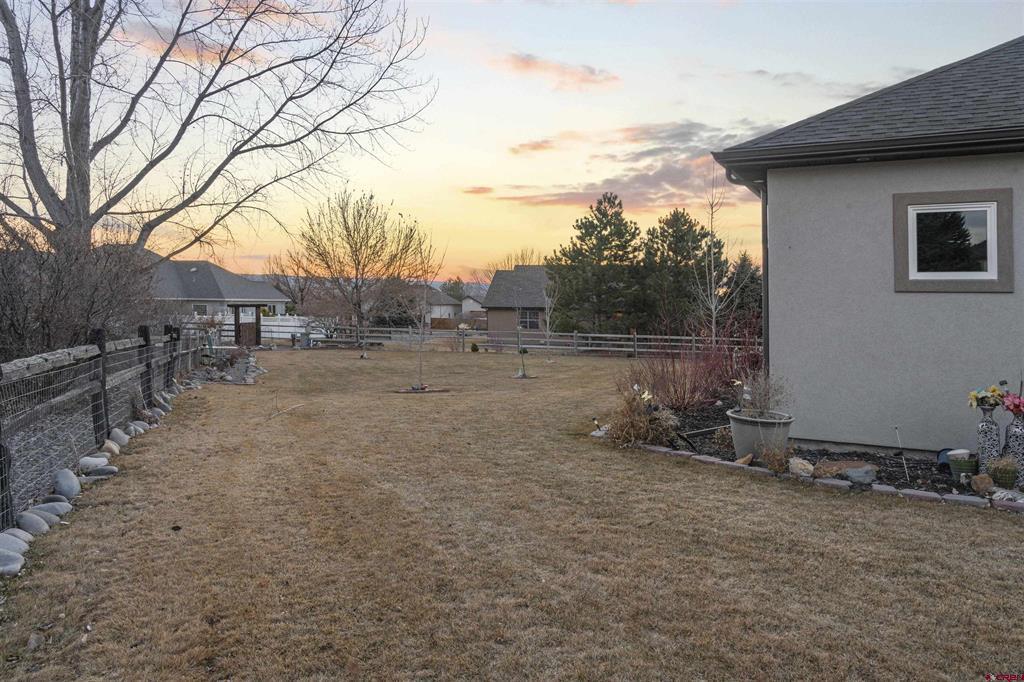
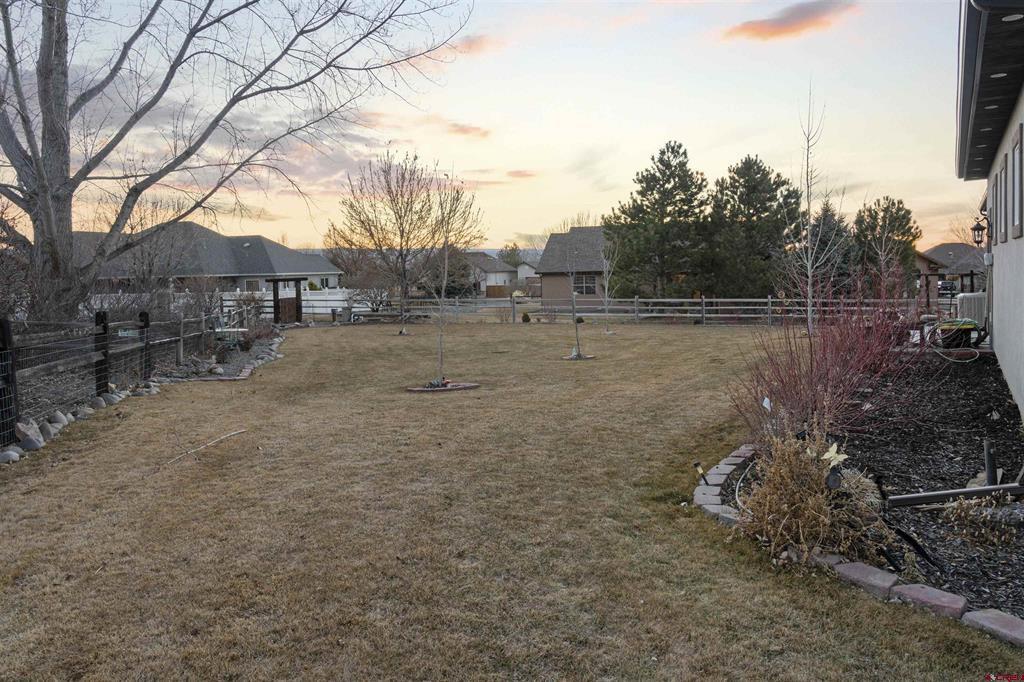
Fenced backyard with a broad lawn and leafless trees at sunset.
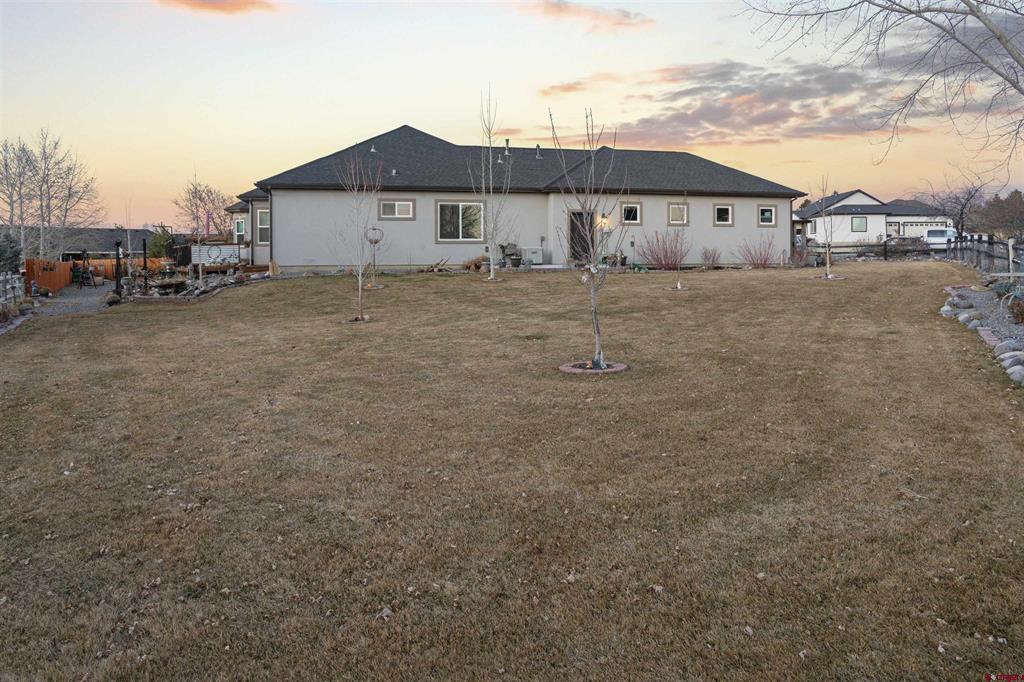
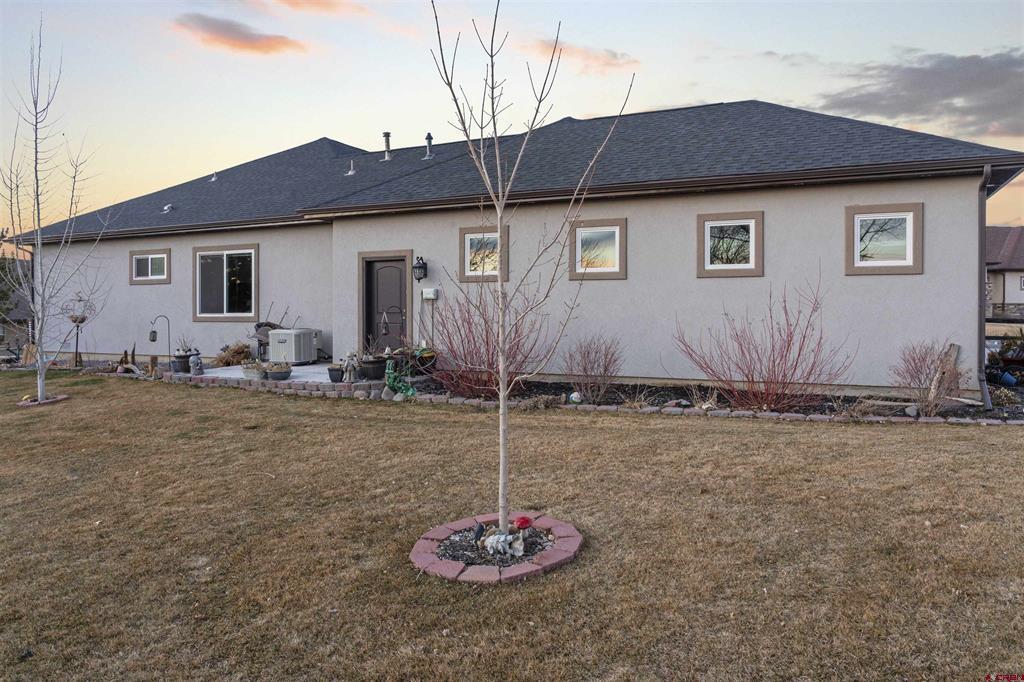
Rear of a gray single-story home with a broad lawn and young trees at dusk.
Rear exterior of a single-story home with a broad lawn and leafless young trees.
Fenced backyard with a broad lawn and landscaped beds beneath a sunset sky.
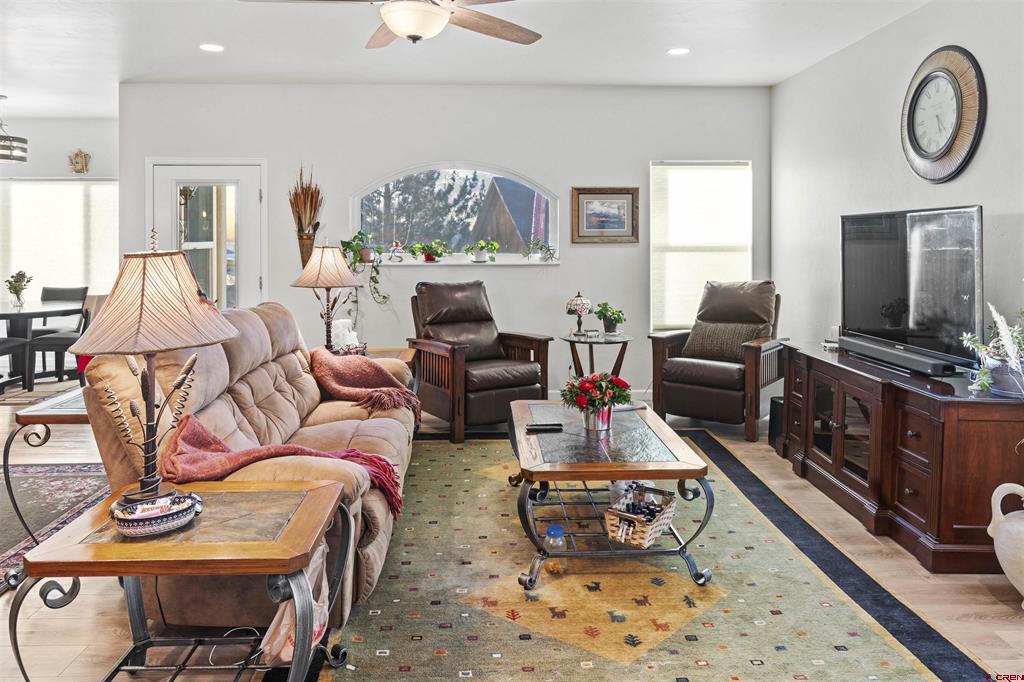
Furnished living room with a beige sofa, brown recliners, and an arched window overlooking trees.
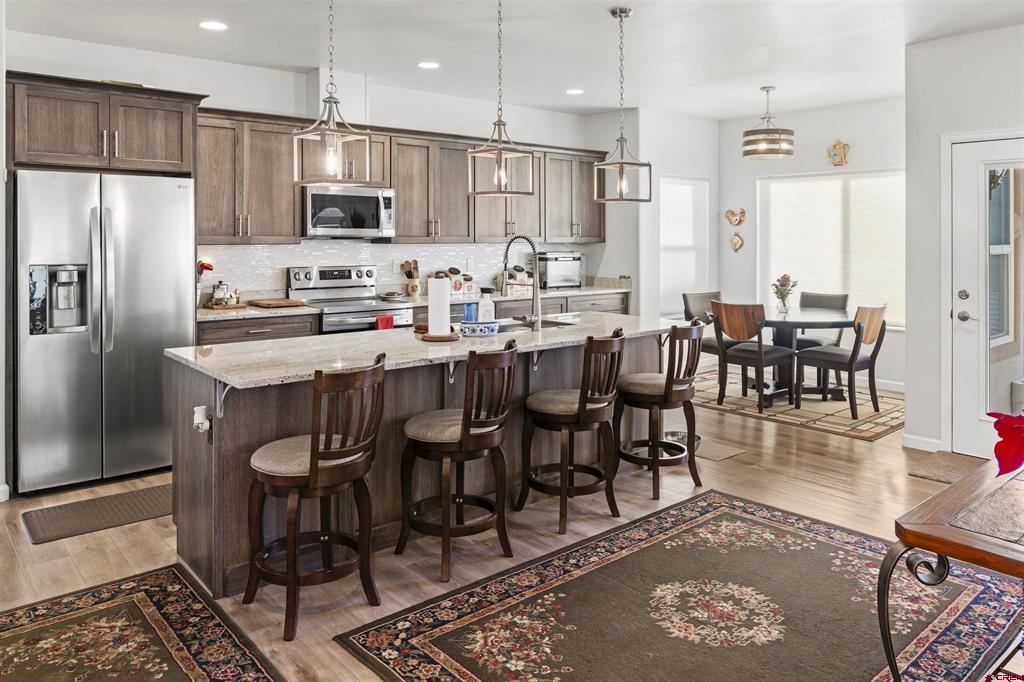
Open kitchen with a stone island and bar stools beside a dining area with tall windows.
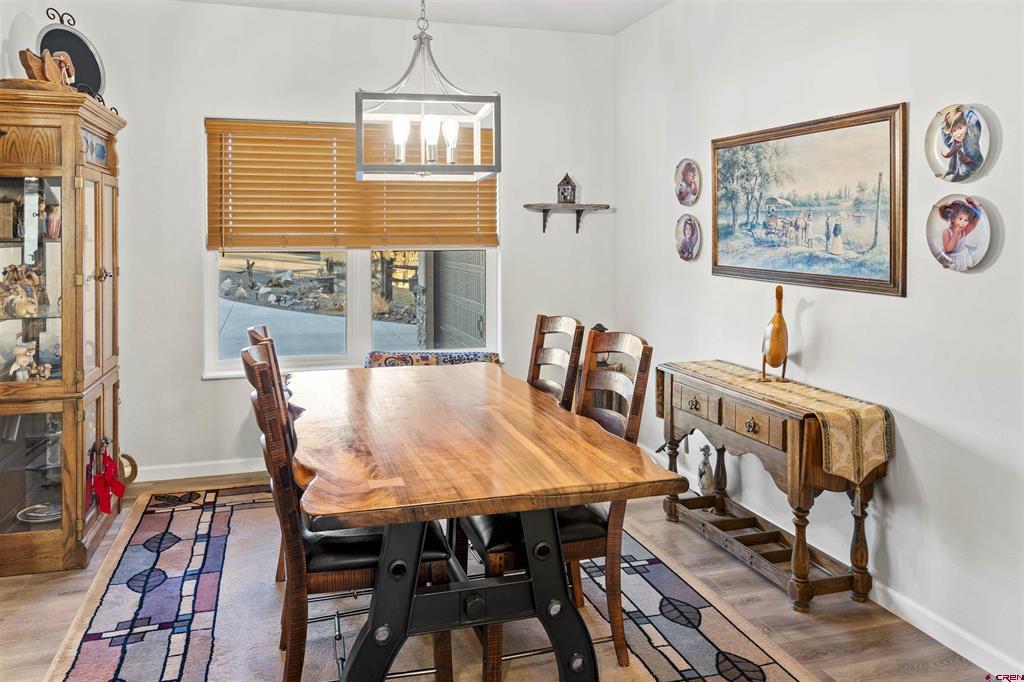
Dining room with a large wooden trestle table, geometric rug, and window with wooden blinds.
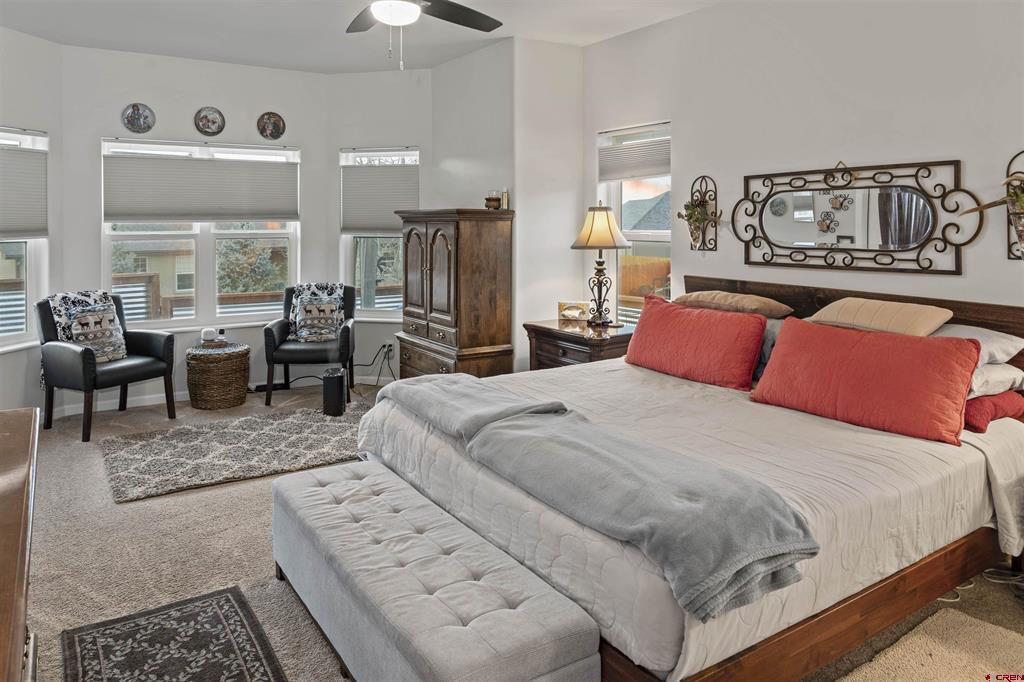
Bedroom with a large bed, red pillows, gray bench, and seating area beside several windows.
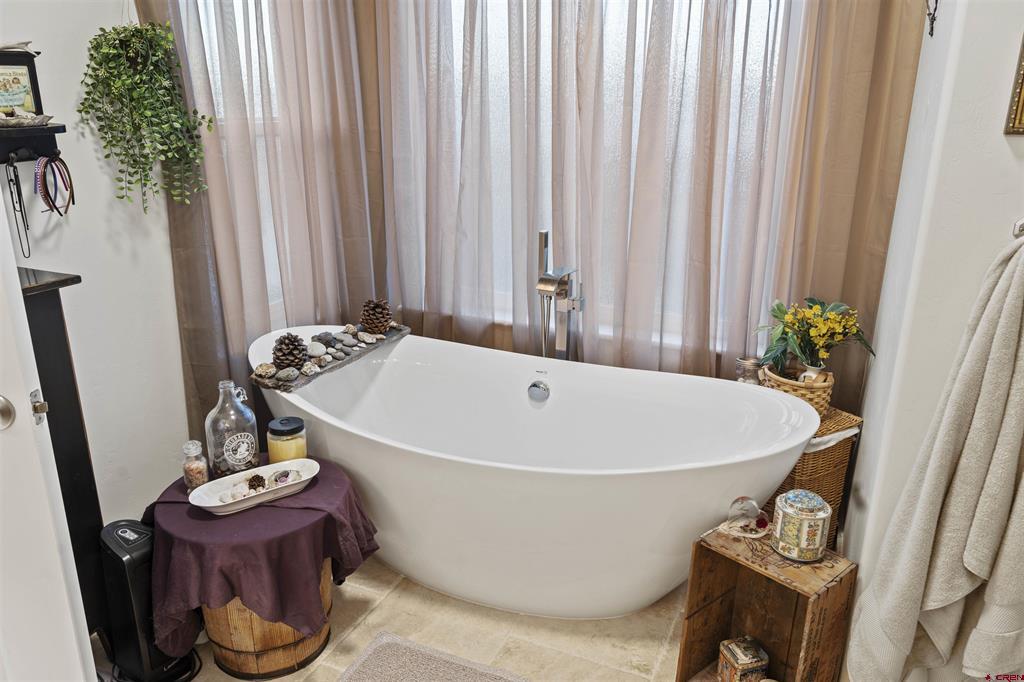
Freestanding soaking tub beneath sheer curtains in a decorated bathroom.
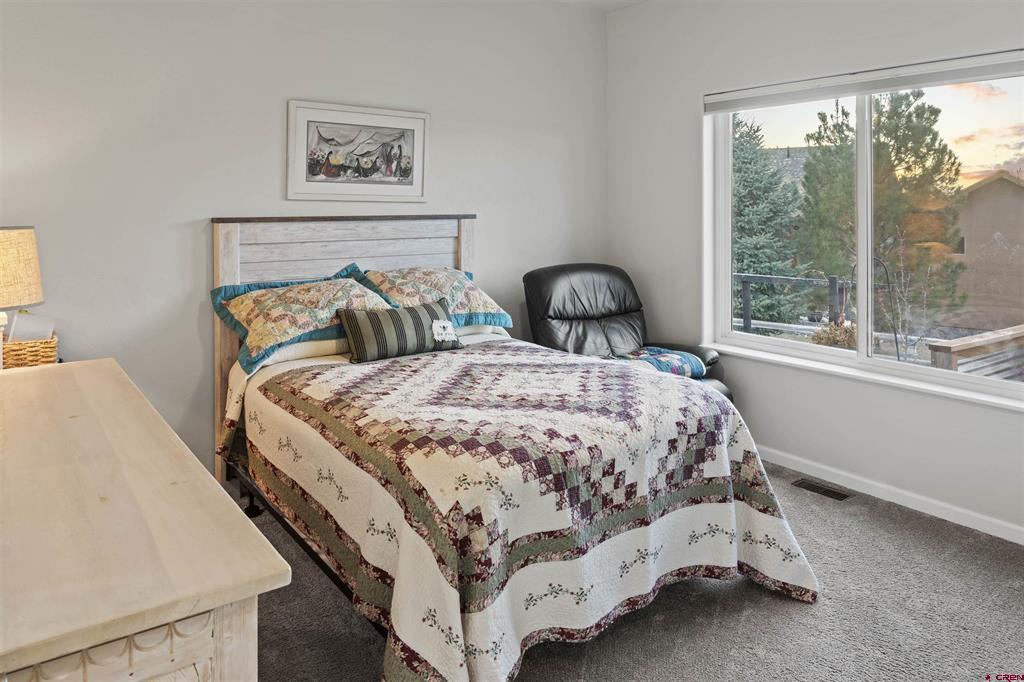
Furnished bedroom with a patterned quilt, black recliner, and large window overlooking trees.
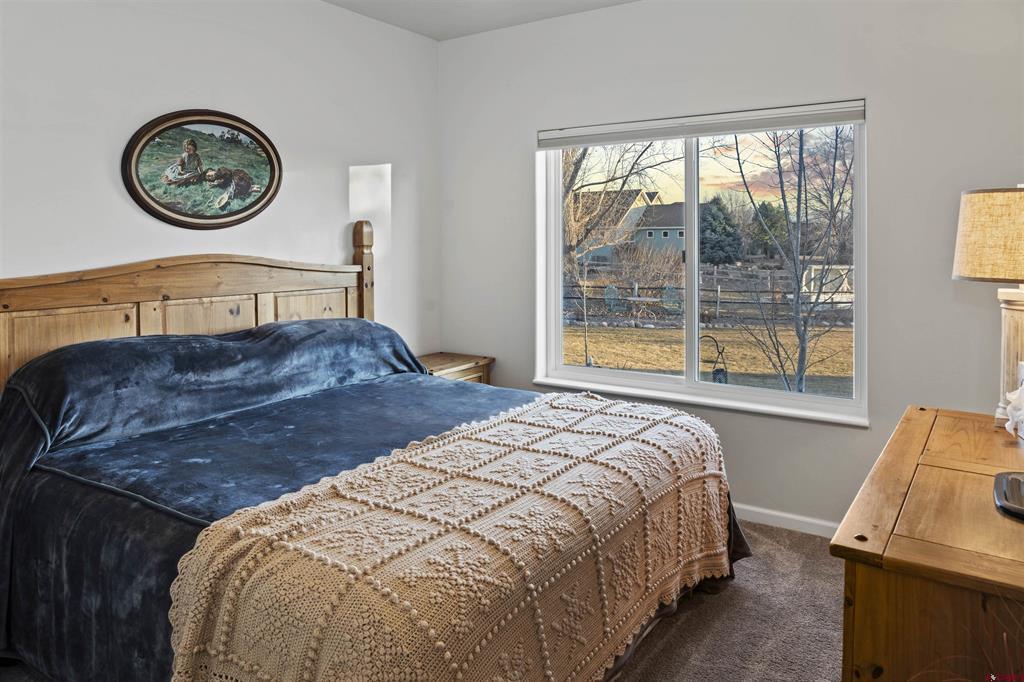
Furnished bedroom with dark blue bedding, a cream knitted throw, and a large window overlooking the yard.
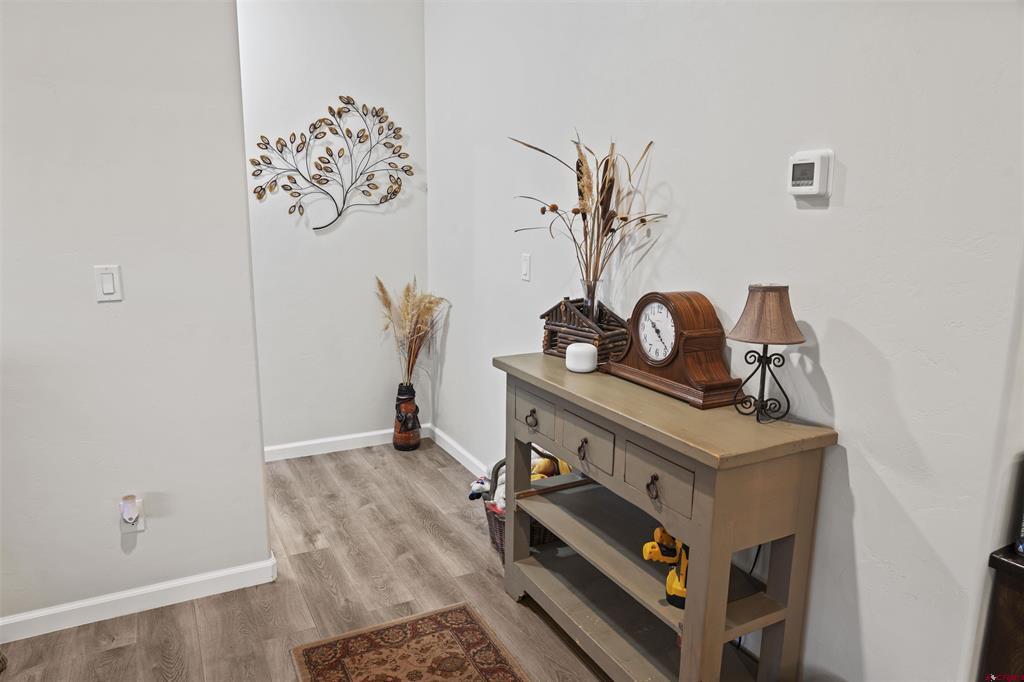
Entry hall with a wooden console table, mantel clock, and wall-mounted metal tree decor.
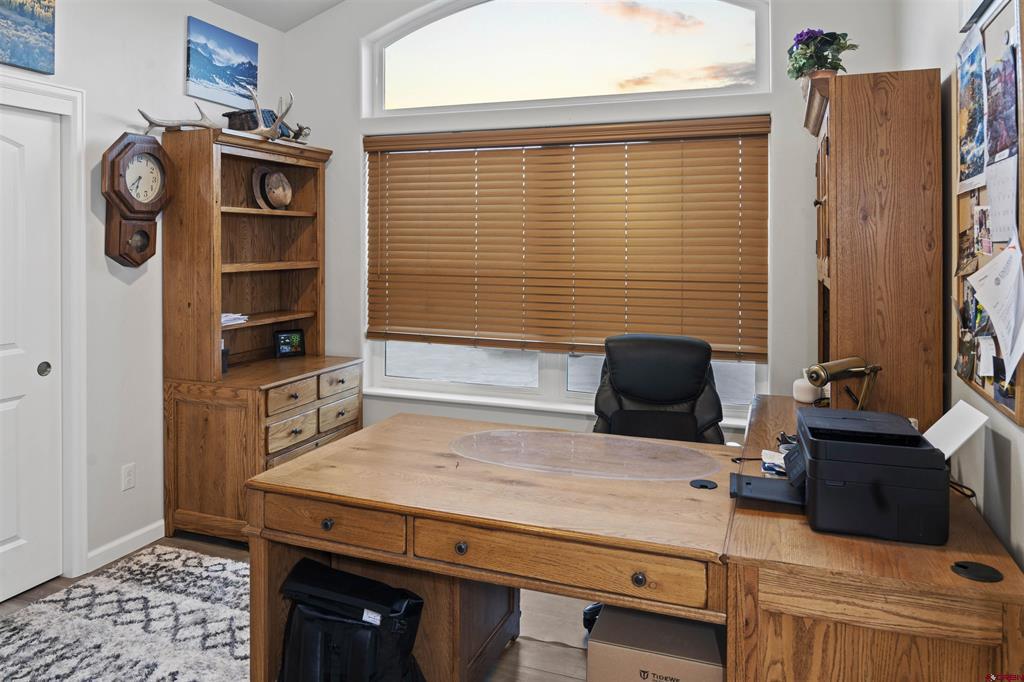
Furnished home office with a large wooden desk and wide window with wooden blinds.
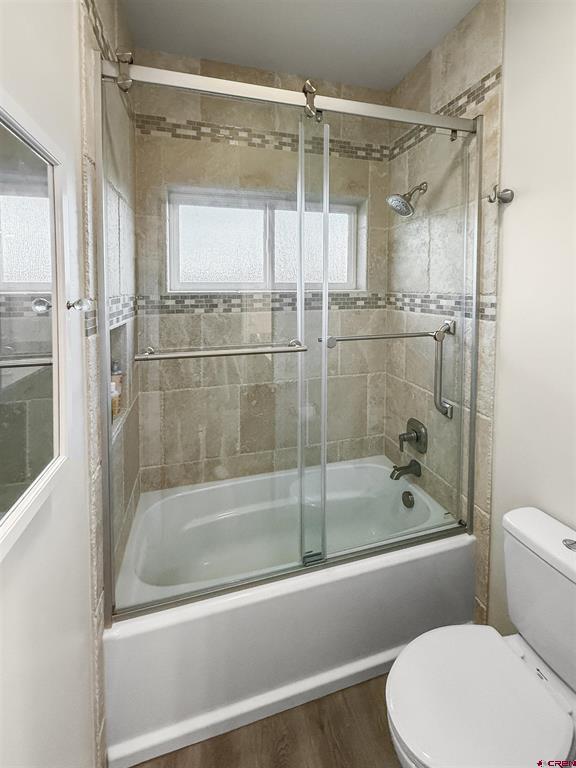
Bathroom with a bathtub, clear sliding glass doors, tiled walls, and a frosted window.
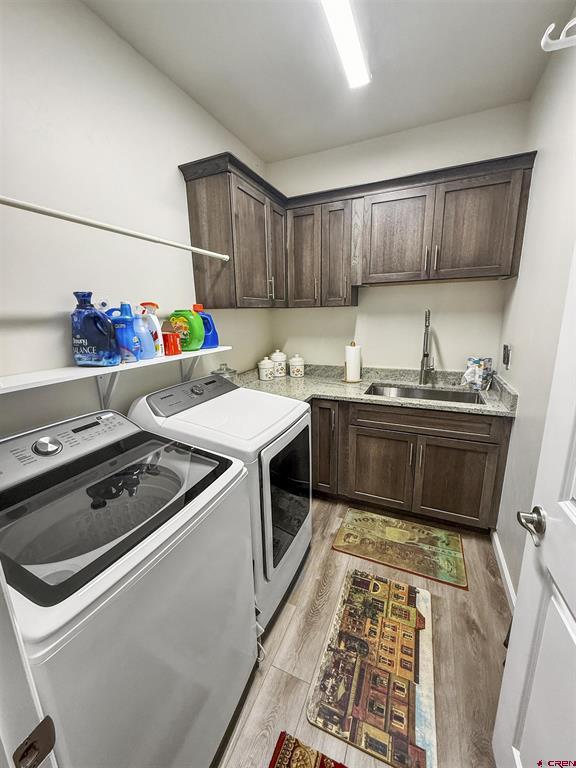
Laundry room with two appliances, dark wood cabinetry, and a utility sink.
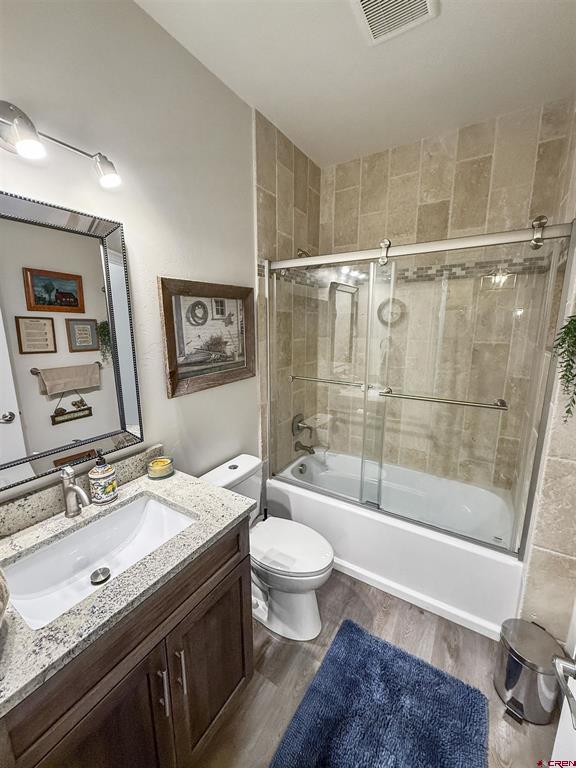
Bathroom with a dark wood vanity and a glass-enclosed tub-shower beside a blue rug.
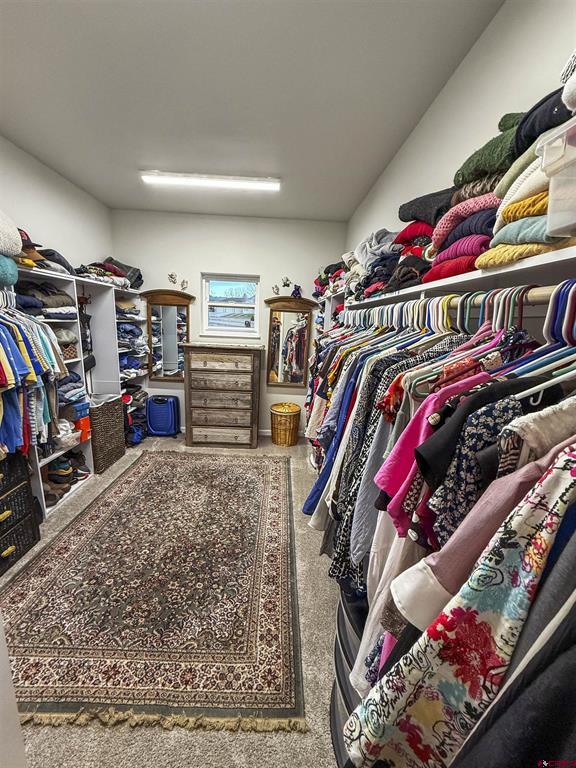
Walk-in closet with clothes on both sides, upper shelves, a patterned rug, and a chest of drawers.
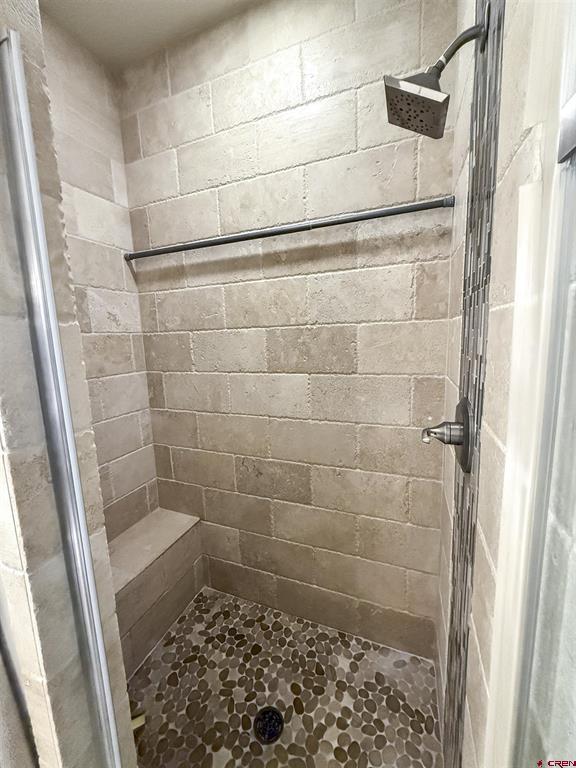
Walk-in shower with a built-in bench and pebble-tile floor.
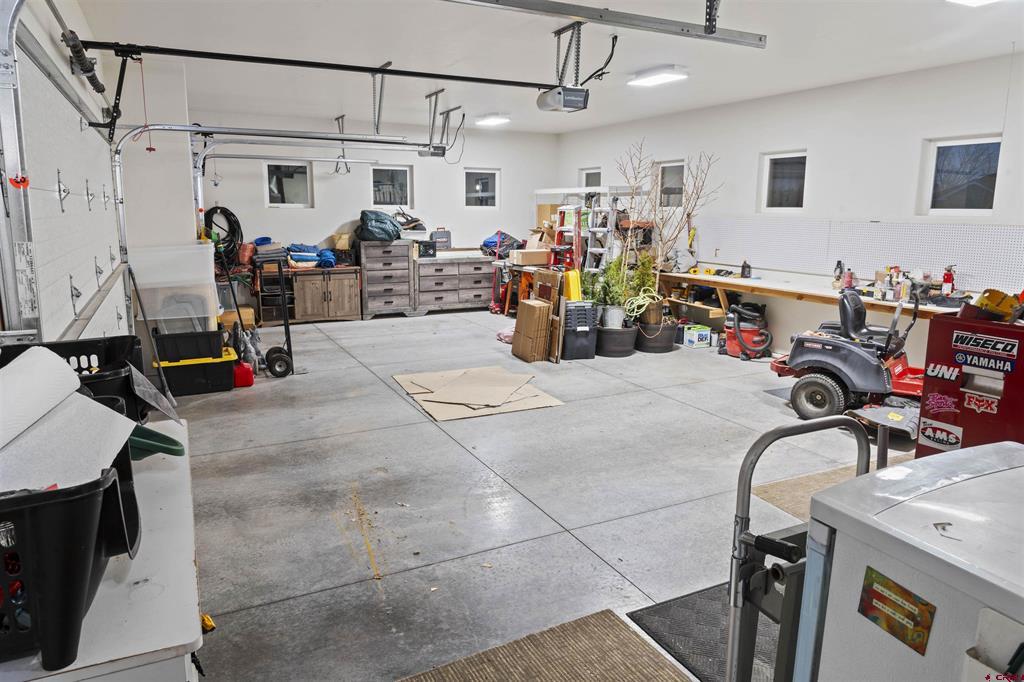
Spacious garage workshop with concrete floors, workbenches, storage, and a red utility vehicle.
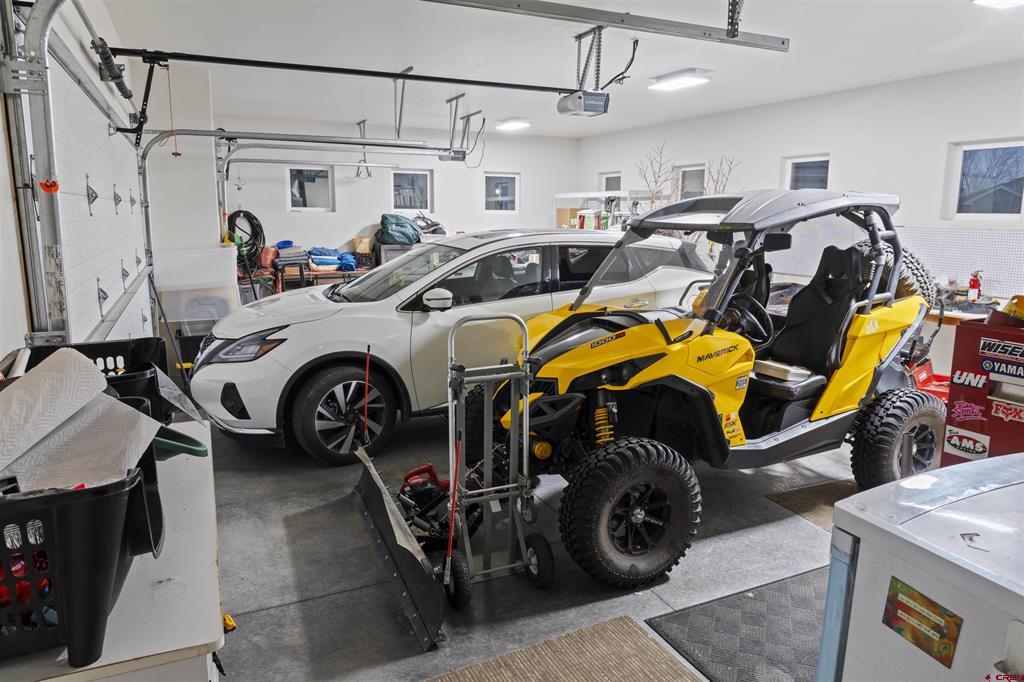
Garage with a white SUV and yellow Can-Am Maverick side-by-side.
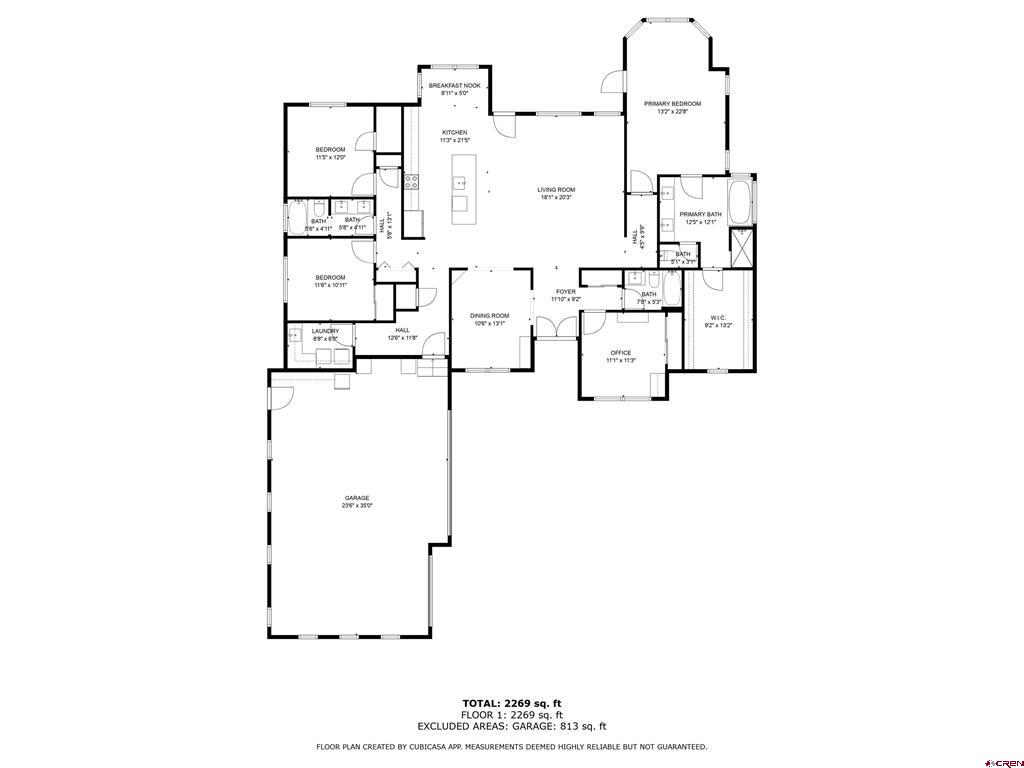
Home floor plan showing labeled rooms, a two-car garage, and 2,269 square feet of living space.
SEE ALL PHOTOS
Single-story home with a broad concrete driveway, two-car garage, and stone accents at dusk.
Single-story gray home with stone facade, wide concrete driveway, and illuminated entry at dusk.
Fenced backyard with a broad lawn and leafless trees at sunset.
Rear of a gray single-story home with a broad lawn and young trees at dusk.
Rear exterior of a single-story home with a broad lawn and leafless young trees.
Fenced backyard with a broad lawn and landscaped beds beneath a sunset sky.
Furnished living room with a beige sofa, brown recliners, and an arched window overlooking trees.
Open kitchen with a stone island and bar stools beside a dining area with tall windows.
Dining room with a large wooden trestle table, geometric rug, and window with wooden blinds.
Bedroom with a large bed, red pillows, gray bench, and seating area beside several windows.
Freestanding soaking tub beneath sheer curtains in a decorated bathroom.
Furnished bedroom with a patterned quilt, black recliner, and large window overlooking trees.
Furnished bedroom with dark blue bedding, a cream knitted throw, and a large window overlooking the yard.
Entry hall with a wooden console table, mantel clock, and wall-mounted metal tree decor.
Furnished home office with a large wooden desk and wide window with wooden blinds.
Bathroom with a bathtub, clear sliding glass doors, tiled walls, and a frosted window.
Laundry room with two appliances, dark wood cabinetry, and a utility sink.
Bathroom with a dark wood vanity and a glass-enclosed tub-shower beside a blue rug.
Walk-in closet with clothes on both sides, upper shelves, a patterned rug, and a chest of drawers.
Walk-in shower with a built-in bench and pebble-tile floor.
Spacious garage workshop with concrete floors, workbenches, storage, and a red utility vehicle.
Garage with a white SUV and yellow Can-Am Maverick side-by-side.
Home floor plan showing labeled rooms, a two-car garage, and 2,269 square feet of living space.
Bought with with NextHome Virtual and Listed by with Colorado Land Home & Ranch 970-901-3800
Sold

3100 Linda Vista Court

3100 Linda Vista Court, Montrose, CO 81401

$765,000
Experience elevated living in this exquisite 2021-built home in the prestigious Monte Vista cul-de-sac. This 4-bedroom, 3-bathroom residence, encompassing 2,443 square feet on a .51-acre lot, exudes sophistication and comfort. From the moment you arrive, the stunning curb appeal, with its elegant doors and windows, sets the stage for what awaits inside. The gourmet kitchen, featuring granite countertops and designer cabinetry, flows seamlessly into the light-filled living area, graced with high ceilings and expansive windows. The split floor plan offers a private retreat, including a versatile fourth bedroom that can serve as an office or bedroom, adapting effortlessly to your needs. The lavish master suite provides a spa-like escape, complete with a walk-in shower and soaking tub. A substantial butler's pantry, equipped with a sink and cabinetry, provides ample storage and convenience. Step outside onto the expansive deck, ideal for entertaining or simply relaxing amidst the beautifully landscaped, fully fenced yard. A large 3-car garage adds further value. Located in the coveted Montrose area, this home offers easy access to the renowned destinations of Ridgway, Ouray, and Telluride, while maintaining a tranquil setting removed from the city's hustle. This is more than just a home; it's a lifestyle.

4
beds

3
baths

2,443 Sq.Ft. LIVING AREA

0.51 Acres lot

Teddy Berger

Teddy Berger

Features & Amenities

Interior

  • total bedrooms4
  • Total bathrooms3
  • full bathrooms3
  • Laundry room Washer Hookup
  • Flooring Partially Carpeted, Tile
  • APPLIANCES Dishwasher, Microwave, Oven, Range, Refrigerator
  • other interior Features Breakfast Bar, Breakfast Area, Ceiling Fan(s), Separate/Formal Dining Room, Eat-in Kitchen, Granite Counters, Kitchen Island, Main Level Primary

Area & Lot

  • Status Sold
  • Date Sold May 30, 2025
  • Living Area2,443 Sq.Ft.
  • Total Area2,443 Sq.Ft.
  • Lot Area0.51 Acres
  • MLS® ID821515
  • TypeResidential
  • YEAR BUILT2021
  • NeighborhoodMontrose
  • Architecture StylesRanch
  • Elementary SchoolCottonwood K-5
  • Middle SchoolCentennial 6-8
  • High SchoolMontrose 9-12

Exterior

  • STORIES1
  • Garage Space3.0
  • water SourcePublic
  • roofComposition
  • lot featuresCul-De-Sac
  • parkingAttached, Garage
  • HEAT TYPENatural Gas, Forced Air
  • sewerPublic Sewer
  • other exterior FeaturesDeck, Sprinkler/Irrigation, Landscaping, Patio

Financial

  • Sales Price$765,000
  • Real Estate Tax $3,582/yr
  • HOA $830/yr

Montrose

Explore

Work with Us

We are here to help you with all your real estate needs, whether it is just a question or help to sell/find a home, feel free to contact us at any time!

Follow Me on Instagram