
Colorado Land Home & Ranch
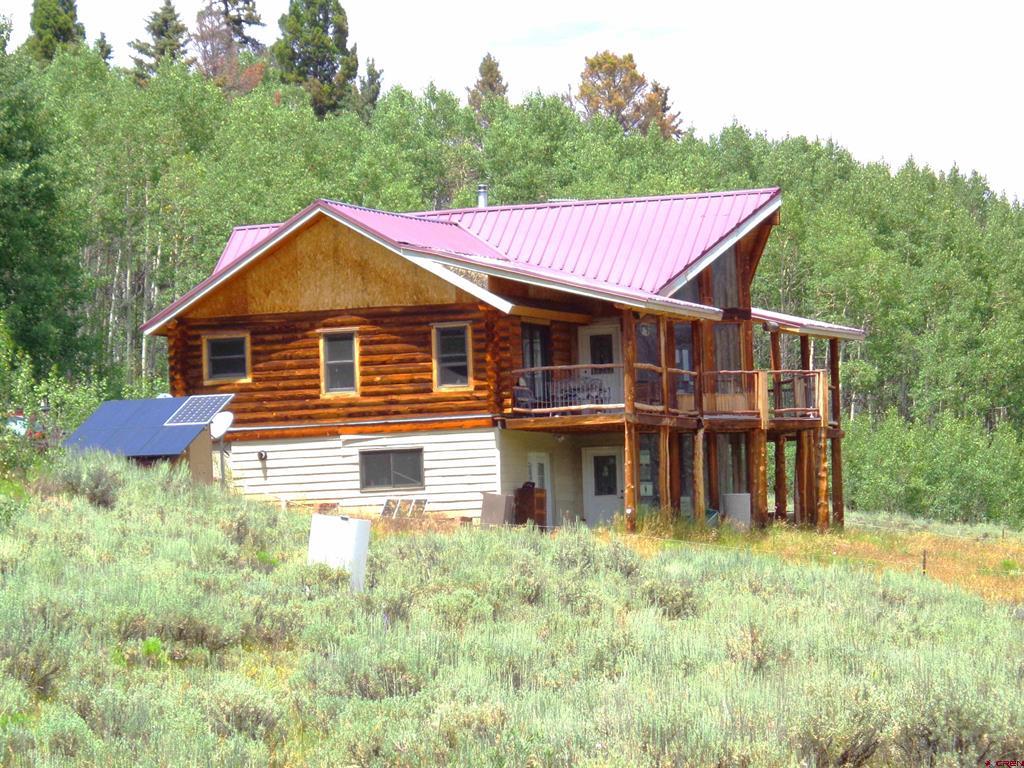
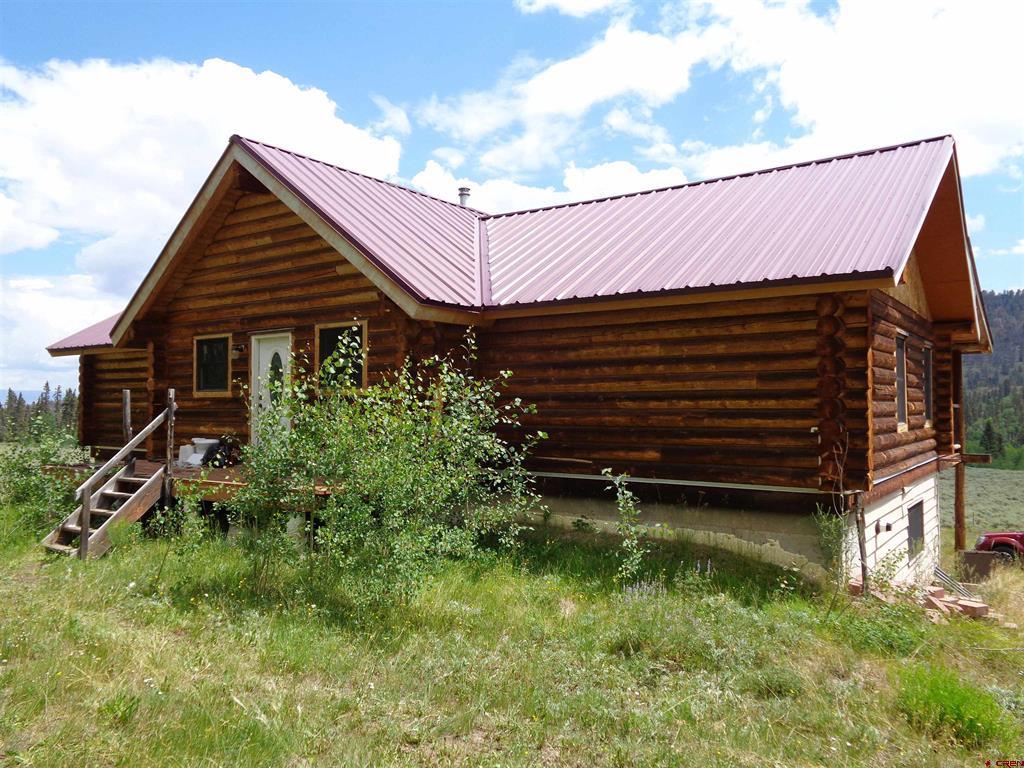
Log-sided home with a pink metal roof and raised porch in a wooded clearing.
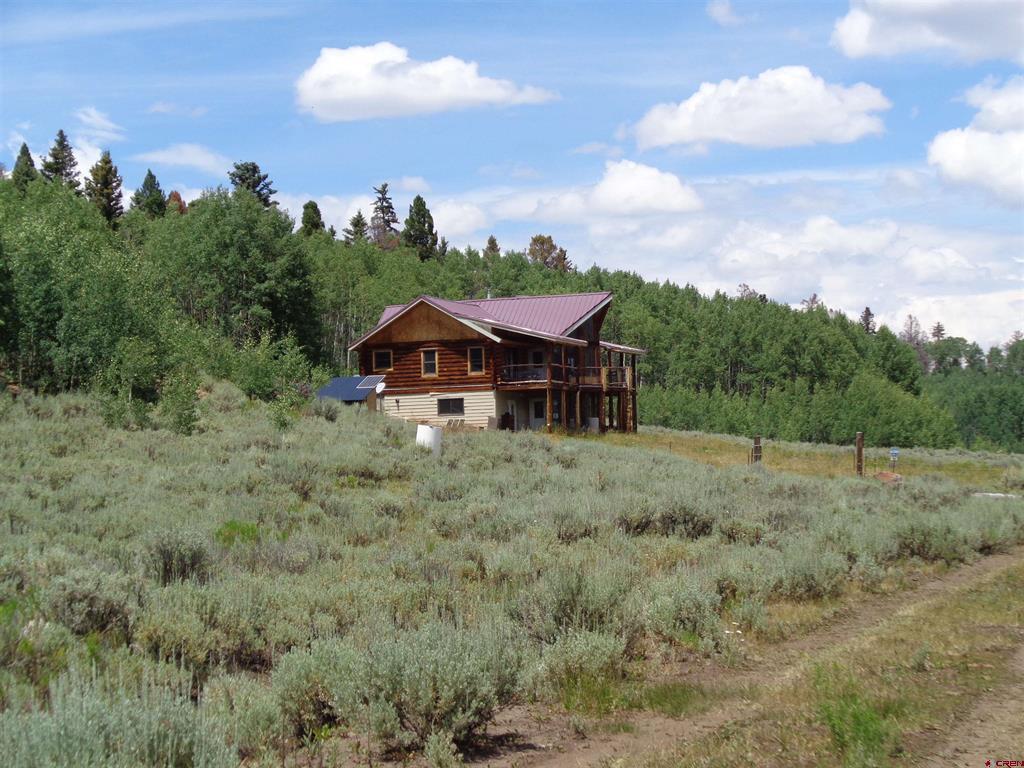
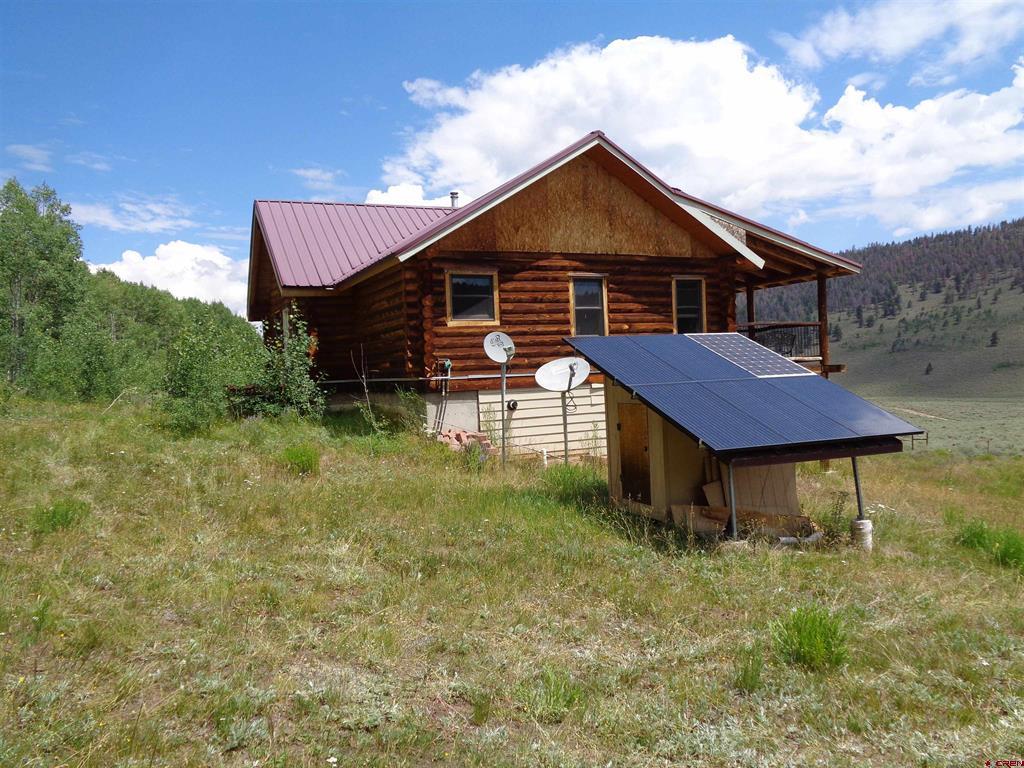
Log-sided cabin with a metal roof and solar panel in a sagebrush meadow below a forested hillside.
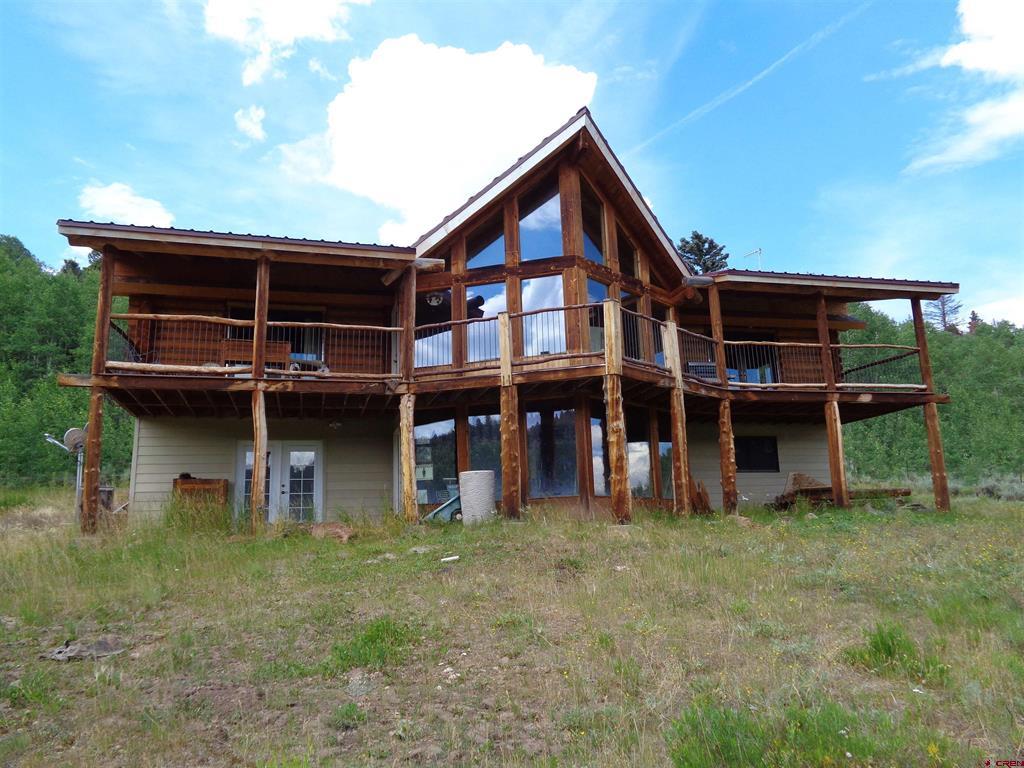
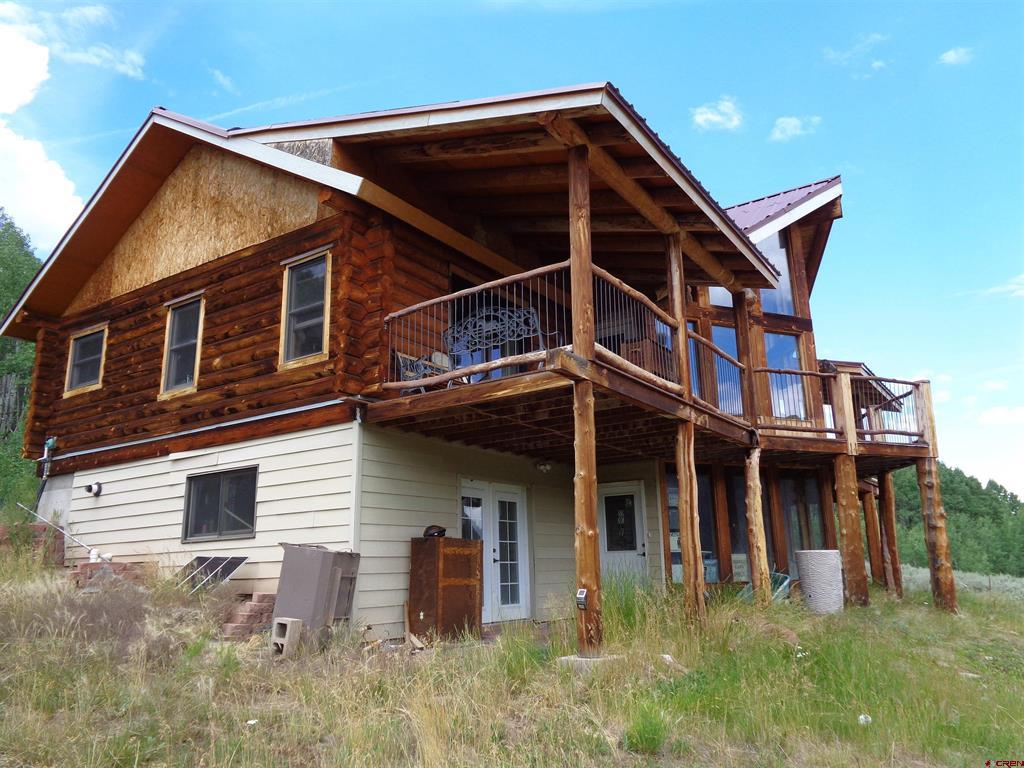
Two-story timber-frame home with expansive covered decks and a tall gabled roof.
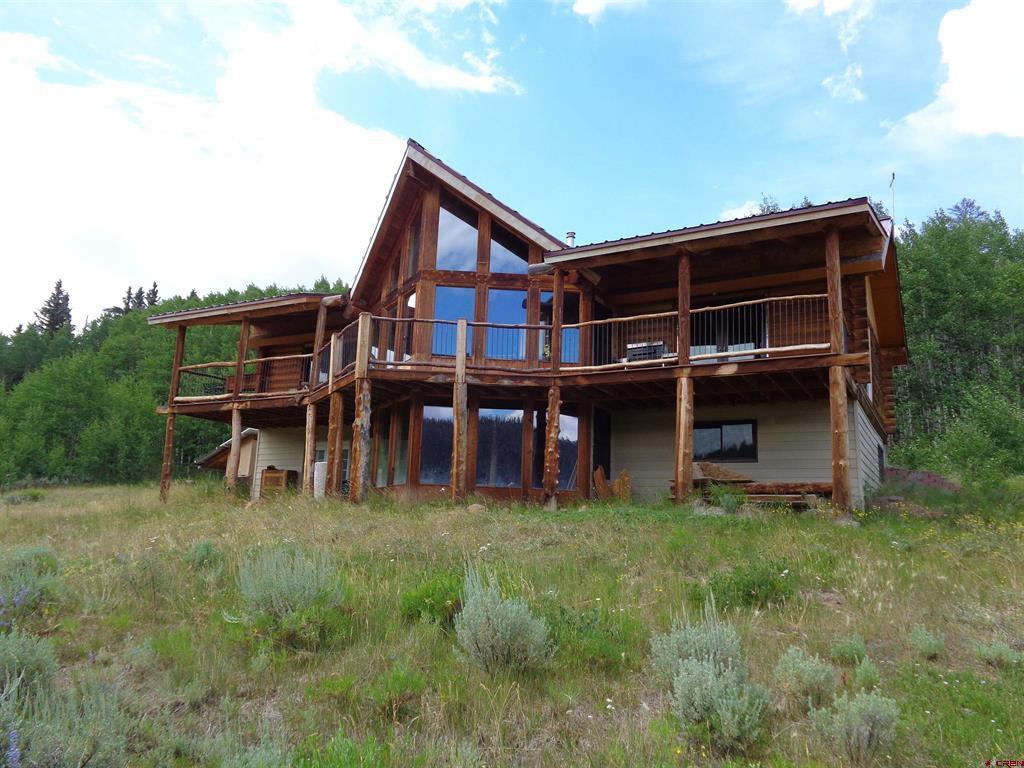
Rustic mountain home with a tall windowed gable and expansive covered wooden decks.
Two-story log-style home with a large elevated timber deck and metal railings.
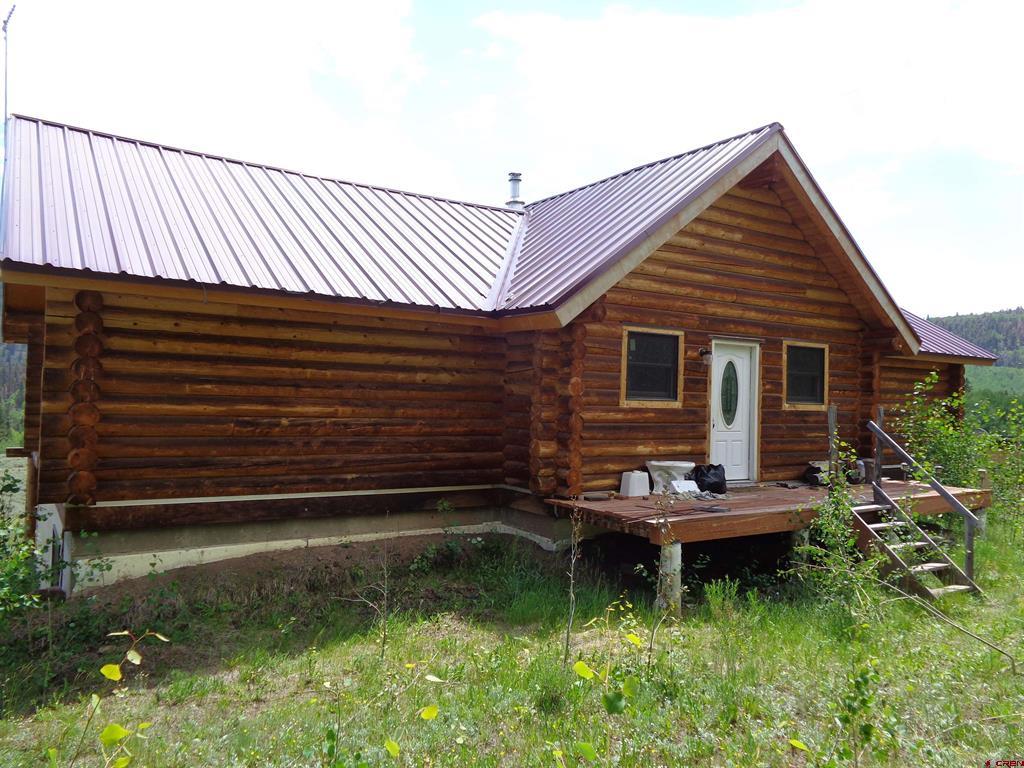
Log cabin with a metal roof and unfinished raised deck surrounded by grassy vegetation.
Log cabin with a metal roof and covered porch in a grassy, wooded setting.
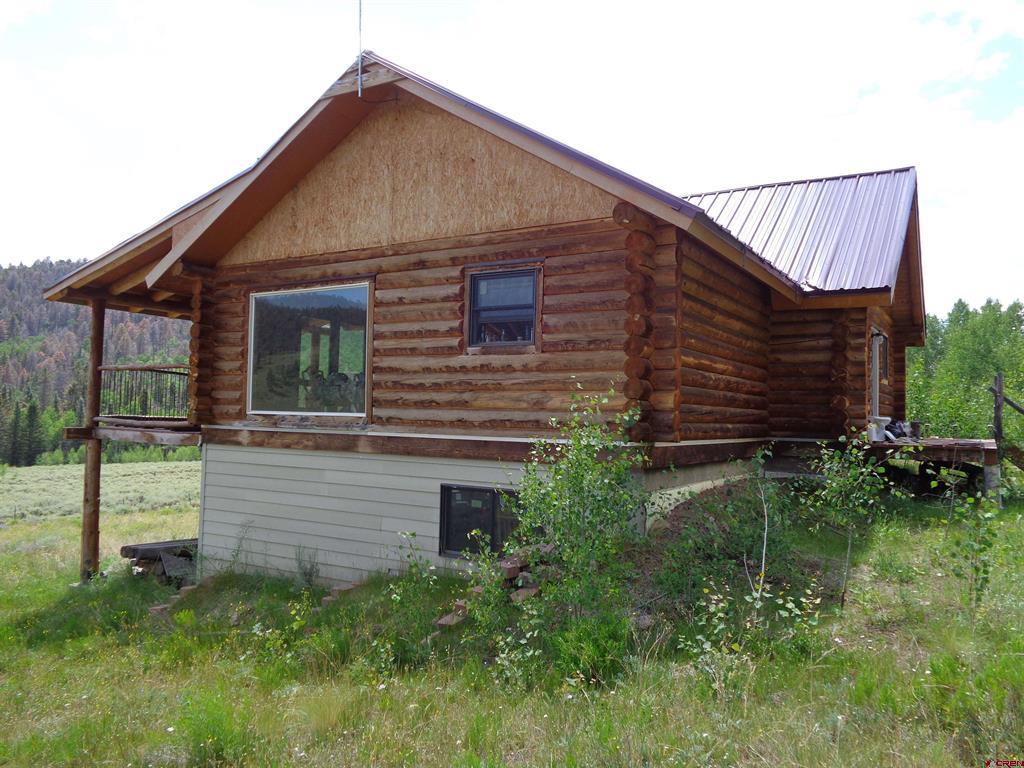
Log cabin with a light metal roof on a grassy hillside, backed by wooded hills.
Log cabin with a metal roof and solar panels on an open grassy lot below a wooded mountain slope.
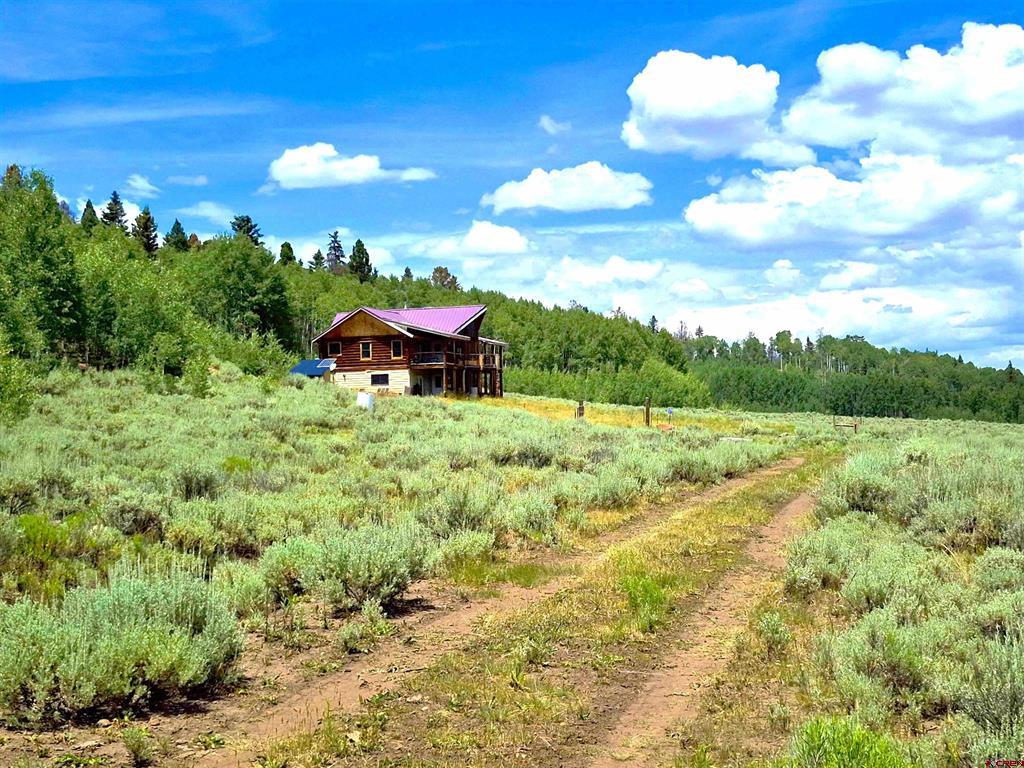
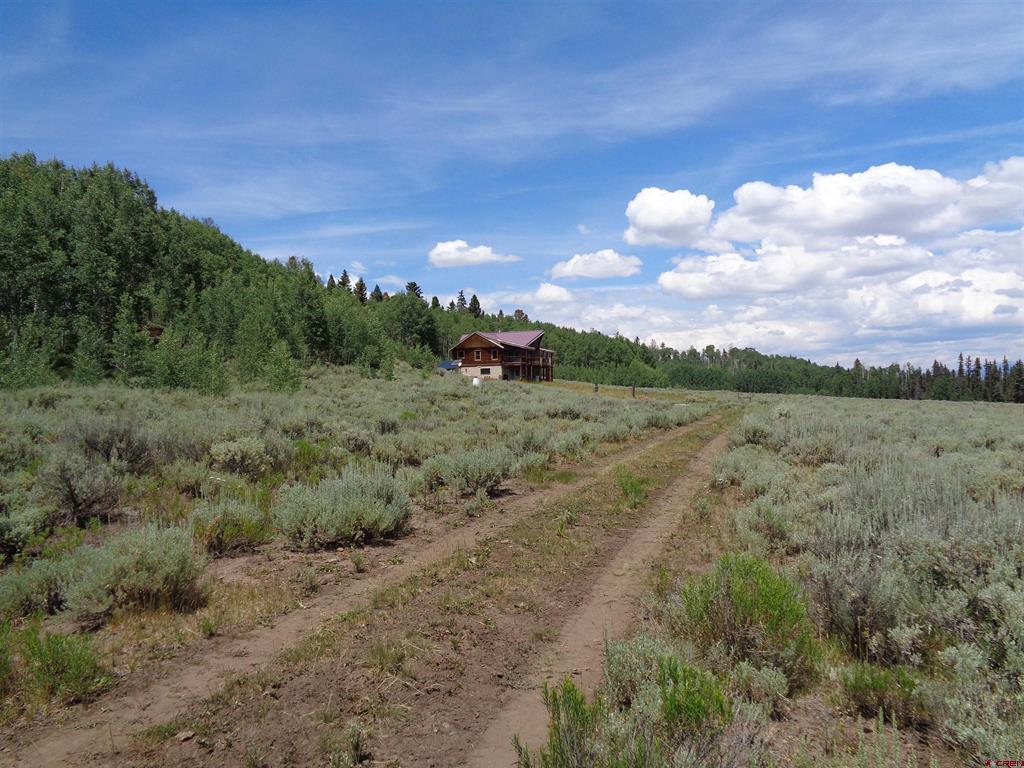
Wood-sided cabin with a purple roof in a sagebrush meadow, approached by a dirt track.
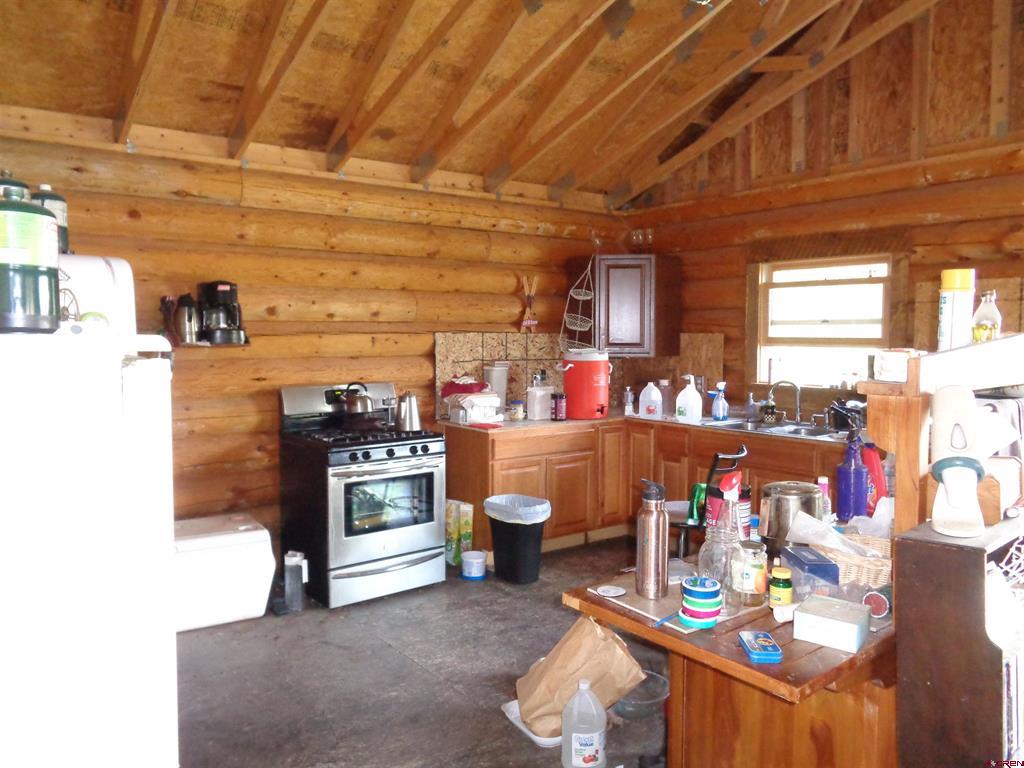
Log cabin kitchen with exposed timber, wooden cabinets, and a stainless-steel range.
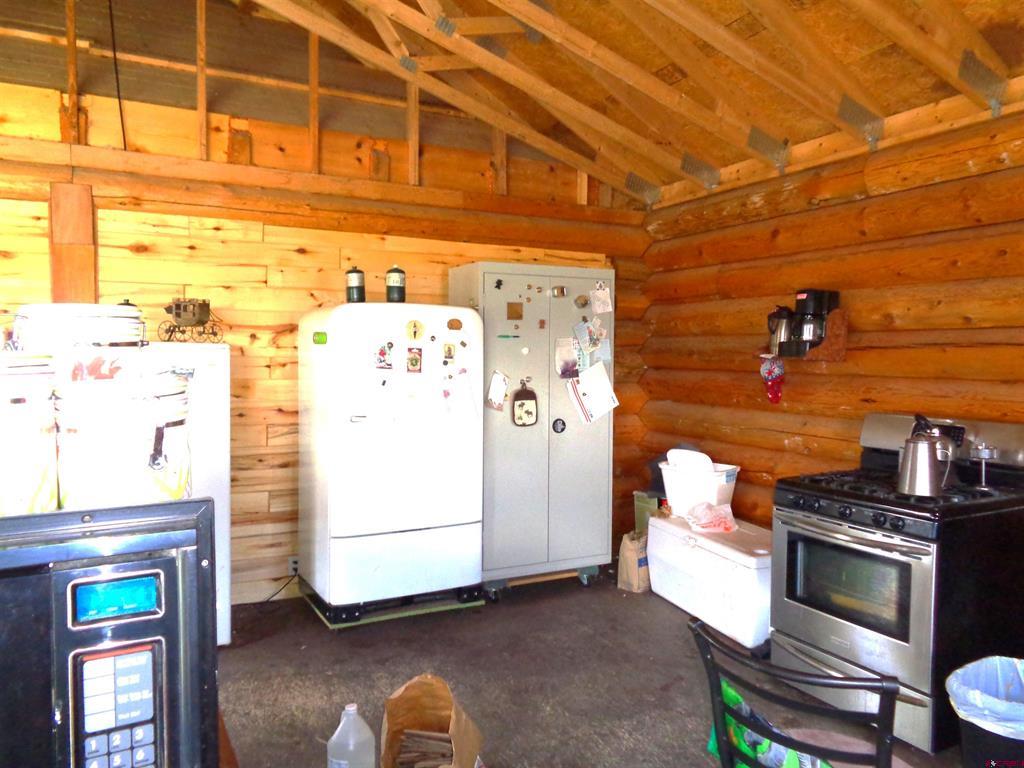
Rustic log cabin kitchen with a gas range, refrigerator, chest freezer, and wood stove.
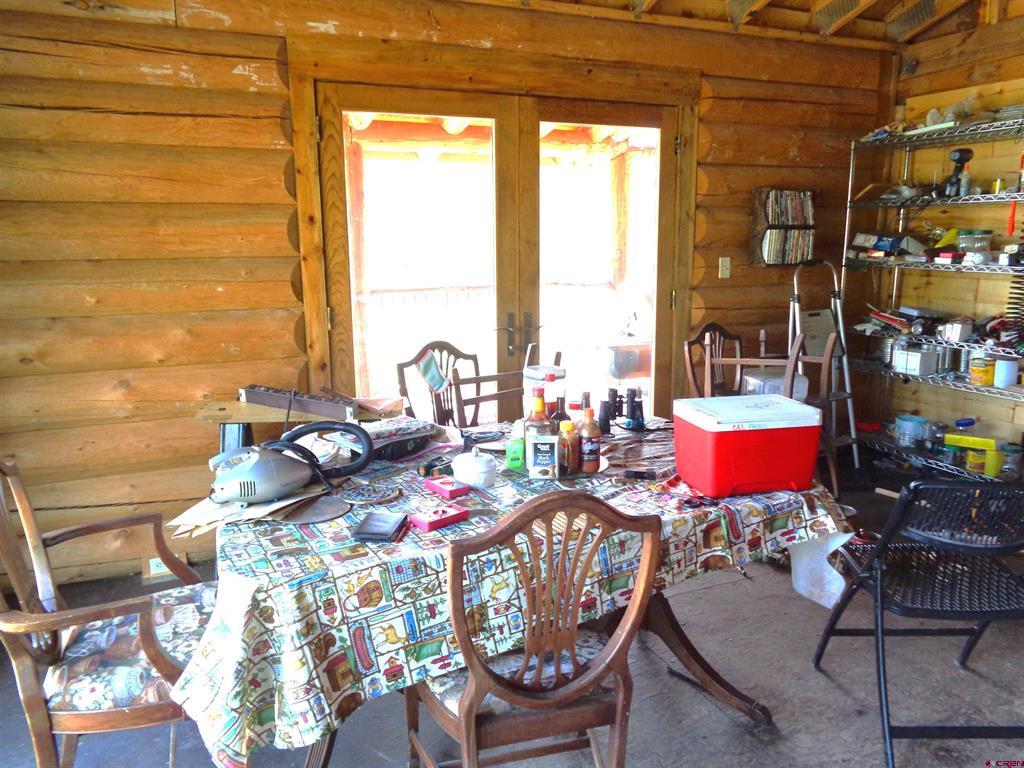
Rustic log-walled dining area with a patterned tablecloth and French doors.
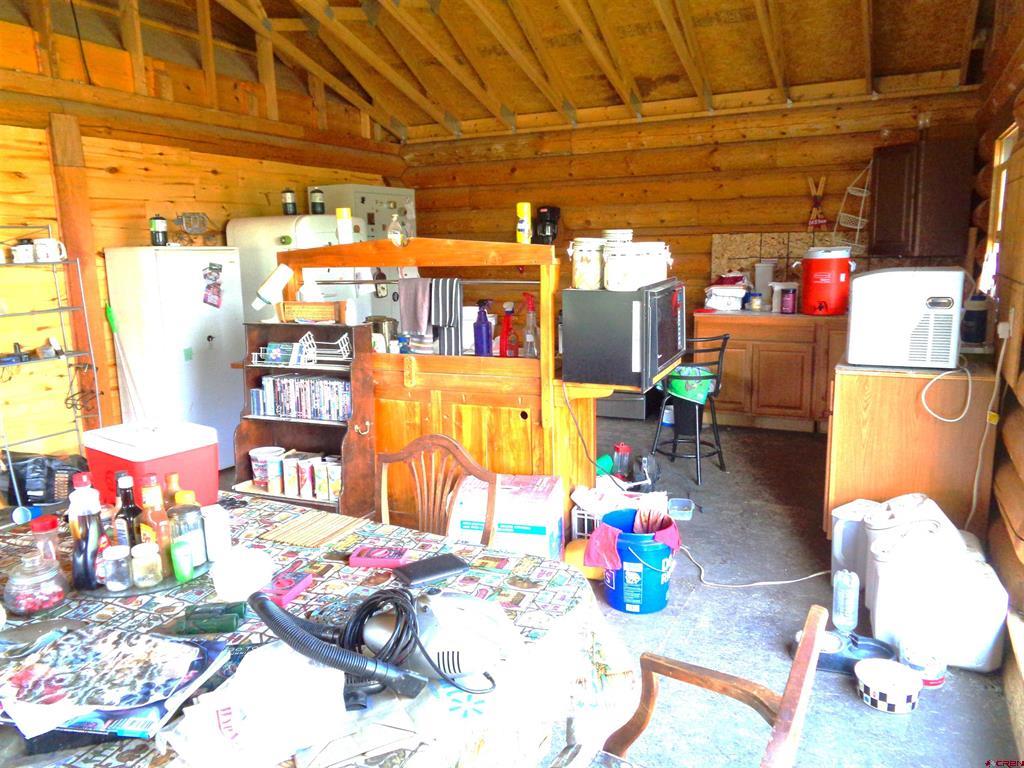
Rustic timber interior with a refrigerator, cabinets, appliances, and a cluttered table.
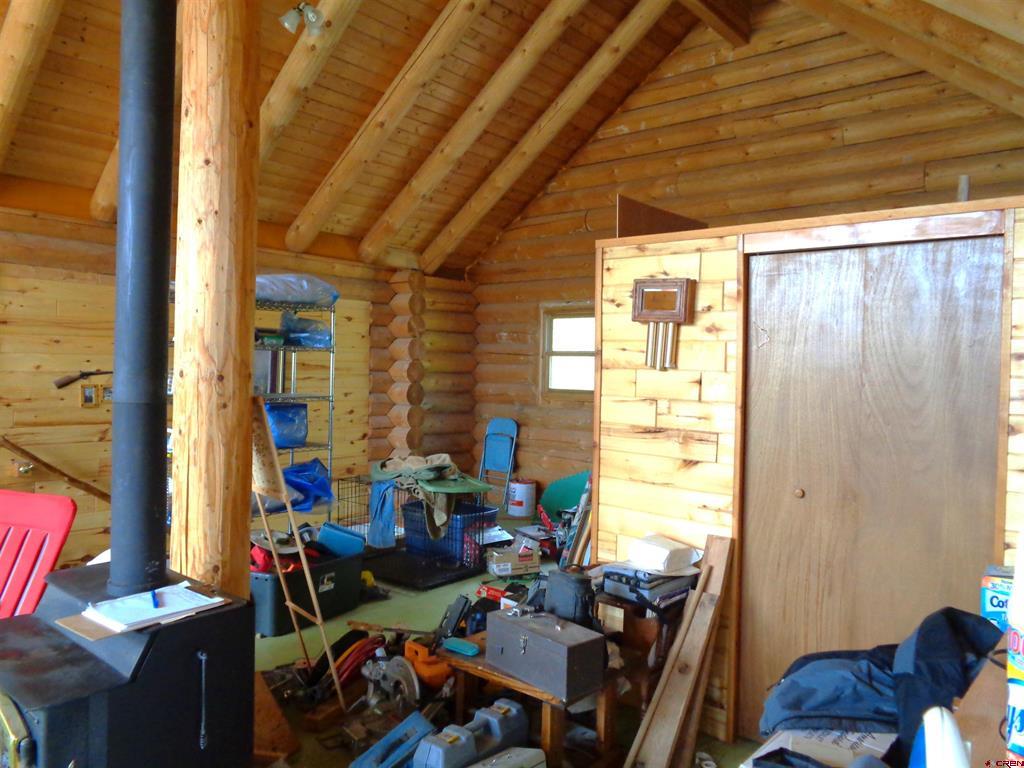
Log cabin interior with exposed timber rafters, a wood stove, and a crowded storage area.
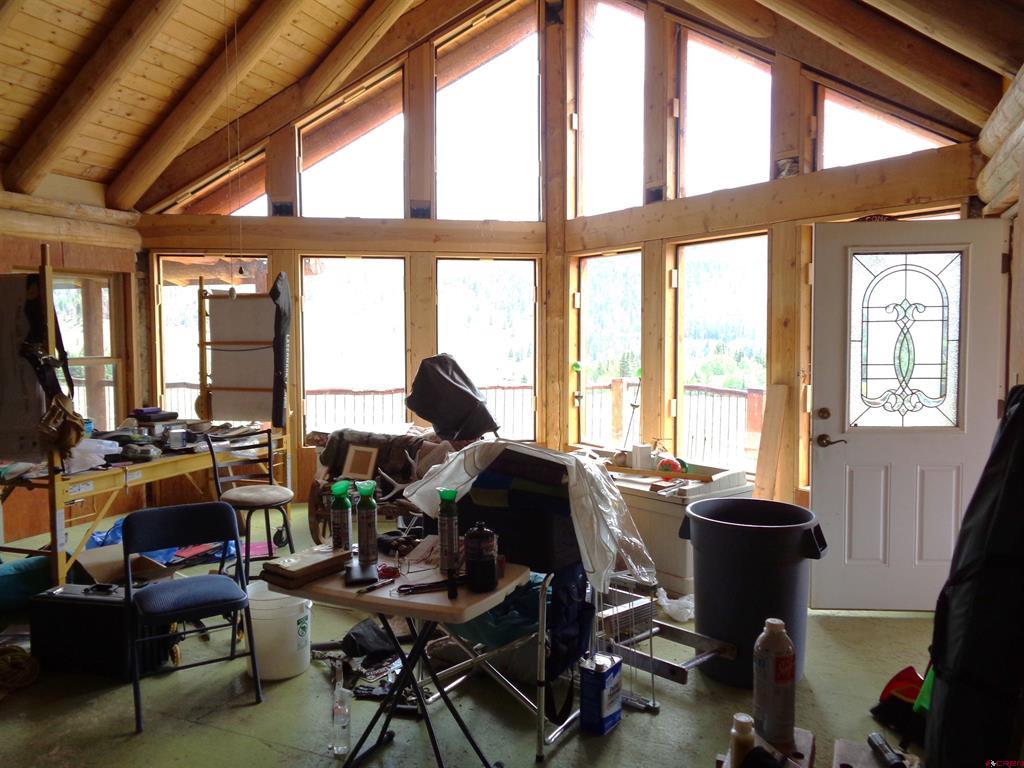
Cluttered cabin interior with a vaulted wood ceiling and large windows.
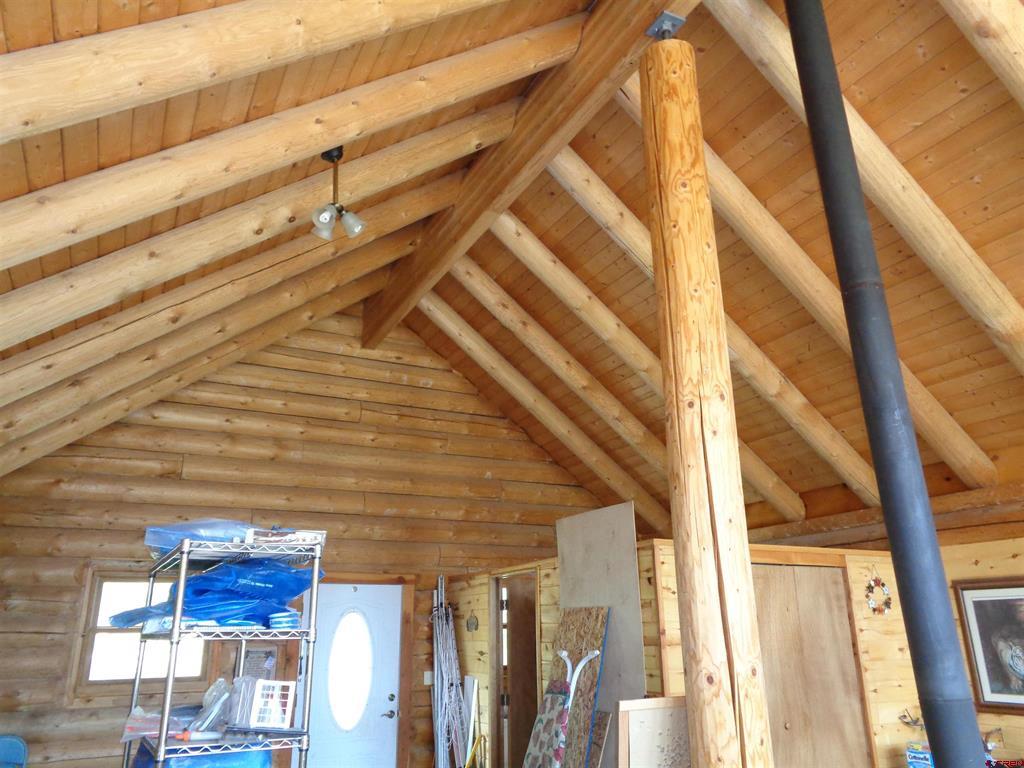
Log cabin interior with vaulted timber ceiling, exposed rafters, and a prominent log support post.
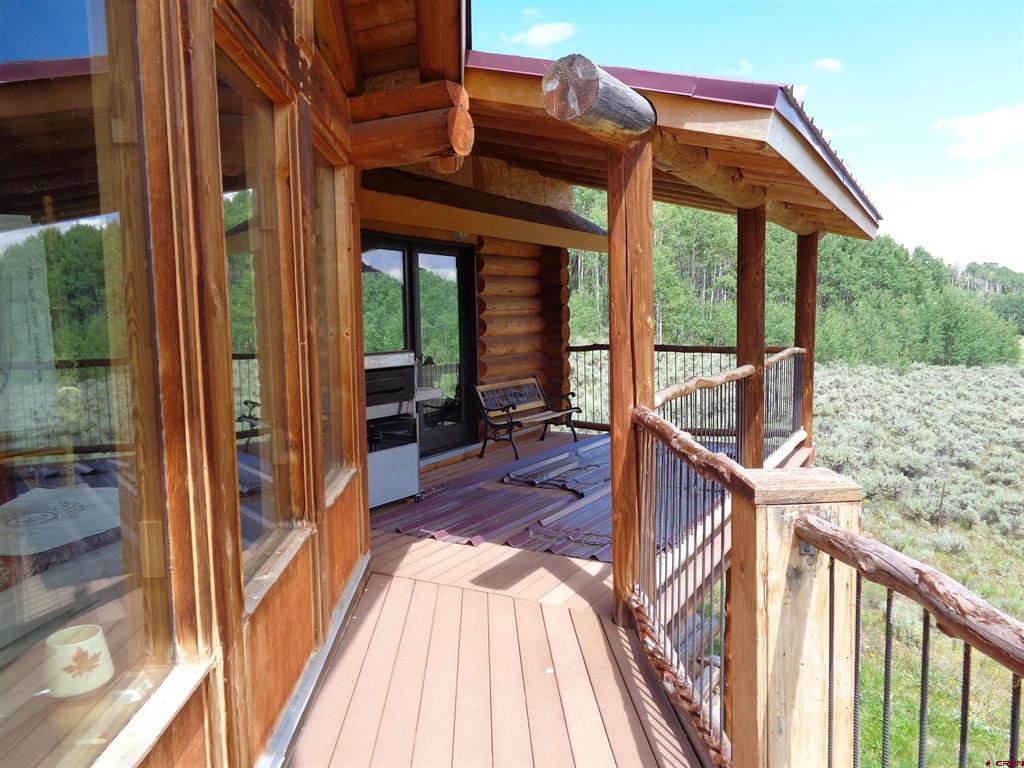
Log cabin deck with a covered timber roof and metal railing overlooking woodland.
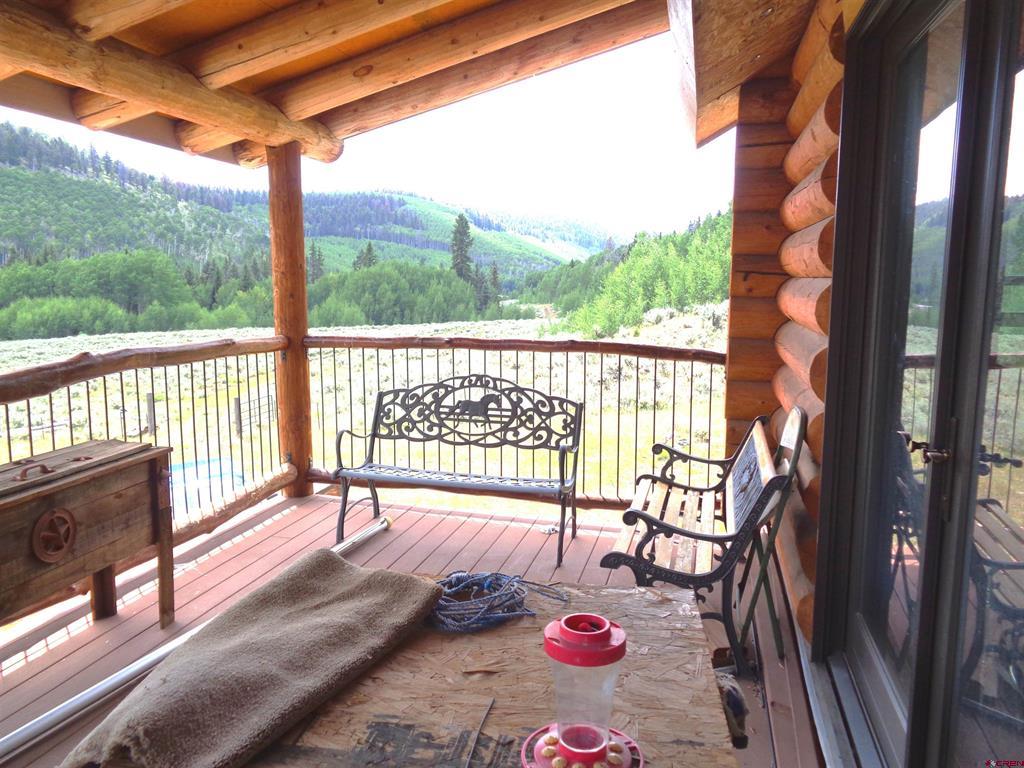
Covered log-home porch with metal patio furniture overlooking a green mountain valley.
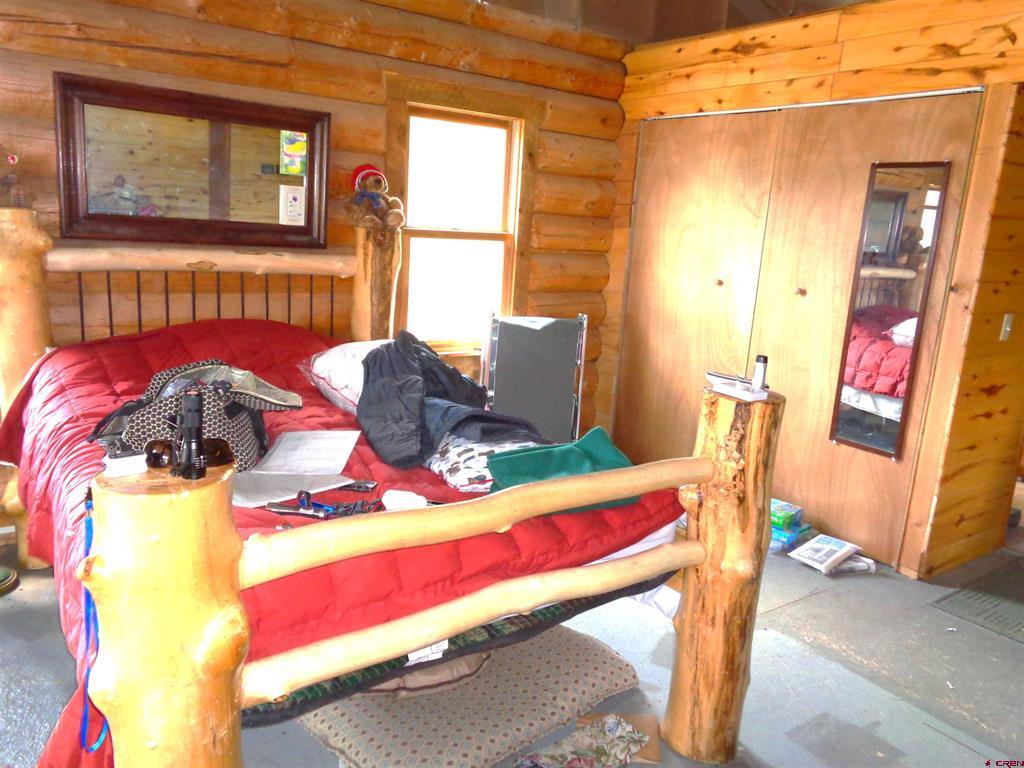
Log cabin bedroom with a rustic log-frame bed and red quilt beside wooden closet doors.
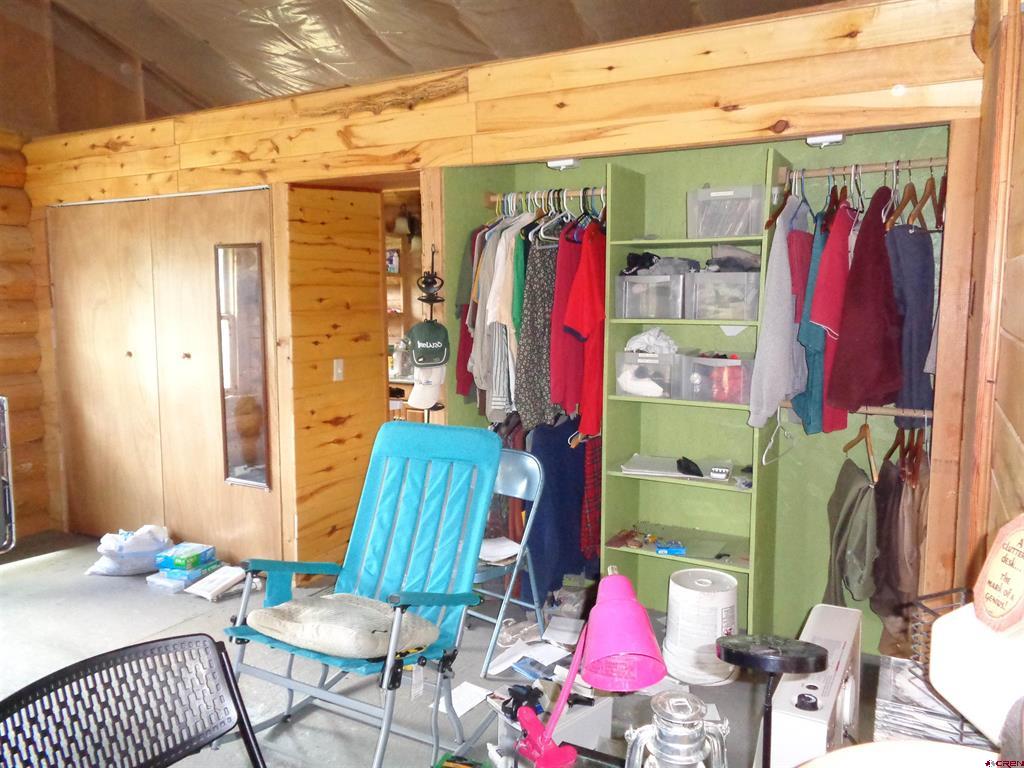
Open closet with green shelving, hanging clothes, and folding chairs in a wood-paneled room.
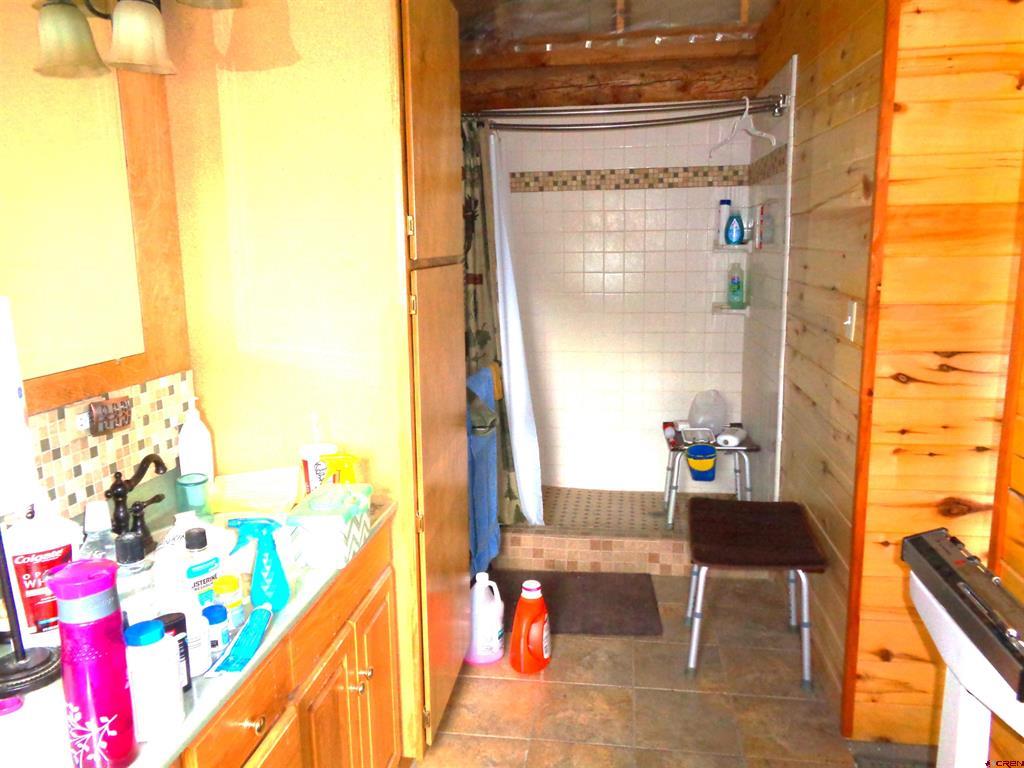
Bathroom with a tiled walk-in shower, wood walls, and a crowded vanity counter.
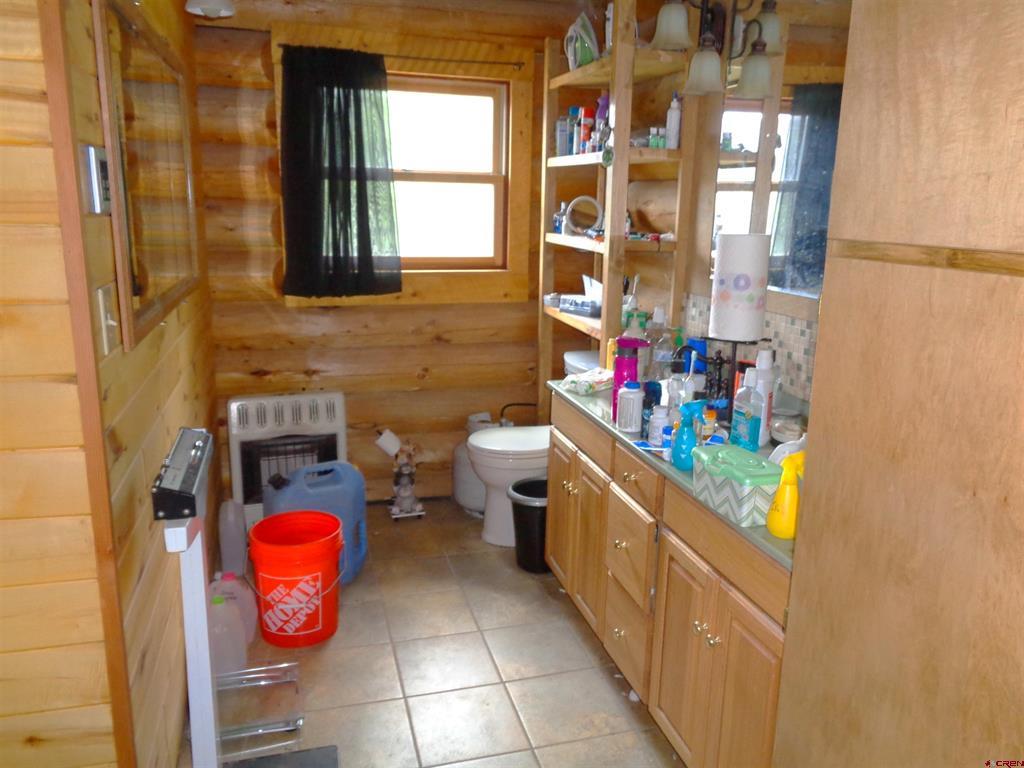
Log-cabin bathroom with a wood vanity, open shelves, tiled floor, and window with a dark curtain.
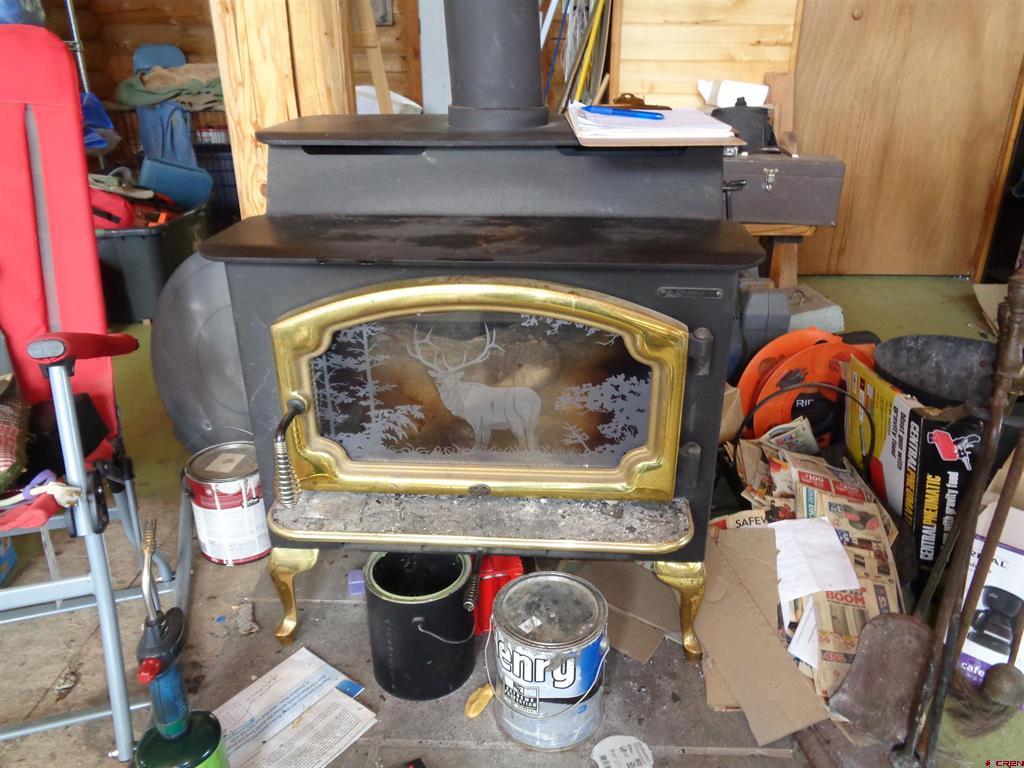
Wood-burning stove with brass trim and a deer design on its glass door, surrounded by garage clutter.
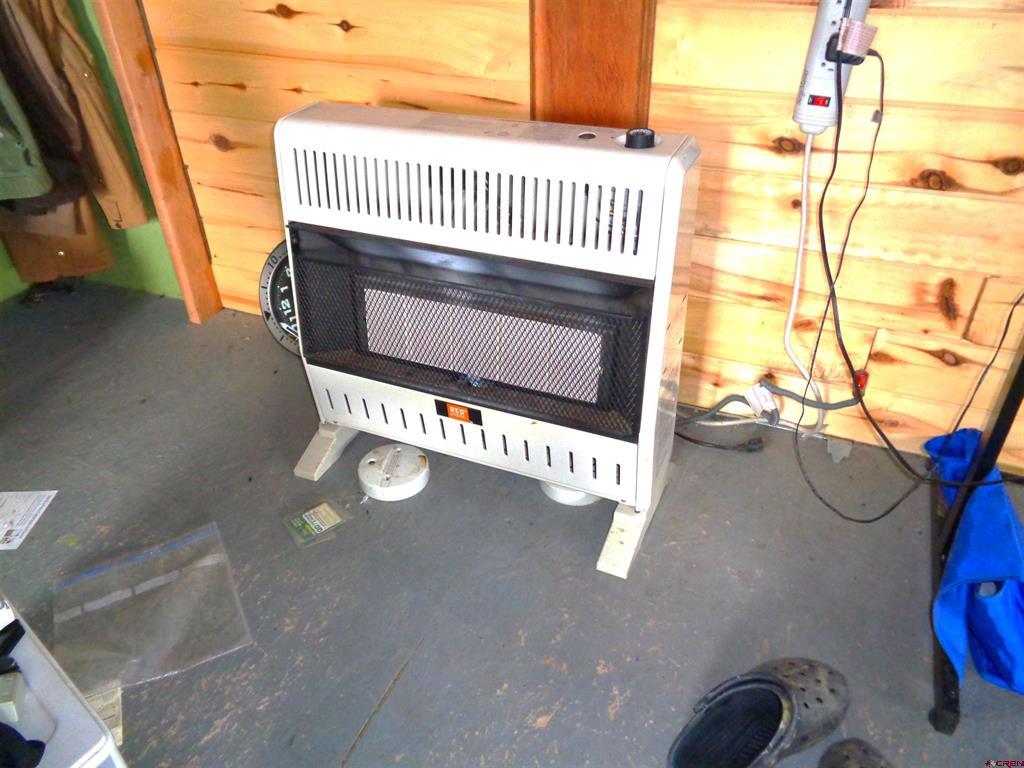
Freestanding heater against wood-plank walls in a concrete-floored interior.
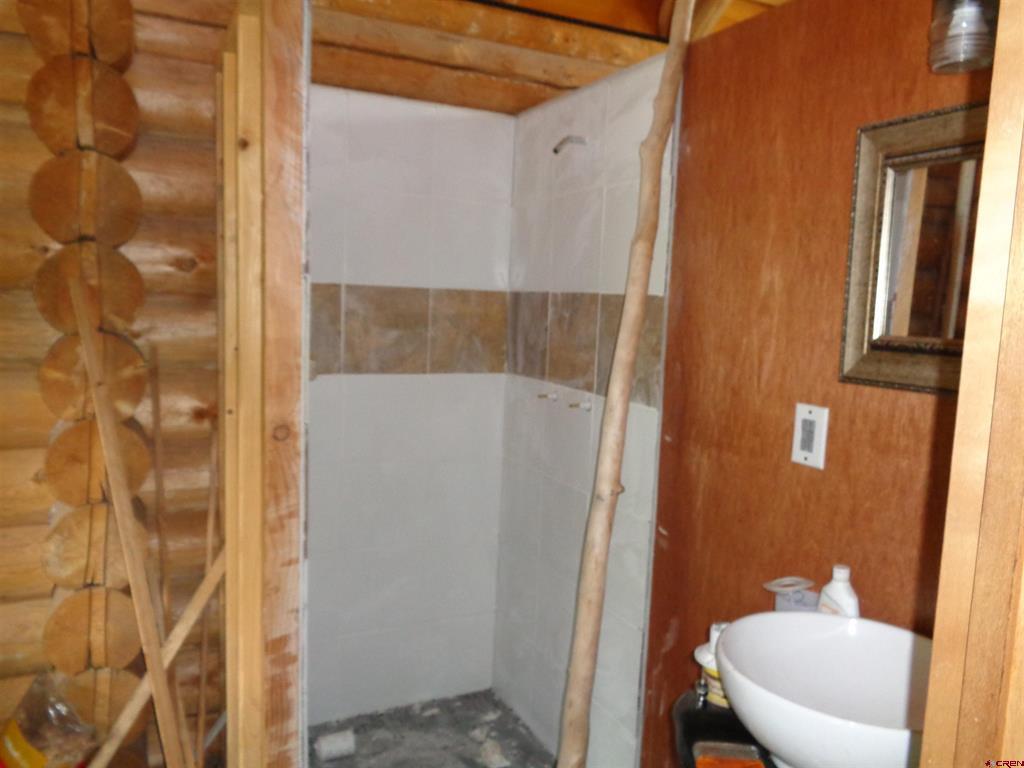
Log cabin bathroom with a tiled shower, white vessel sink, and exposed log walls.
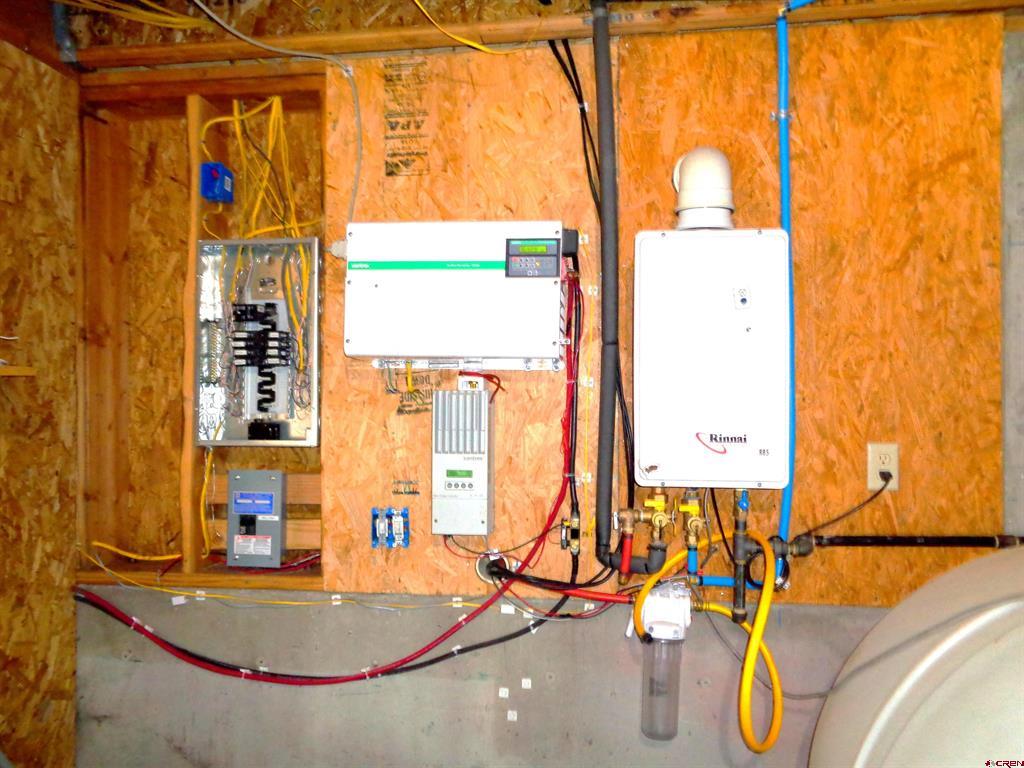
Utility room with a Rinnai tankless water heater, electrical panels, and exposed plywood walls.
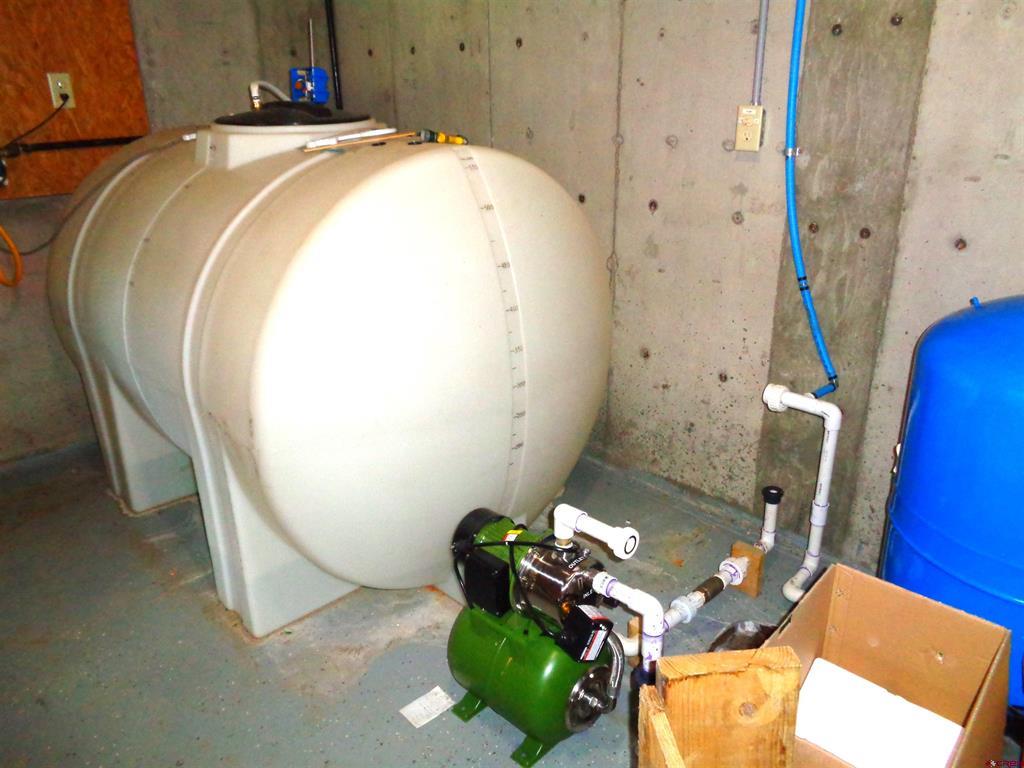
Utility room with a large white water tank and green pressure pump.
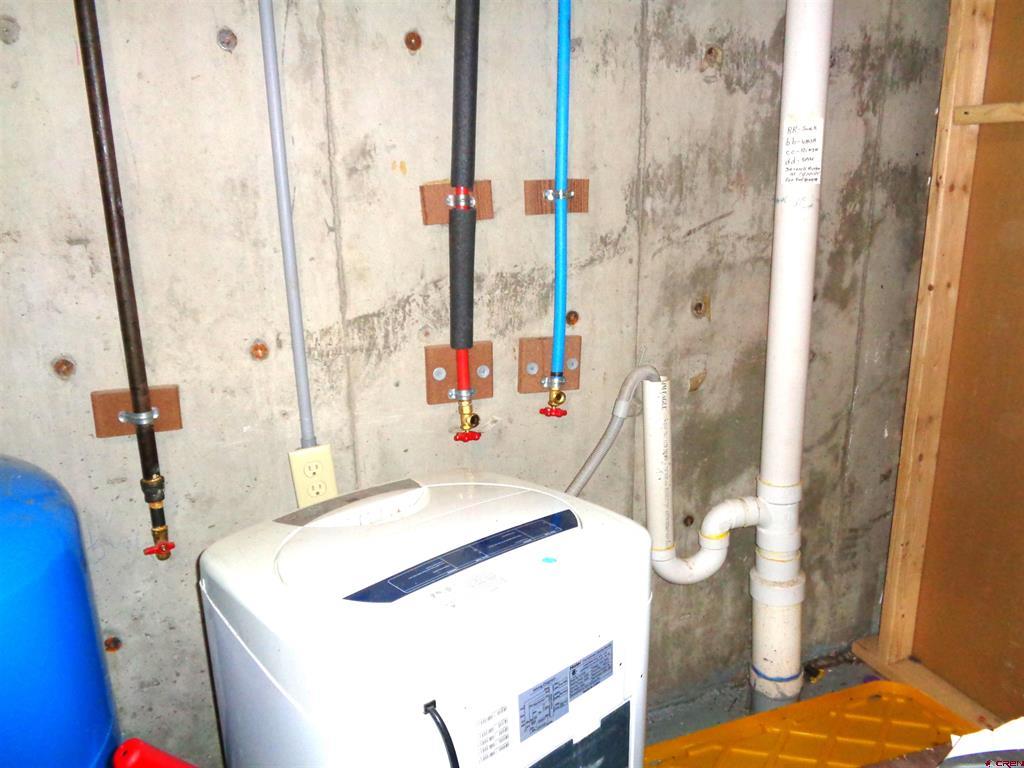
Basement utility area with exposed pipes, a white water-treatment unit, and a blue pressure tank.
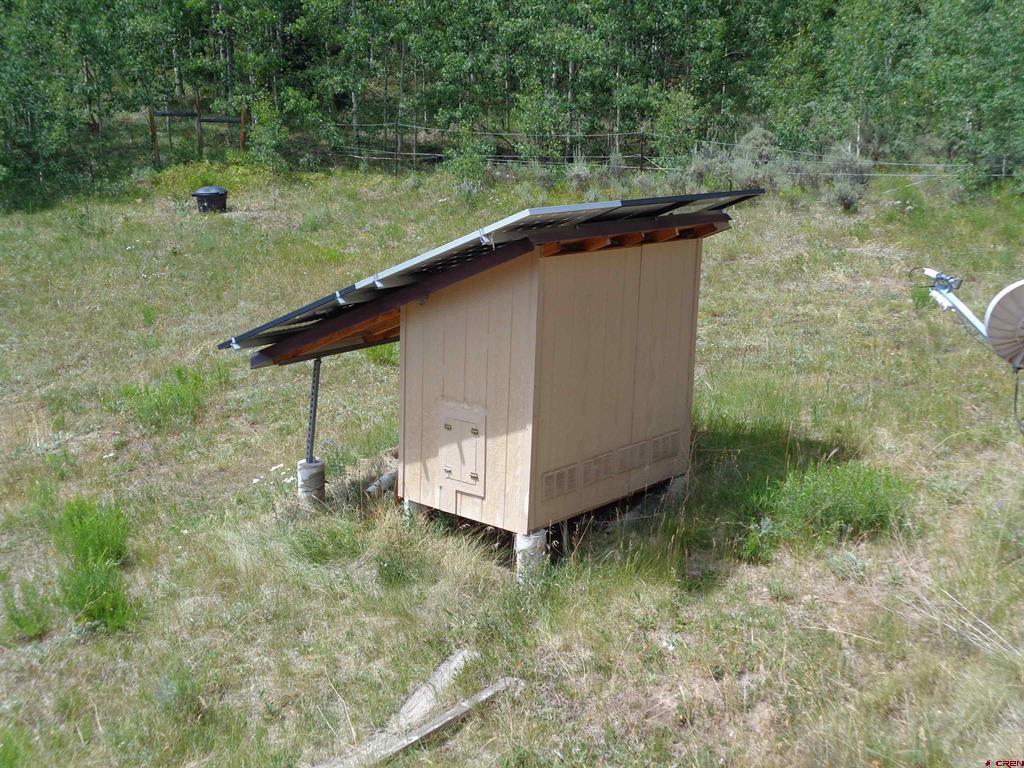
Tan utility shed with solar panels on its slanted roof in a grassy, wooded clearing.
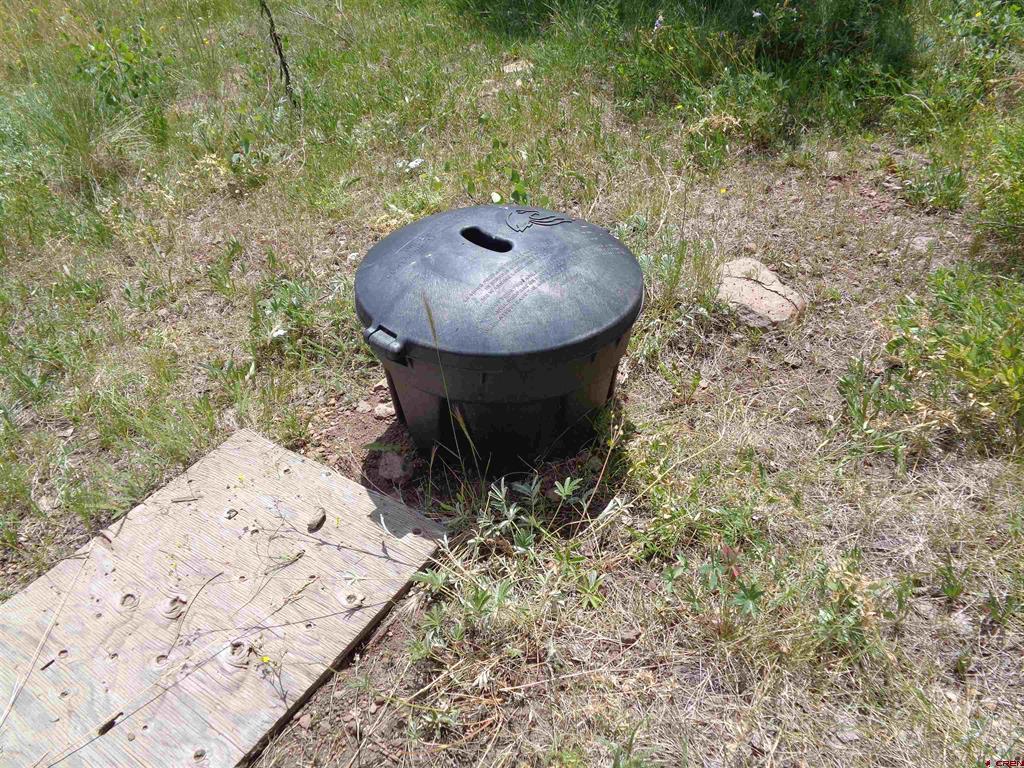
Black round-lidded utility container set in dry grass beside a weathered wooden board.
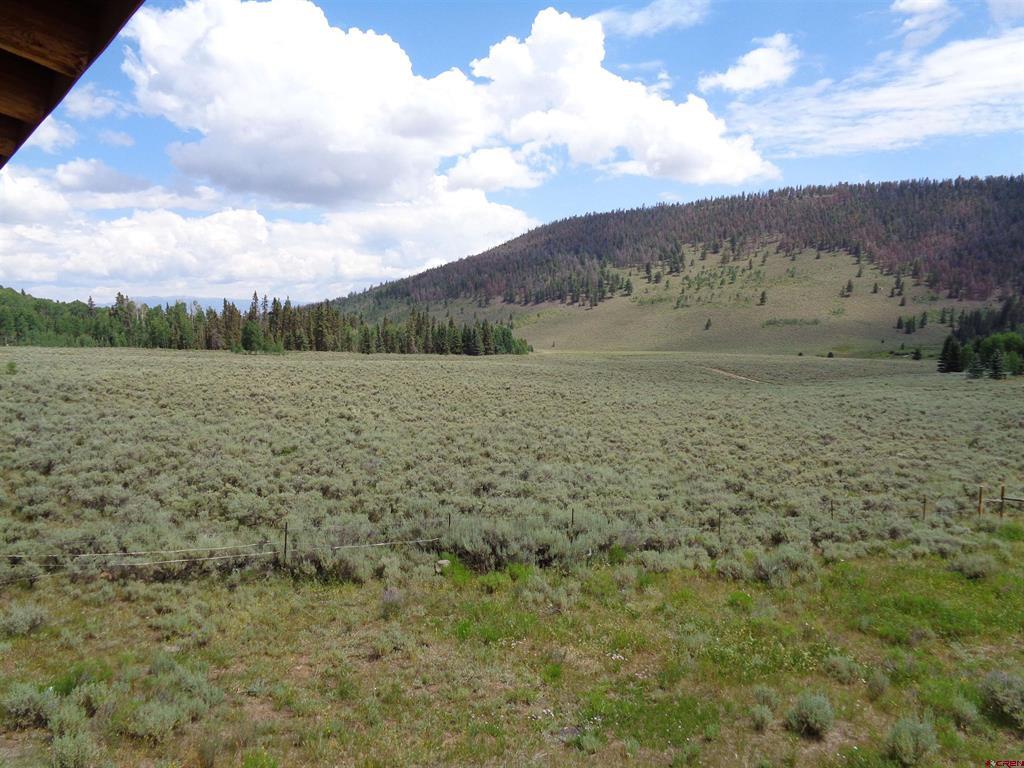
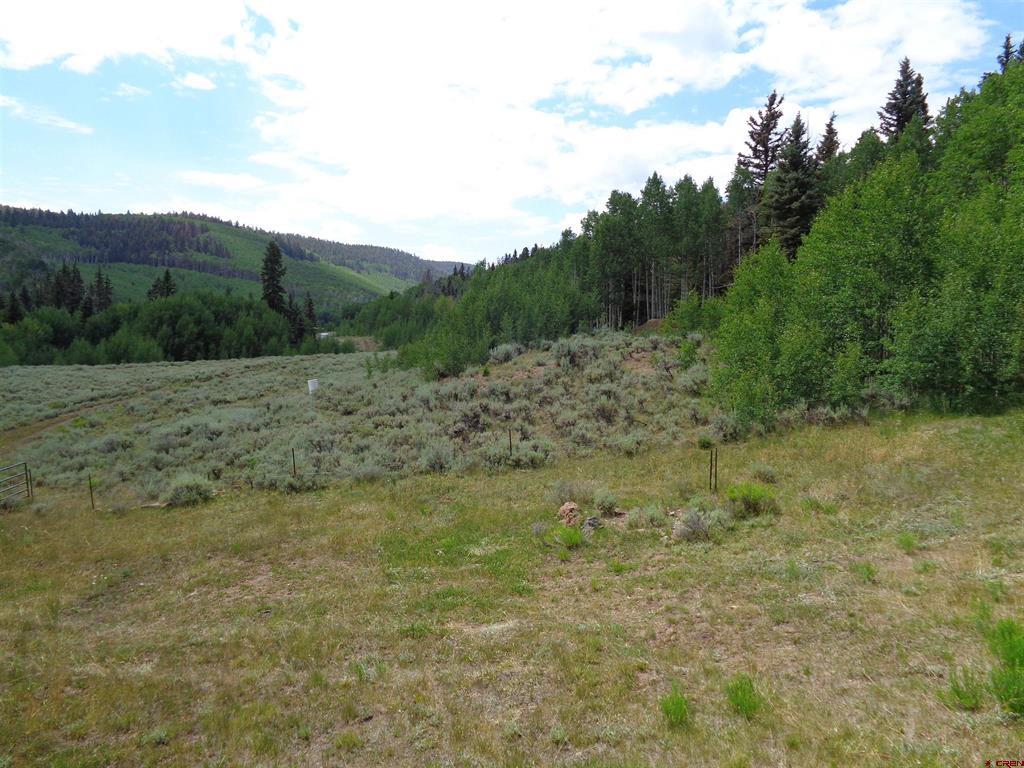
Open sagebrush meadow with a fence and forested mountain slope beneath a partly cloudy sky.
Open meadow with a foreground fence, bordered by forest and backed by green mountain hills.
Open meadow bordered by evergreen trees beneath a forested mountain slope.
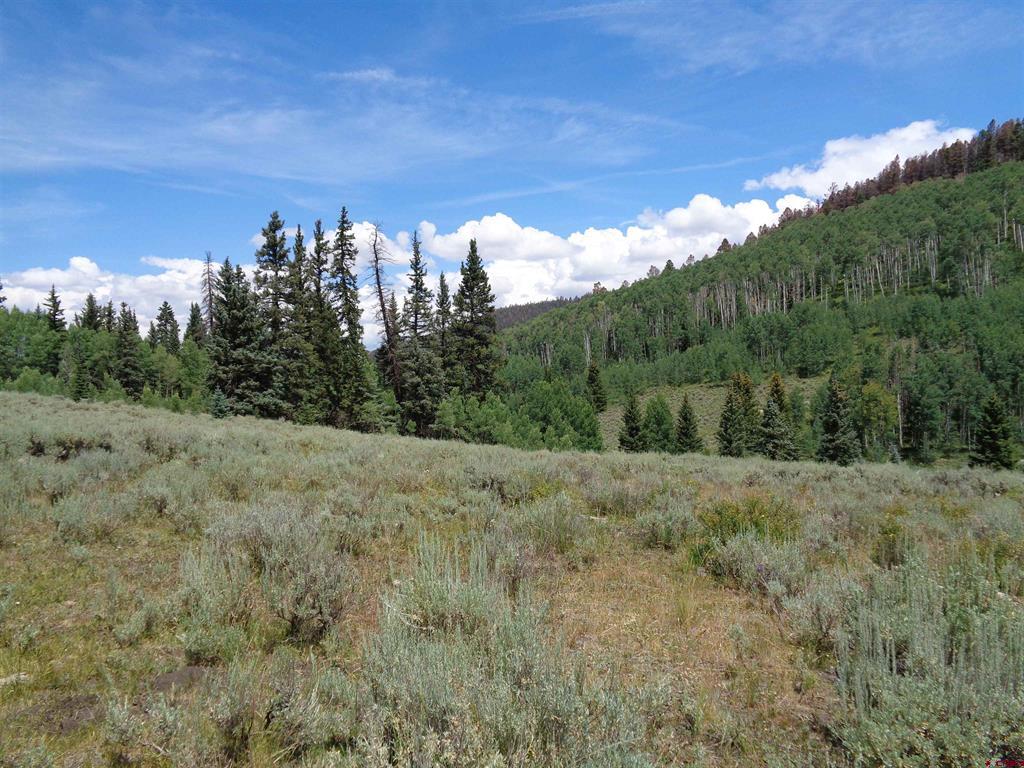
Sagebrush meadow below a forested hillside of aspens and evergreens.
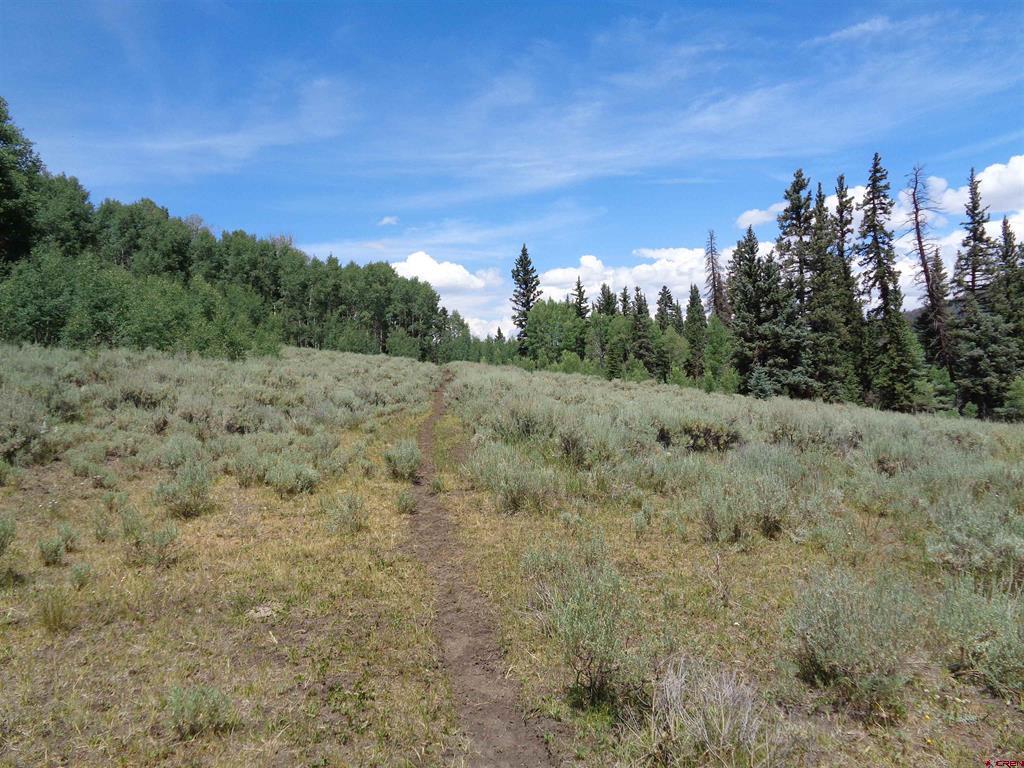
Sagebrush meadow with a dirt trail leading toward a mixed forest.
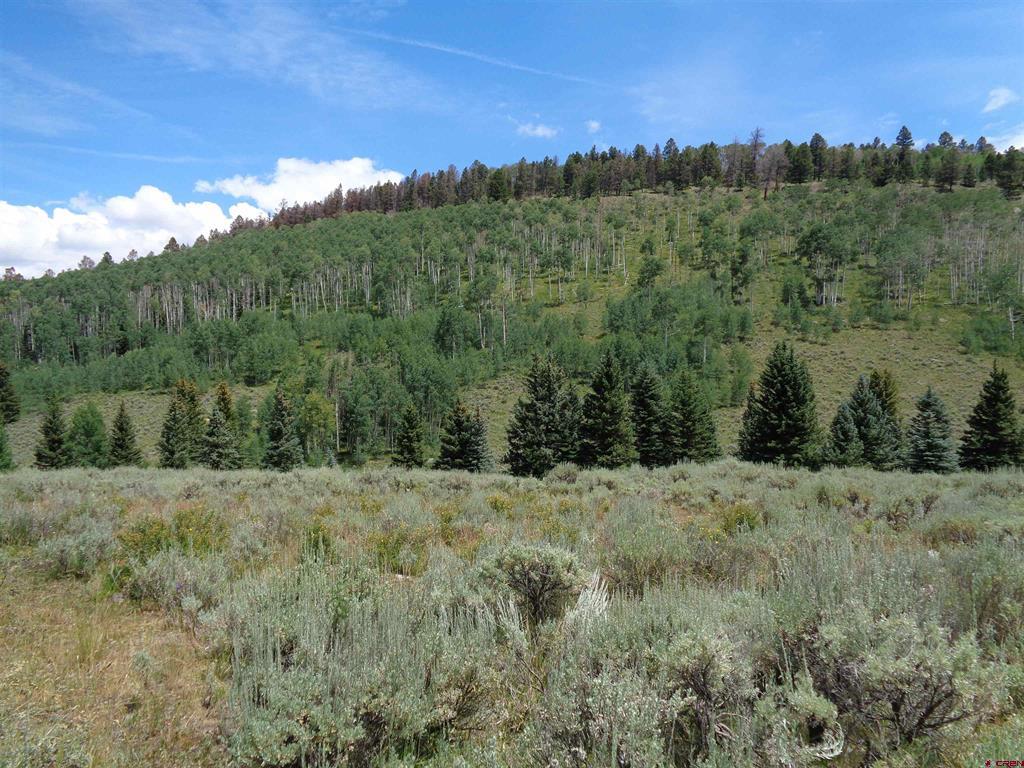
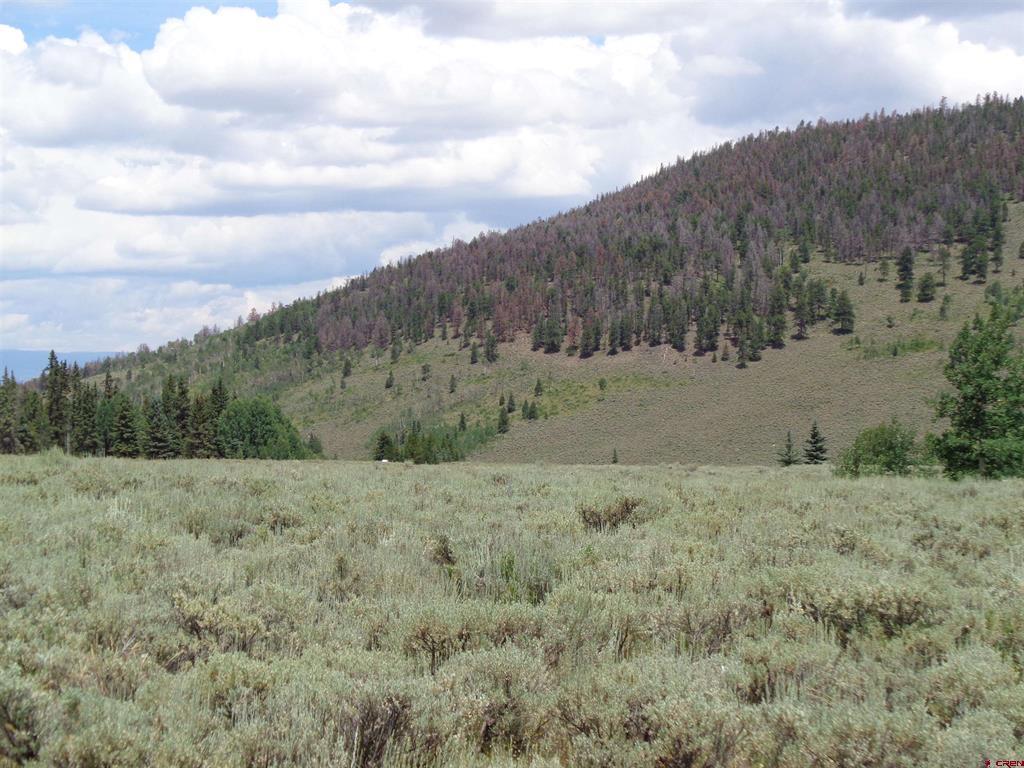
Sagebrush meadow below a pine-covered mountain beneath a partly cloudy sky.
Cabin in a sagebrush meadow, approached by a dirt track with wooded hills beyond.
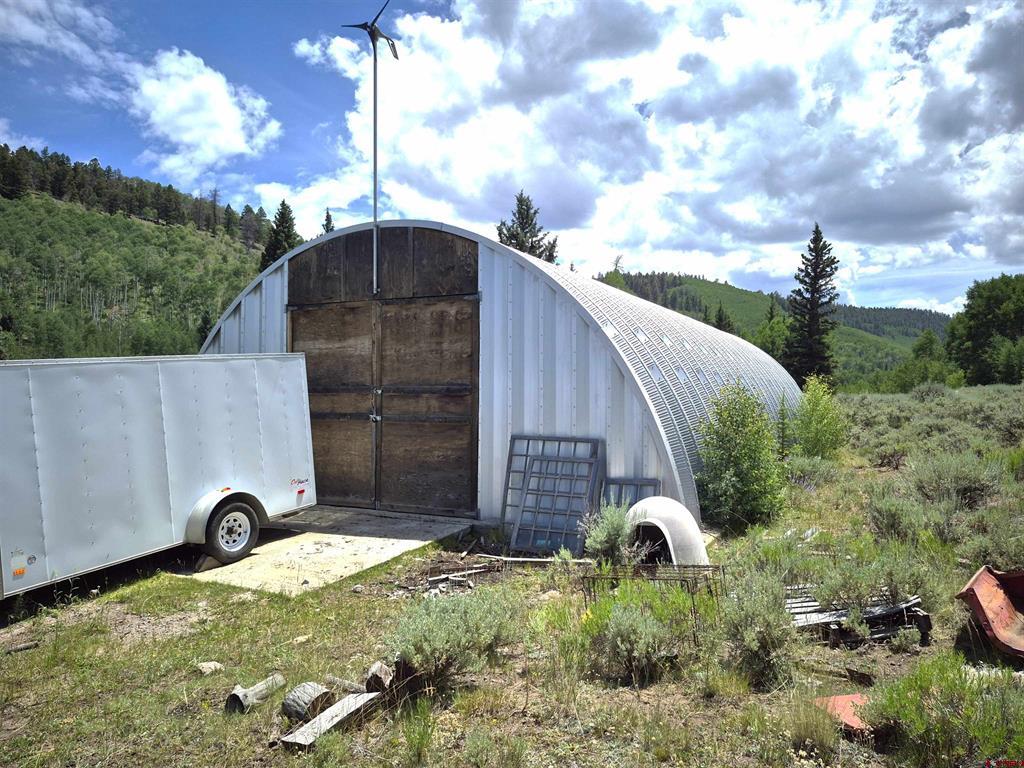
White arched storage building with wooden doors and a trailer in a brushy clearing.
SEE ALL PHOTOS
Log-sided home with a pink metal roof and raised porch in a wooded clearing.
Log-sided cabin with a metal roof and solar panel in a sagebrush meadow below a forested hillside.
Two-story timber-frame home with expansive covered decks and a tall gabled roof.
Rustic mountain home with a tall windowed gable and expansive covered wooden decks.
Two-story log-style home with a large elevated timber deck and metal railings.
Log cabin with a metal roof and unfinished raised deck surrounded by grassy vegetation.
Log cabin with a metal roof and covered porch in a grassy, wooded setting.
Log cabin with a light metal roof on a grassy hillside, backed by wooded hills.
Log cabin with a metal roof and solar panels on an open grassy lot below a wooded mountain slope.
Wood-sided cabin with a purple roof in a sagebrush meadow, approached by a dirt track.
Log cabin kitchen with exposed timber, wooden cabinets, and a stainless-steel range.
Rustic log cabin kitchen with a gas range, refrigerator, chest freezer, and wood stove.
Rustic log-walled dining area with a patterned tablecloth and French doors.
Rustic timber interior with a refrigerator, cabinets, appliances, and a cluttered table.
Log cabin interior with exposed timber rafters, a wood stove, and a crowded storage area.
Cluttered cabin interior with a vaulted wood ceiling and large windows.
Log cabin interior with vaulted timber ceiling, exposed rafters, and a prominent log support post.
Log cabin deck with a covered timber roof and metal railing overlooking woodland.
Covered log-home porch with metal patio furniture overlooking a green mountain valley.
Log cabin bedroom with a rustic log-frame bed and red quilt beside wooden closet doors.
Open closet with green shelving, hanging clothes, and folding chairs in a wood-paneled room.
Bathroom with a tiled walk-in shower, wood walls, and a crowded vanity counter.
Log-cabin bathroom with a wood vanity, open shelves, tiled floor, and window with a dark curtain.
Wood-burning stove with brass trim and a deer design on its glass door, surrounded by garage clutter.
Freestanding heater against wood-plank walls in a concrete-floored interior.
Log cabin bathroom with a tiled shower, white vessel sink, and exposed log walls.
Utility room with a Rinnai tankless water heater, electrical panels, and exposed plywood walls.
Utility room with a large white water tank and green pressure pump.
Basement utility area with exposed pipes, a white water-treatment unit, and a blue pressure tank.
Tan utility shed with solar panels on its slanted roof in a grassy, wooded clearing.
Black round-lidded utility container set in dry grass beside a weathered wooden board.
Open sagebrush meadow with a fence and forested mountain slope beneath a partly cloudy sky.
Open meadow with a foreground fence, bordered by forest and backed by green mountain hills.
Open meadow bordered by evergreen trees beneath a forested mountain slope.
Sagebrush meadow below a forested hillside of aspens and evergreens.
Sagebrush meadow with a dirt trail leading toward a mixed forest.
Sagebrush meadow below a pine-covered mountain beneath a partly cloudy sky.
Cabin in a sagebrush meadow, approached by a dirt track with wooded hills beyond.
White arched storage building with wooden doors and a trailer in a brushy clearing.
Bought with Teddy Berger with Colorado Land Home & Ranch and Listed by Omar Richardson with Real Colorado Properties 719-530-8441
Sold

2101 Armitage Springs Road

2101 Armitage Springs Road, Powderhorn, CO 81243

$396,000
Owner Financing considered on this unfinished mountain cabin. Located on 73.15 acres with beautiful mountain views, this cabin is a great opportunity for sweat equity when you finish the place. The land is a mixture of open sage, pine and aspen timber. The owners have been using the main floor for years with one bedroom and one bath, family room with wood stove, kitchen and dining area and a fantastic covered deck overlooking Willow Creek Drainage. Room for three more bedrooms in the walk-out basement. Solar, Propane, Drilled Well and Septic already installed and operational. There is a 30x56 barn on the property for storage. Property is located in Unit 66 and has great hunting for elk, deer and bear. National Forest and BLM are minutes away on your ATV. Approximately 13 miles from excellent boating and fishing at Blue Mesa Reservoir. Being sold "as-is" due to unfinished construction. Excellent seasonal access on gravel roads. Full set of building plans on site to help you finish this project.

1
bed

1
bath

1,600 Sq.Ft. LIVING AREA

73.15 Acres lot

Teddy Berger

Teddy Berger

Features & Amenities

Interior

  • total bedrooms1
  • Total bathroom1
  • full bathroom1
  • Flooring Other, Tile
  • Fireplace Living Room, Wood Burning Stove
  • APPLIANCES Oven, Propane Water Heater, Range, Refrigerator, Tankless Water Heater
  • other interior Features Main Level Primary, Vaulted Ceiling(s)

Area & Lot

  • Status Sold
  • Date Sold September 2, 2025
  • Living Area1,600 Sq.Ft.
  • Total Area2,783 Sq.Ft.
  • Lot Area73.15 Acres
  • MLS® ID827127
  • TypeResidential
  • YEAR BUILT2008
  • Architecture StylesRanch
  • View DescriptionMountain(s)
  • Elementary SchoolOpen Enrollment
  • Middle SchoolOpen Enrollment
  • High SchoolOpen Enrollment

Exterior

  • STORIES2
  • water SourceWell
  • utilitiesPropane
  • roofMetal
  • lot featuresOff Grid
  • parkingRV Access/Parking
  • HEAT TYPEFireplace(s), Propane, Wood, Wood Stove
  • sewerSeptic Tank
  • other exterior FeaturesDeck, Propane Tank - Owned

Financial

  • Sales Price$396,000
  • Real Estate Tax $2,185/yr
  • HOA $225/yr

Work with Us

We are here to help you with all your real estate needs, whether it is just a question or help to sell/find a home, feel free to contact us at any time!

Follow Me on Instagram