Leave a Message

Thank you for your message. We will be in touch with you shortly.

160 Ridge Road
160 Ridge Road
160 Ridge Road
160 Ridge Road
160 Ridge Road
160 Ridge Road
160 Ridge Road
160 Ridge Road
160 Ridge Road
160 Ridge Road
160 Ridge Road
160 Ridge Road
160 Ridge Road
160 Ridge Road
160 Ridge Road
160 Ridge Road
160 Ridge Road
160 Ridge Road
160 Ridge Road
160 Ridge Road
160 Ridge Road
160 Ridge Road
160 Ridge Road
160 Ridge Road
160 Ridge Road
160 Ridge Road
160 Ridge Road
160 Ridge Road
160 Ridge Road
160 Ridge Road
160 Ridge Road
160 Ridge Road
160 Ridge Road
160 Ridge Road
160 Ridge Road
SEE ALL PHOTOS
160 Ridge Road
160 Ridge Road
160 Ridge Road
160 Ridge Road
160 Ridge Road
160 Ridge Road
160 Ridge Road
160 Ridge Road
160 Ridge Road
160 Ridge Road
160 Ridge Road
160 Ridge Road
160 Ridge Road
160 Ridge Road
160 Ridge Road
160 Ridge Road
160 Ridge Road
160 Ridge Road
160 Ridge Road
160 Ridge Road
160 Ridge Road
160 Ridge Road
160 Ridge Road
160 Ridge Road
160 Ridge Road
160 Ridge Road
160 Ridge Road
160 Ridge Road
160 Ridge Road
160 Ridge Road
160 Ridge Road
160 Ridge Road
160 Ridge Road
160 Ridge Road
160 Ridge Road
Bought with with Colorado Land Home & Ranch and Listed by with Tamarack at Arrowhead, Inc 970-862-8477
Sold

160 Ridge Road

160 Ridge Road, Cimarron, CO 81220

$625,000
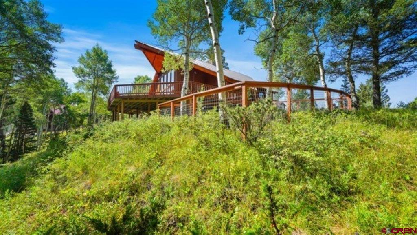
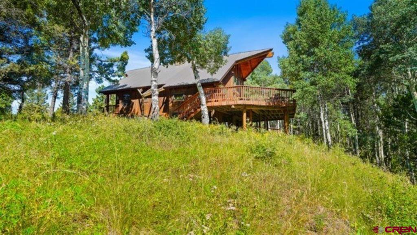
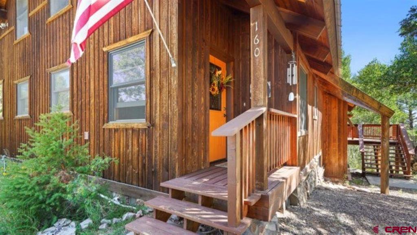
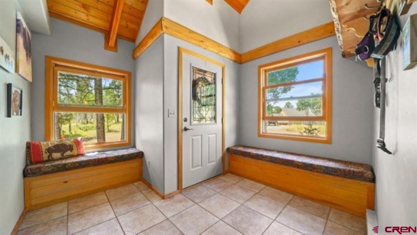
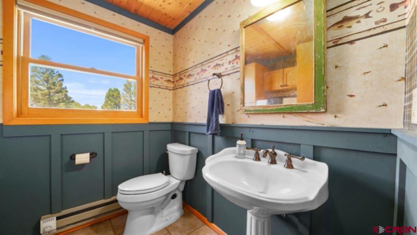
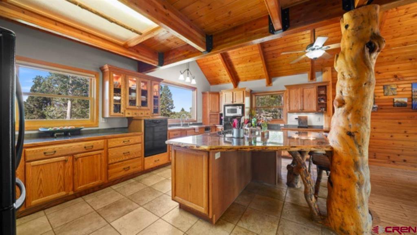
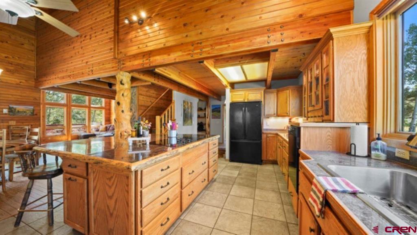
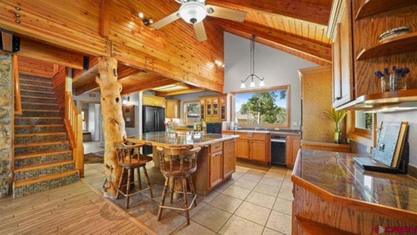
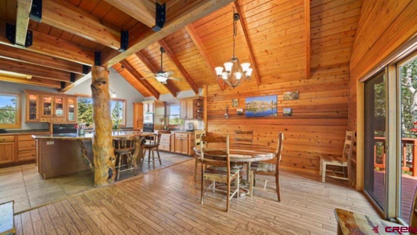
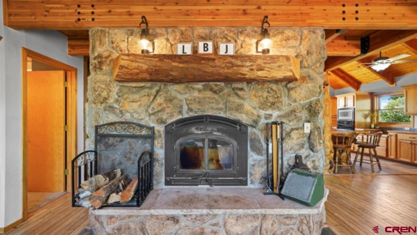
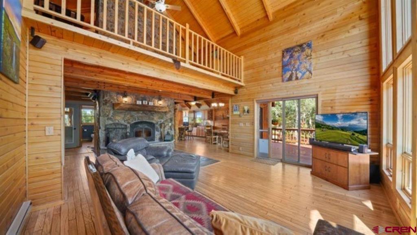
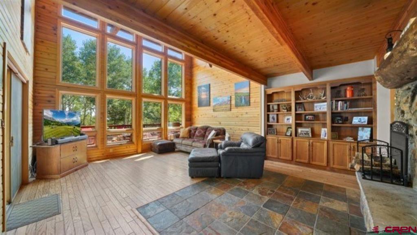
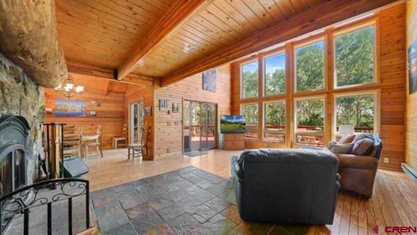
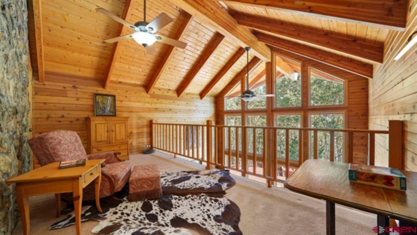
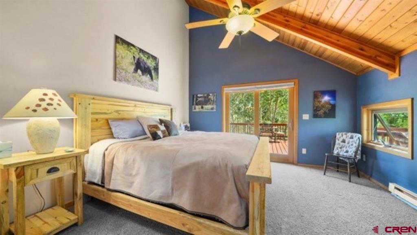
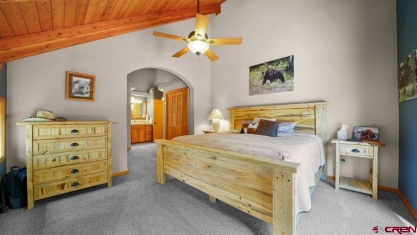
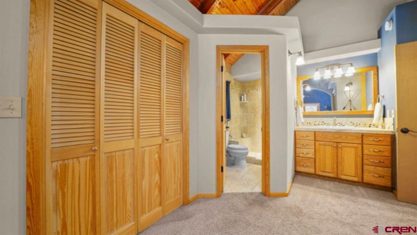
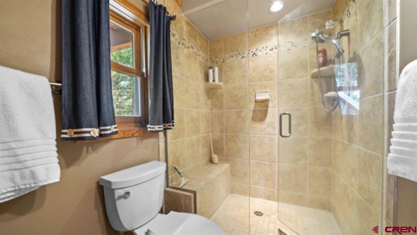
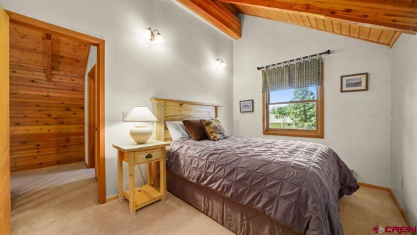
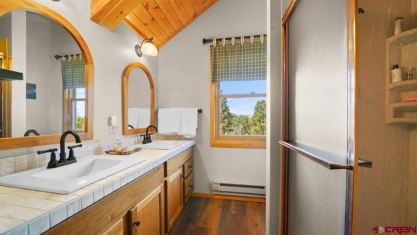
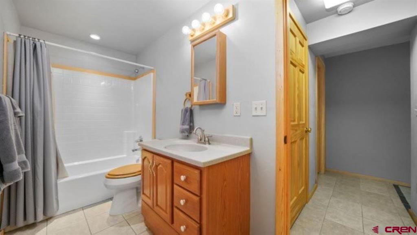
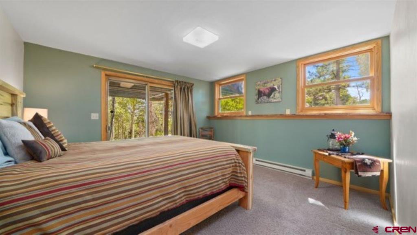
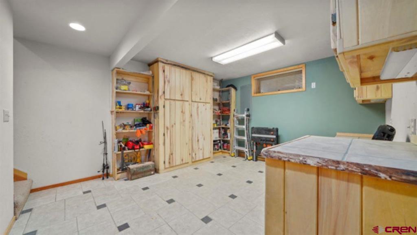
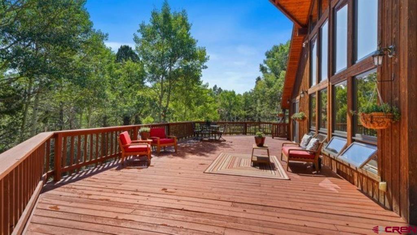
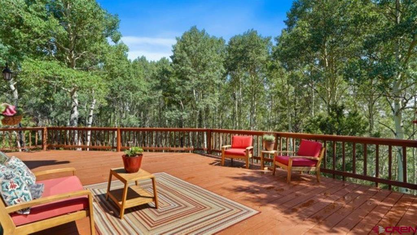
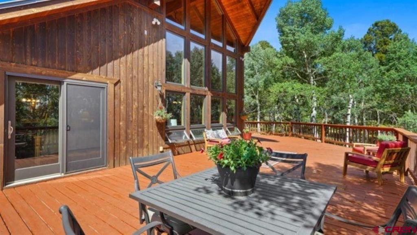
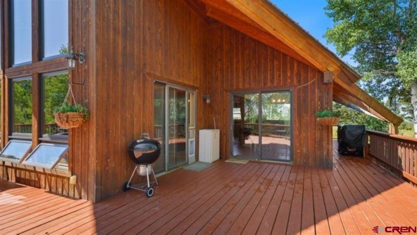
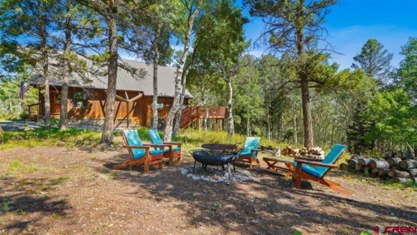
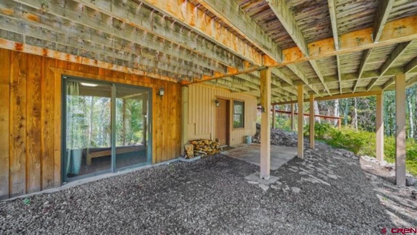
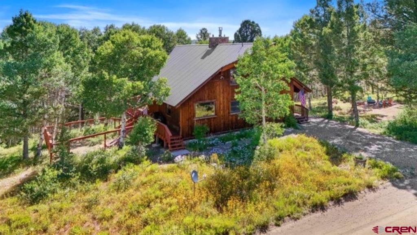
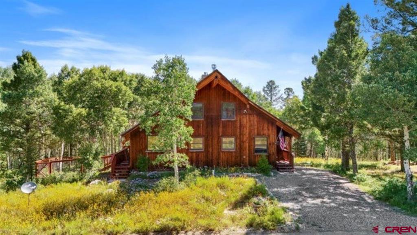
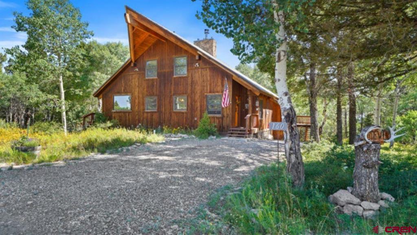
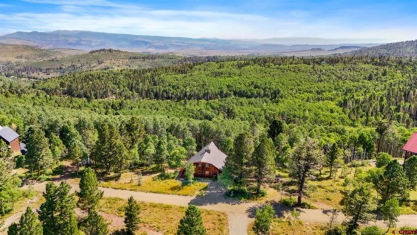
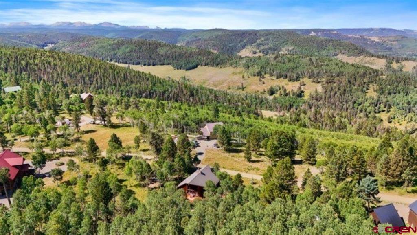
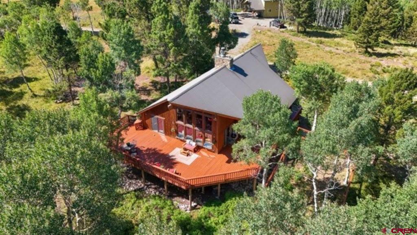
Enjoy Mountain Living in Arrowhead in this custom built 3 bedroom 4 bath cabin with just about everything you need to entertain friends and family year around. This home is in a prime location with sunrise and sunset views on a quiet road and surrounded by the most majestic aspen trees and evergreens and a lush forest floor filled with wildflowers. Enter into the spacious foyer/mudroom with window seating and continue thru a glass door into the living room, dining room & kitchen filled from top to bottom of custom wood work with rich wood tones from the tongue & groove ceiling and walls, beautiful beams, wood floors and a 2 story wall of windows with the soothing view of the Aspen forest. Stay warm & cozy next to the moss rock wood burning fireplace as the weather cools and relax with a good book. The large kitchen is for entertaining around the island with granite counters & a unique tree support. The abundance of storage in the Kraftmaid Oak Cabinetry with under cabinet lighting, sliding pullouts and customized drawers galore. The windows & views are an added delight. There is plenty of room for large or small gatherings in the dining room and extending out to the expansive deck for outdoor living. The primary bedroom & bath is on the main floor with access to the deck and more views to behold. There is a bedroom & bath upstairs and also a large loft with a moss rock wall and views out the 2 story wall of windows. The finished walkout basement has amazing storage space, a workshop, hobby room and also the 3rd bedroom & bath with sliding doors leading out to nature. Enjoy watching the abundance of wildlife that roams thru the property, bear, deer, elk, fox and a variety of birds. You won't get bored!! Outside you will find a fire pit to enjoy while stargazing and breathing in the crisp clear mountain air. As an added bonus, there is a 20x40 dog run/enclosure to keep your fur babies safe and happy to enjoy their own space. There is so much to do and explore on this mountain, with miles of trails leading you thru national forest and BLM that is adjacent to Arrowhead. After your day of exploring the mountain, head over to the Arrowhead Mountain Lodge for a delicious meal & drinks while listening to live music on Friday & Saturday evening during the summer months. Enjoy fishing on the 2 stocked lakes for owners & guests. Explore the surrounding areas as it's just a short drive to Black Canyon, Blue Mesa Reservoir, Morrow Point Dam or Lake City. There is something wonderful to see & do in every season at Arrowhead.

3
beds

4
baths

1,738 Sq.Ft. LIVING AREA

1 Acres lot

Teddy Berger

Teddy Berger

Features & Amenities

Interior

  • total bedrooms3
  • Total bathrooms4
  • full bathrooms2
  • three quarter bathroom1
  • half bathroom1
  • Flooring Hardwood, Partially Carpeted, Tile
  • Fireplace Insert, Living Room, Stove
  • APPLIANCES Built-In Oven, Cooktop, Dryer, Dishwasher, Electric Water Heater, Microwave, Range, Refrigerator, Trash Compactor, Washer
  • other interior Features Breakfast Bar, Ceiling Fan(s), Separate/Formal Dining Room, Granite Counters, Tongue and Groove Ceiling(s), Kitchen Island, Main Level Primary, Mud Room, Vaulted Ceiling(s)

Area & Lot

  • Status Sold
  • Date Sold October 9, 2024
  • Living Area1,738 Sq.Ft.
  • Total Area2,702 Sq.Ft.
  • Lot Area1 Acres
  • MLS® ID816964
  • TypeResidential
  • YEAR BUILT1996
  • Architecture StylesCabin, Loft
  • View DescriptionMountain(s)
  • Elementary SchoolOut of Area
  • Middle SchoolOut of Area
  • High SchoolOut of Area

Exterior

  • STORIES2
  • water SourcePublic
  • utilitiesCellular Phone Reception, Electricity Available, High Speed Internet Available, Phone Available
  • roofMetal
  • lot featuresAdjacent To Open Space, Backs to Greenbelt/Park, Wooded
  • HEAT TYPEBaseboard, Electric, Fireplace(s)
  • sewerSeptic Tank
  • SubstructureSlab
  • other exterior FeaturesDeck

Financial

  • Sales Price$625,000
  • HOA $150/3 mos

Work with Us

We are here to help you with all your real estate needs, whether it is just a question or help to sell/find a home, feel free to contact us at any time!

Follow Me on Instagram